How to read this repository
This is the working archive for the Santorini wedding lawn at Raitha Road. It runs from the most finished drawing, the complete lawn face (A-11B), through the 3D renders and walkthrough, to the facade studies, the rear deck and pool concepts, and the base masterplan set. Every plate carries its sheet label, a plain-language explanation and a vector PDF you can zoom without limit. Click any image to open it full size.
All drawings are concept or preliminary and are not for construction. The gate name SANTORINI LAWNS is a placeholder.
Part 1
The lawn in 3D
Photoreal models of the whole plot, day and night, built from the drawings and rendered with Blender Cycles. Latest design: poolside mandap with black marble stairs, grass-joint pavers, 13-kiosk food strip along the west wall, open canopy of lights, and the glass rear hall of the white building.
Full walkthrough, 97 seconds: the road and gate, the red carpet and dance floor, the stage, the poolside mandap, the food strip, then an aerial loop over the whole lawn.
Day
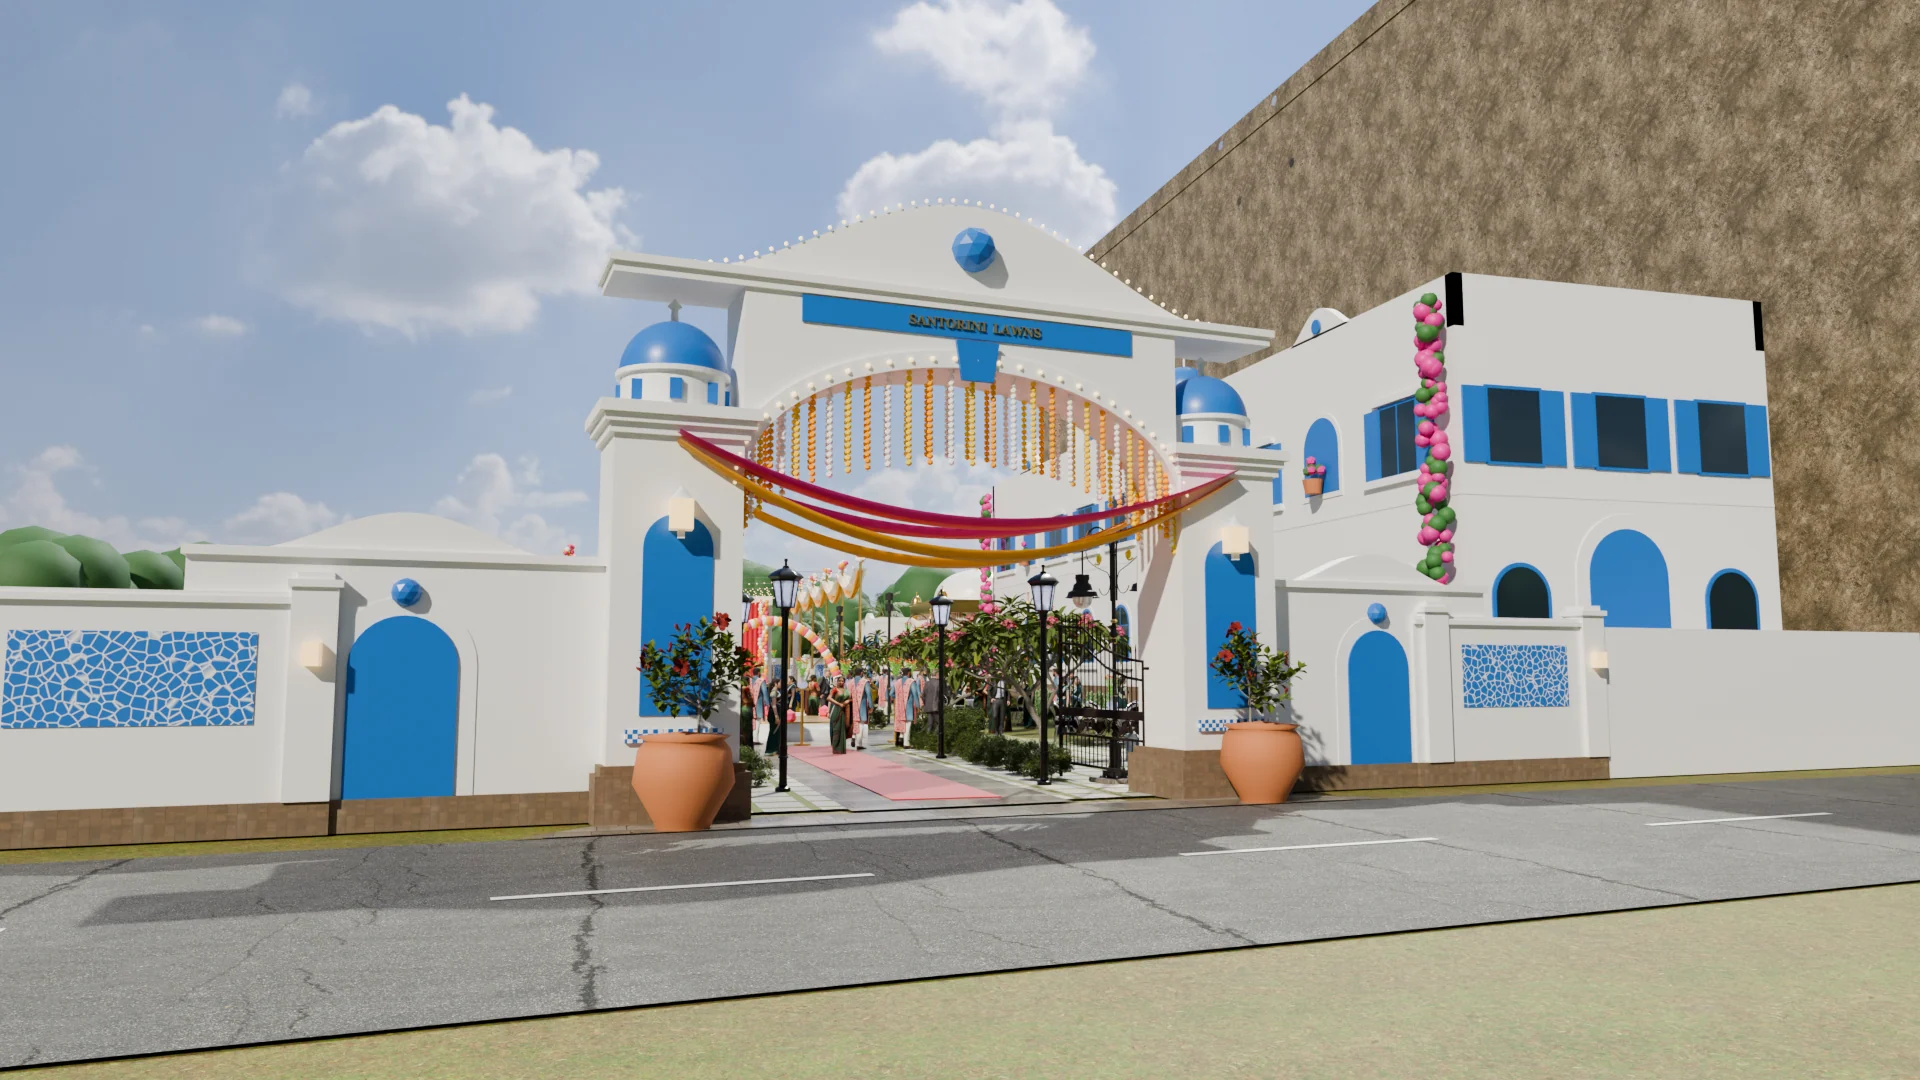
The gate and the road
Santorini gate pavilion with two blue domes, mosaic-tile wall panels, a marigold arch with red and gold drapes and bougainvillea, seen from Raitha Road. The name board is a placeholder.
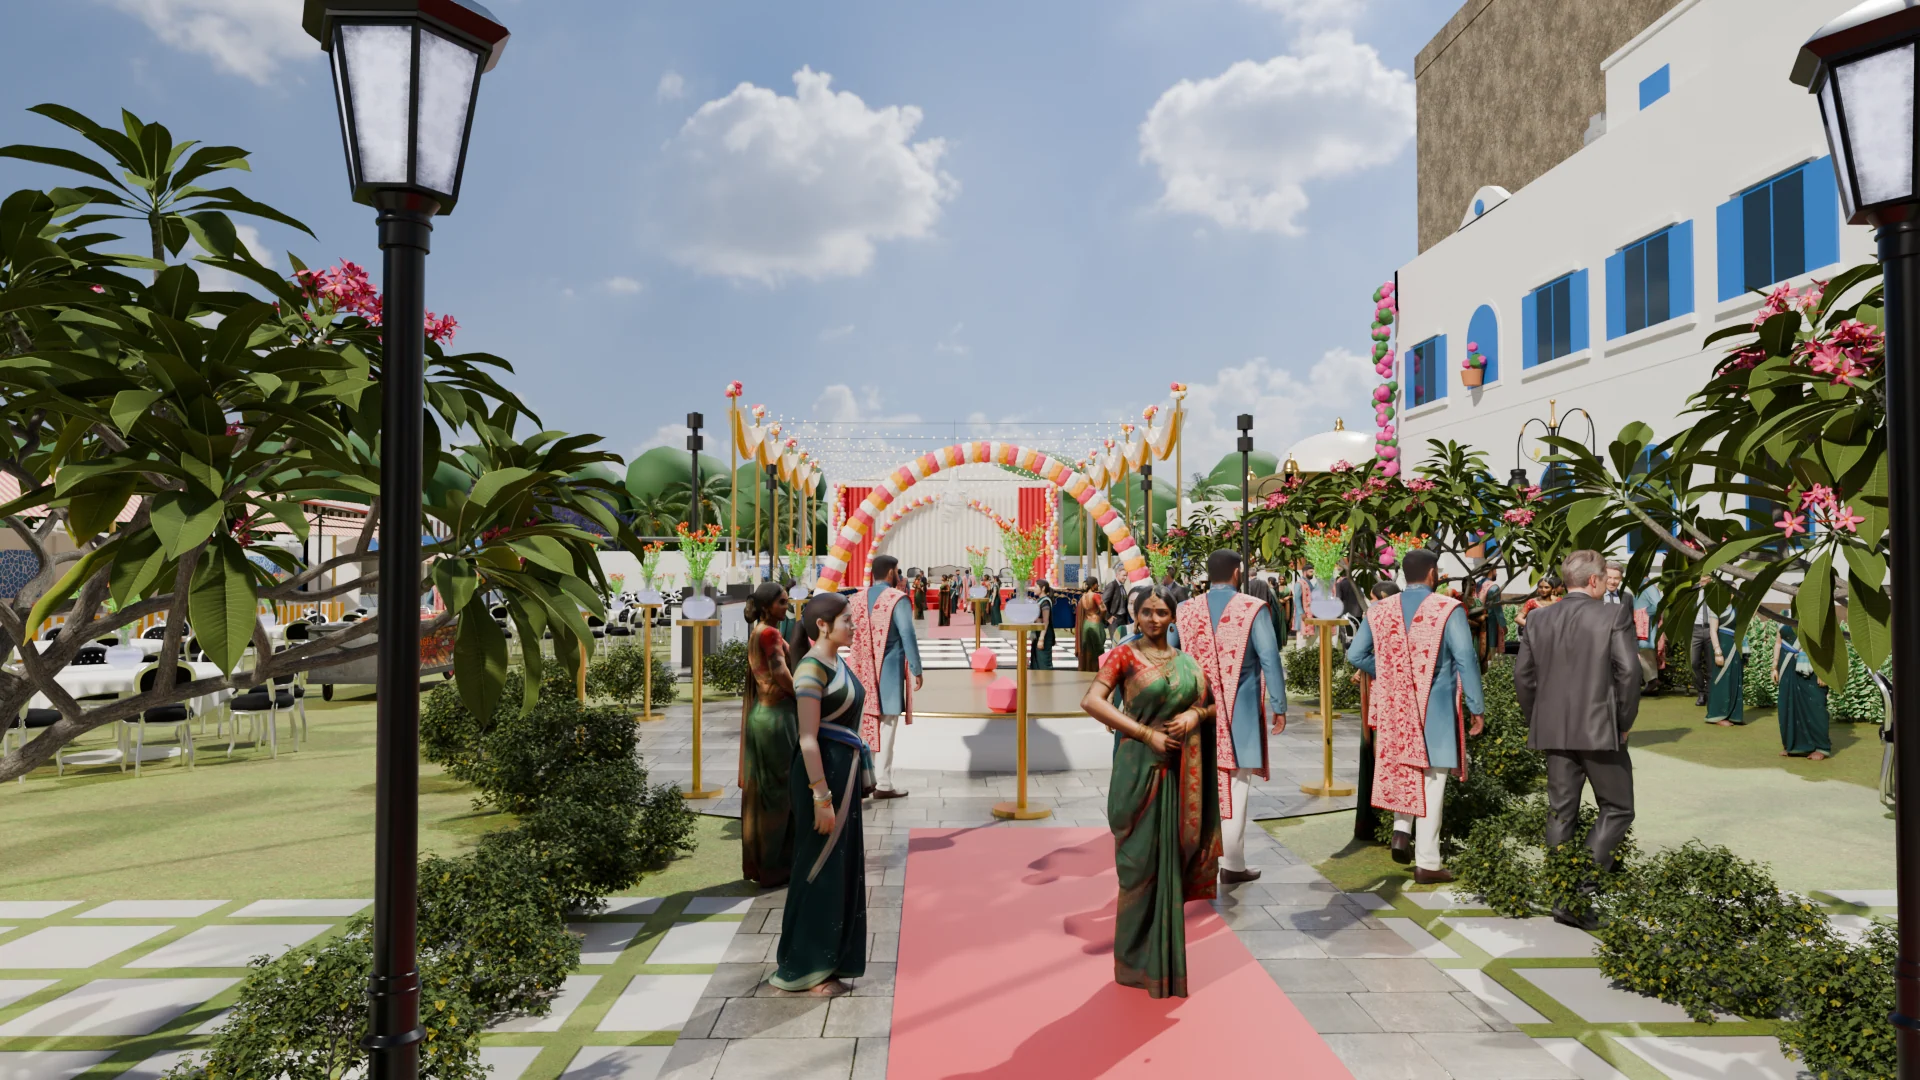
Arrival along the red carpet
Guests enter through the gate and walk the red carpet between flowering plumeria, with grass-joint square pavers either side.
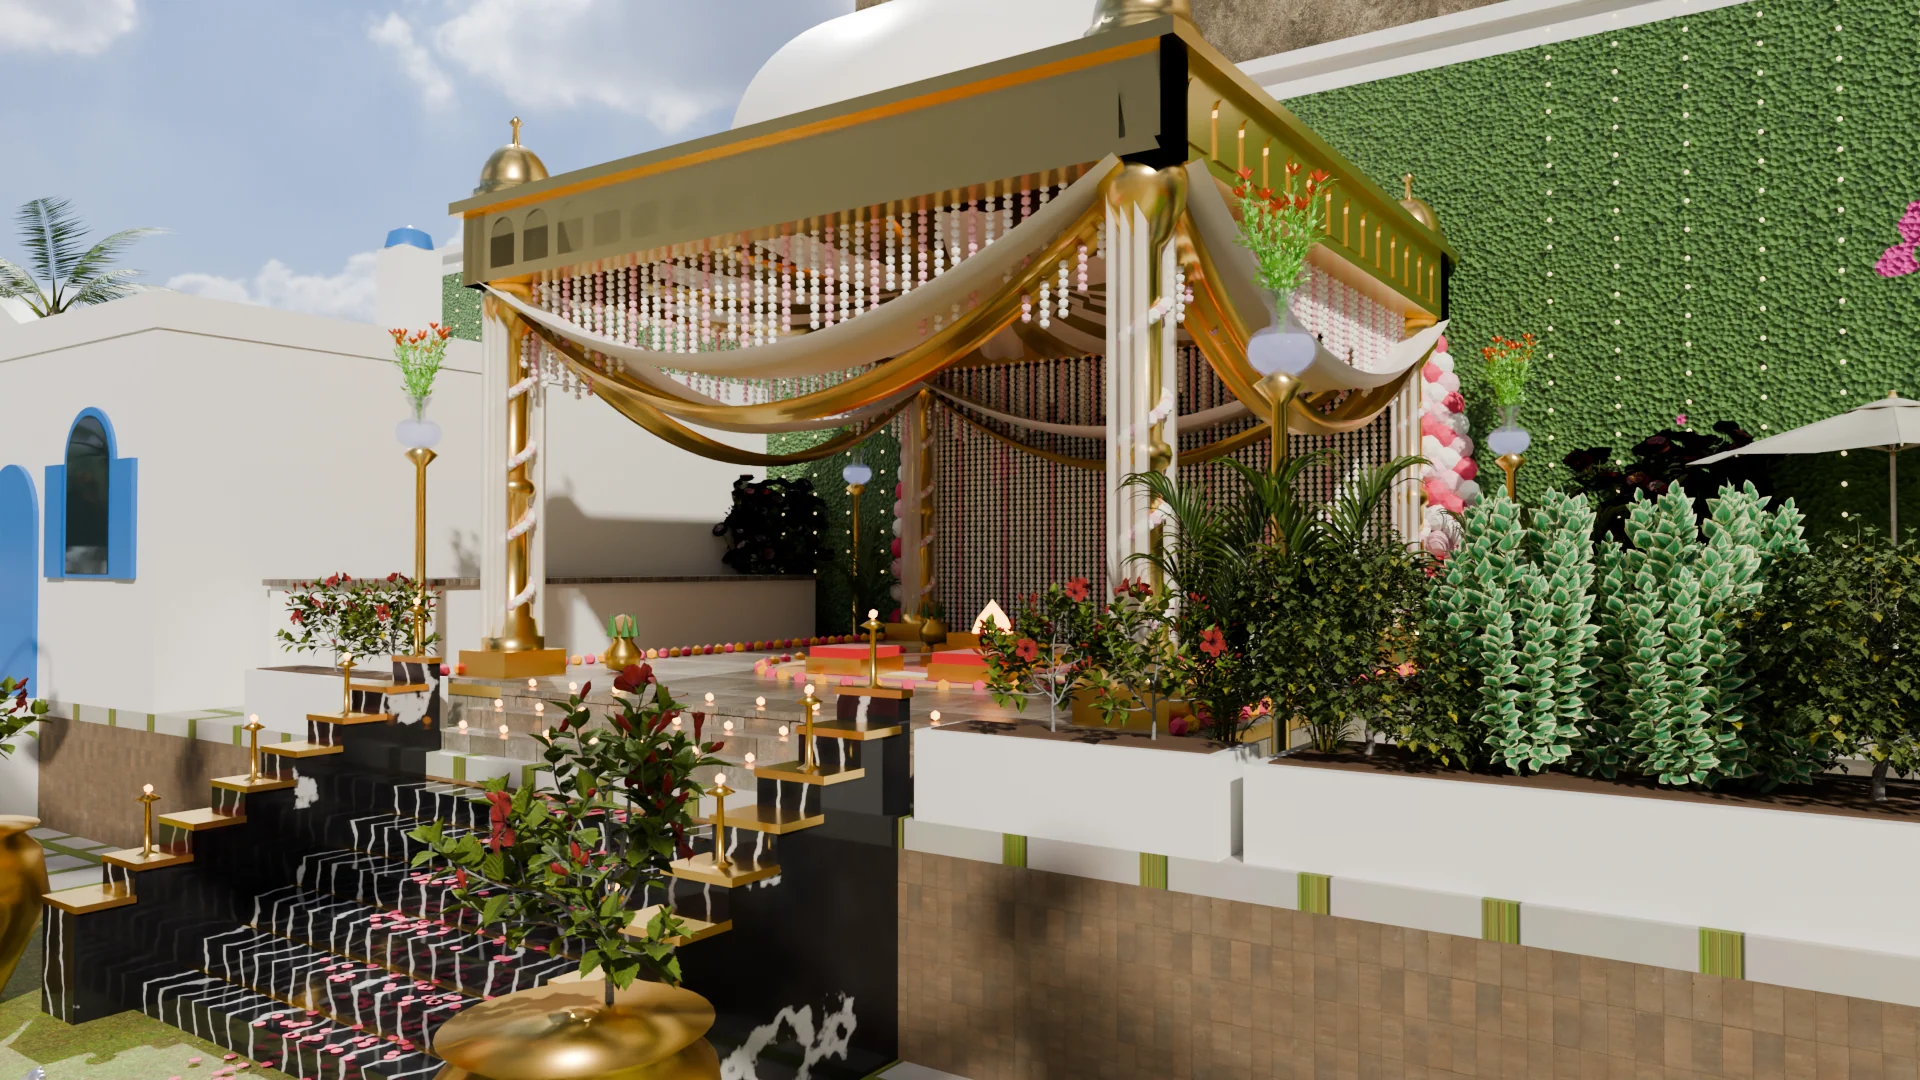
The poolside mandap
White and gold mandap on the pool deck with a jasmine curtain, black marble stairs with gold step edges, diyas and floral urns, set against a green wall.
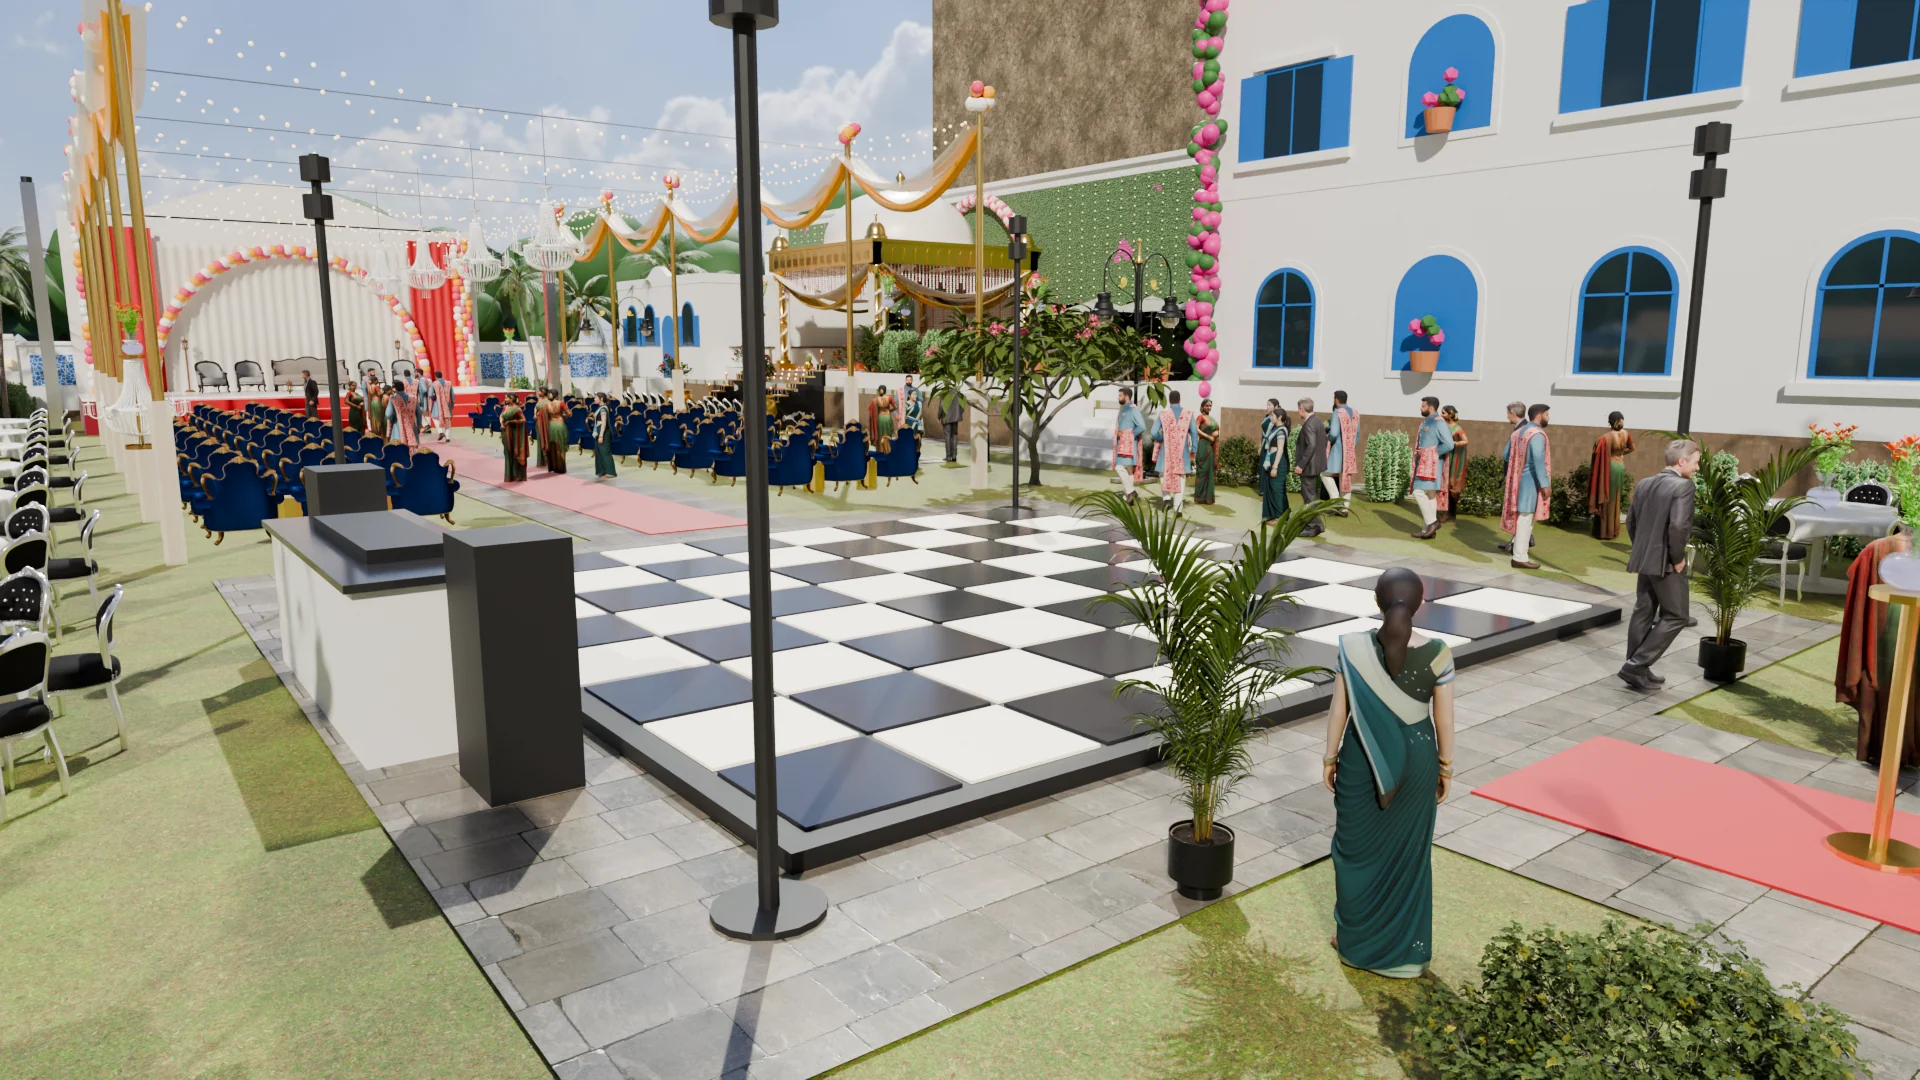
Dance floor and DJ
An LED dance floor and DJ booth for the sangeet, ringed by four light towers, with the stage beyond.
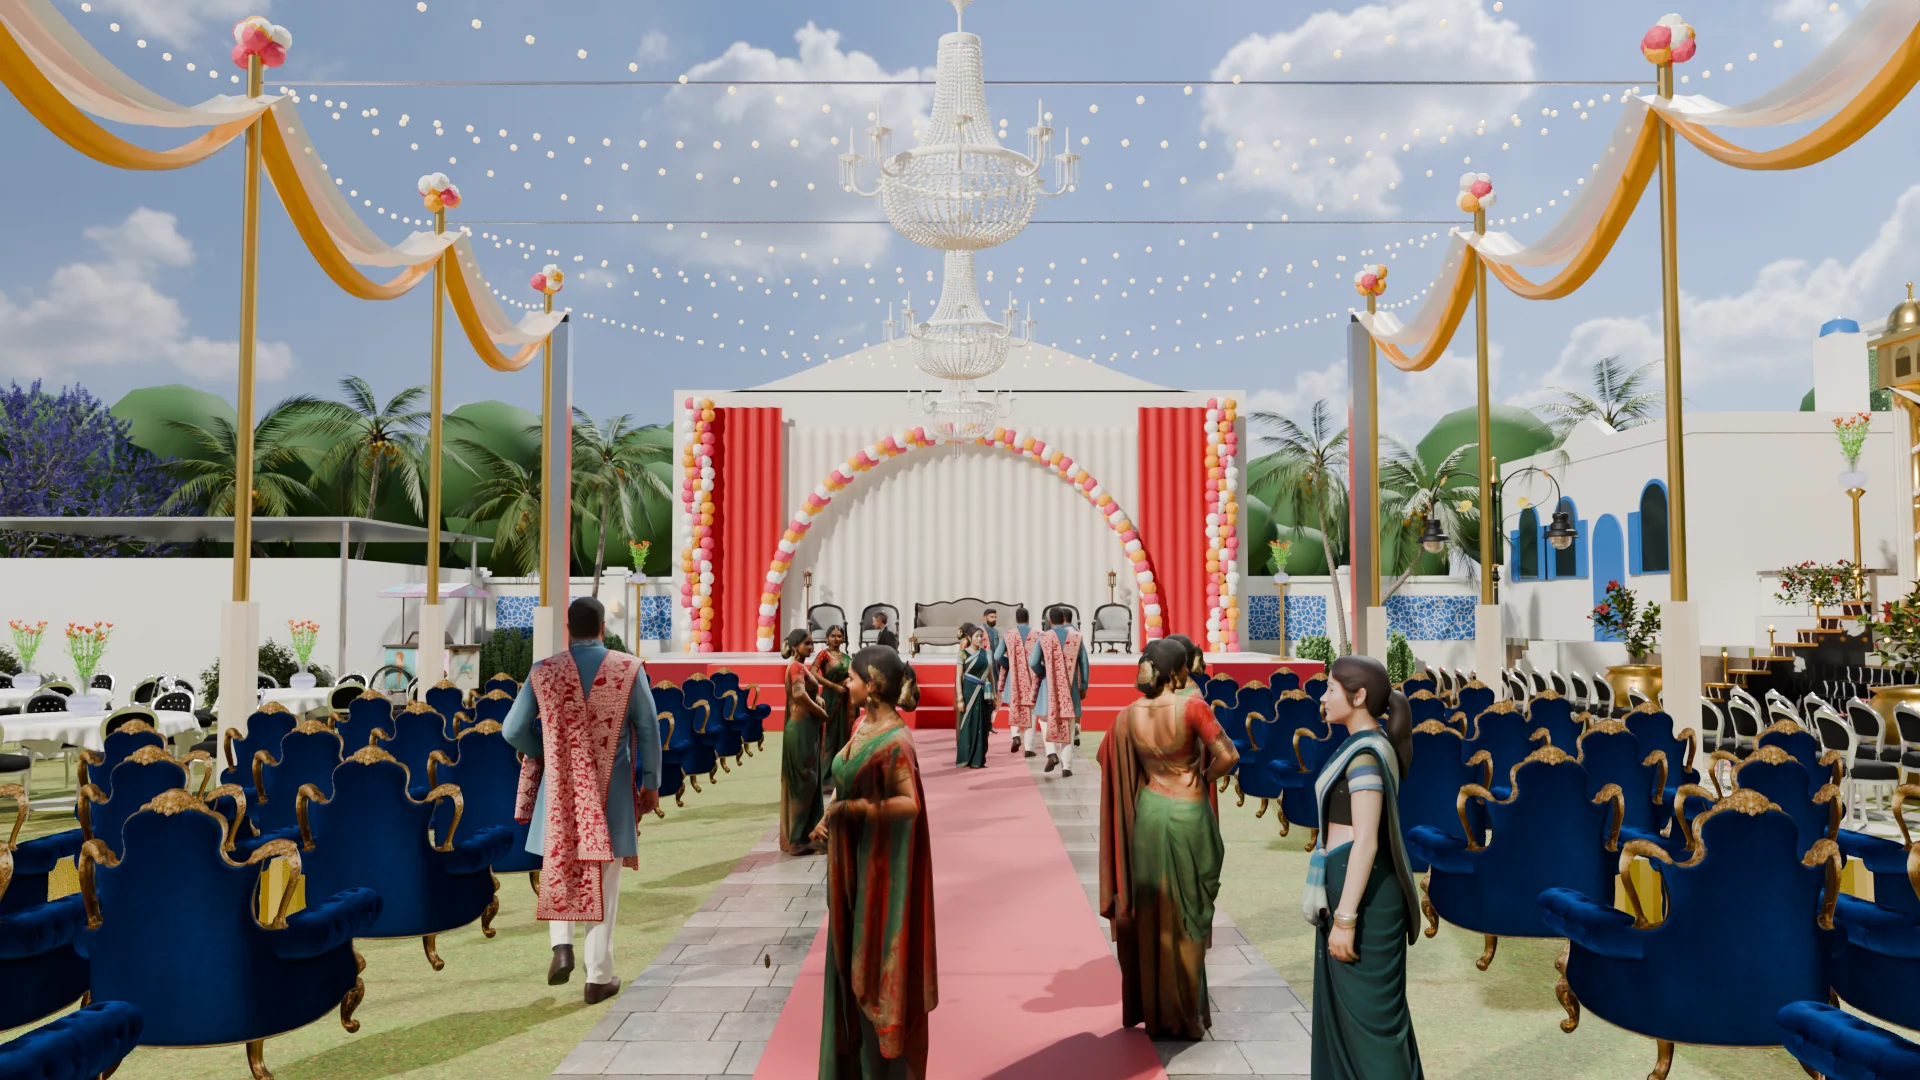
The main stage
Stage under an open canopy of string lights with crystal chandeliers; blue armchairs face it down the aisle.
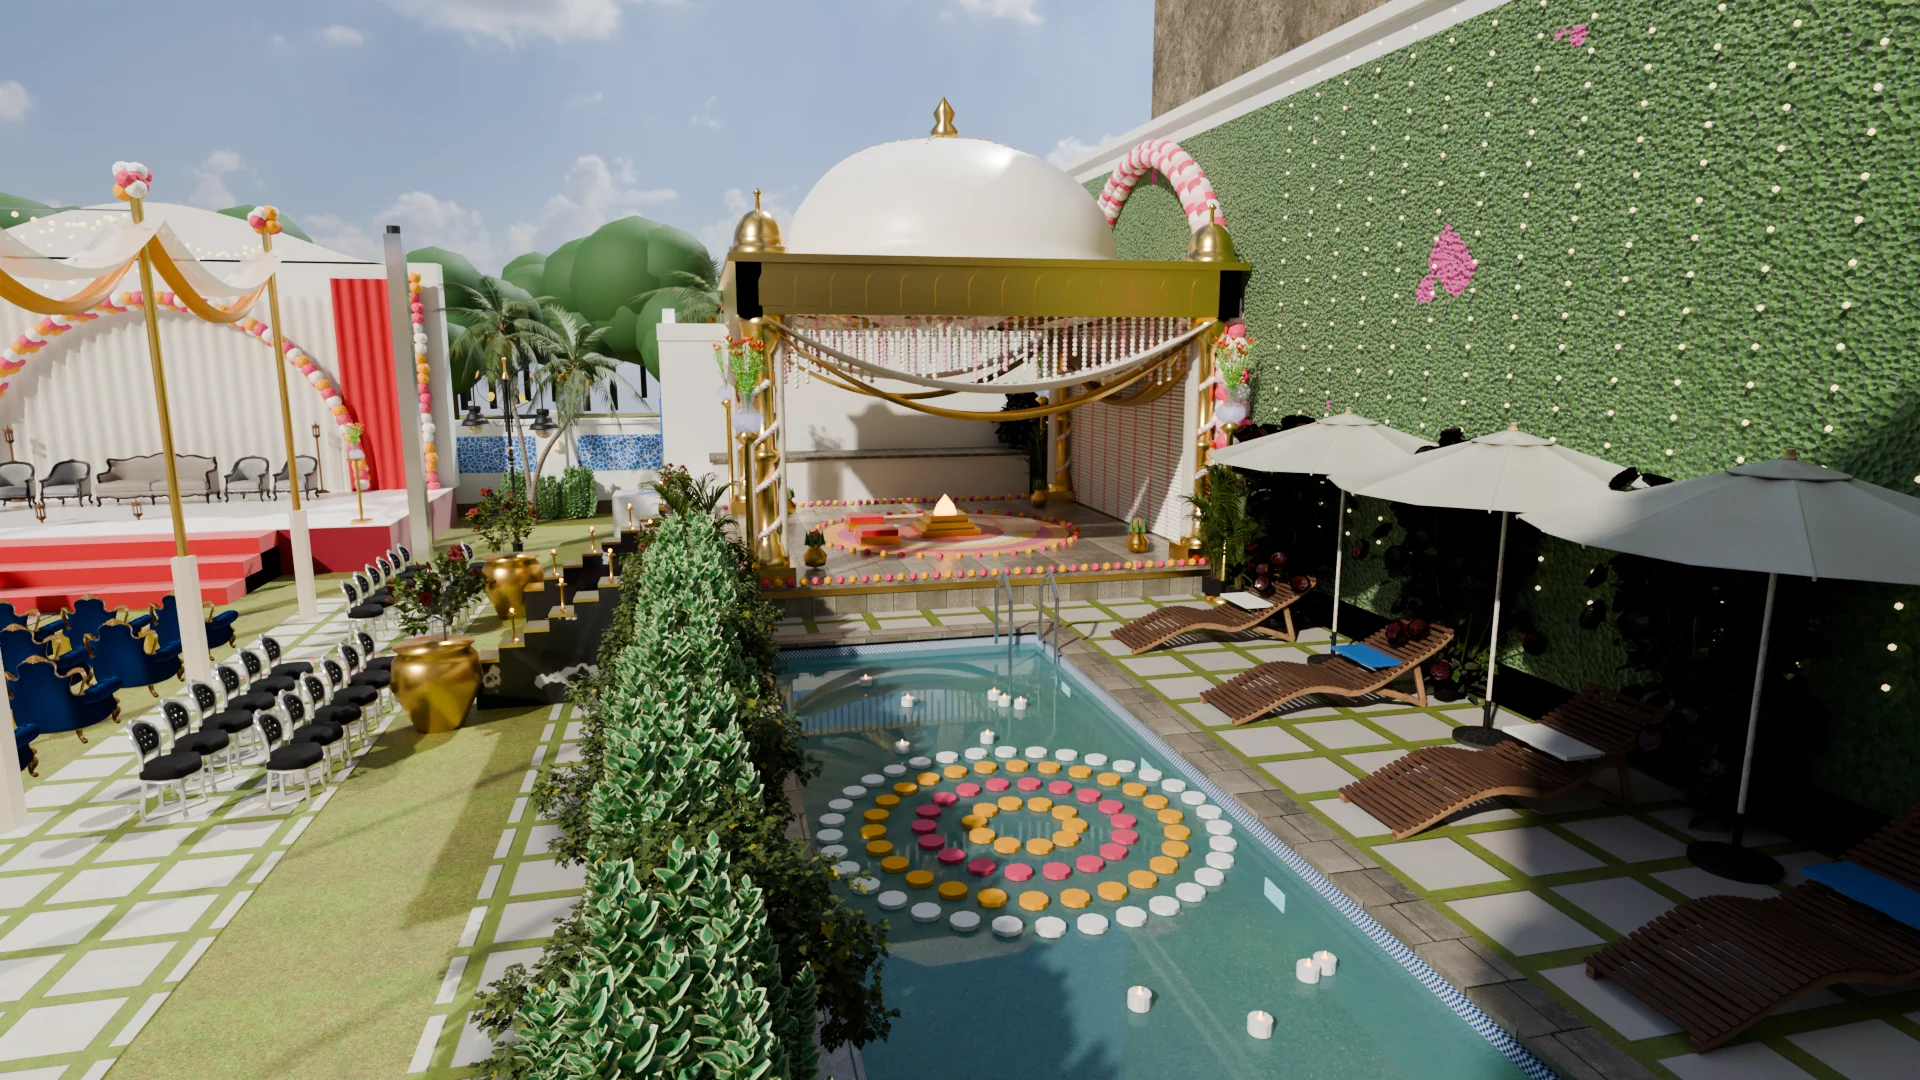
The pool deck
The 10 x 30 ft pool, loungers, planters and shrub bank on the lawn side, and the mandap beyond.
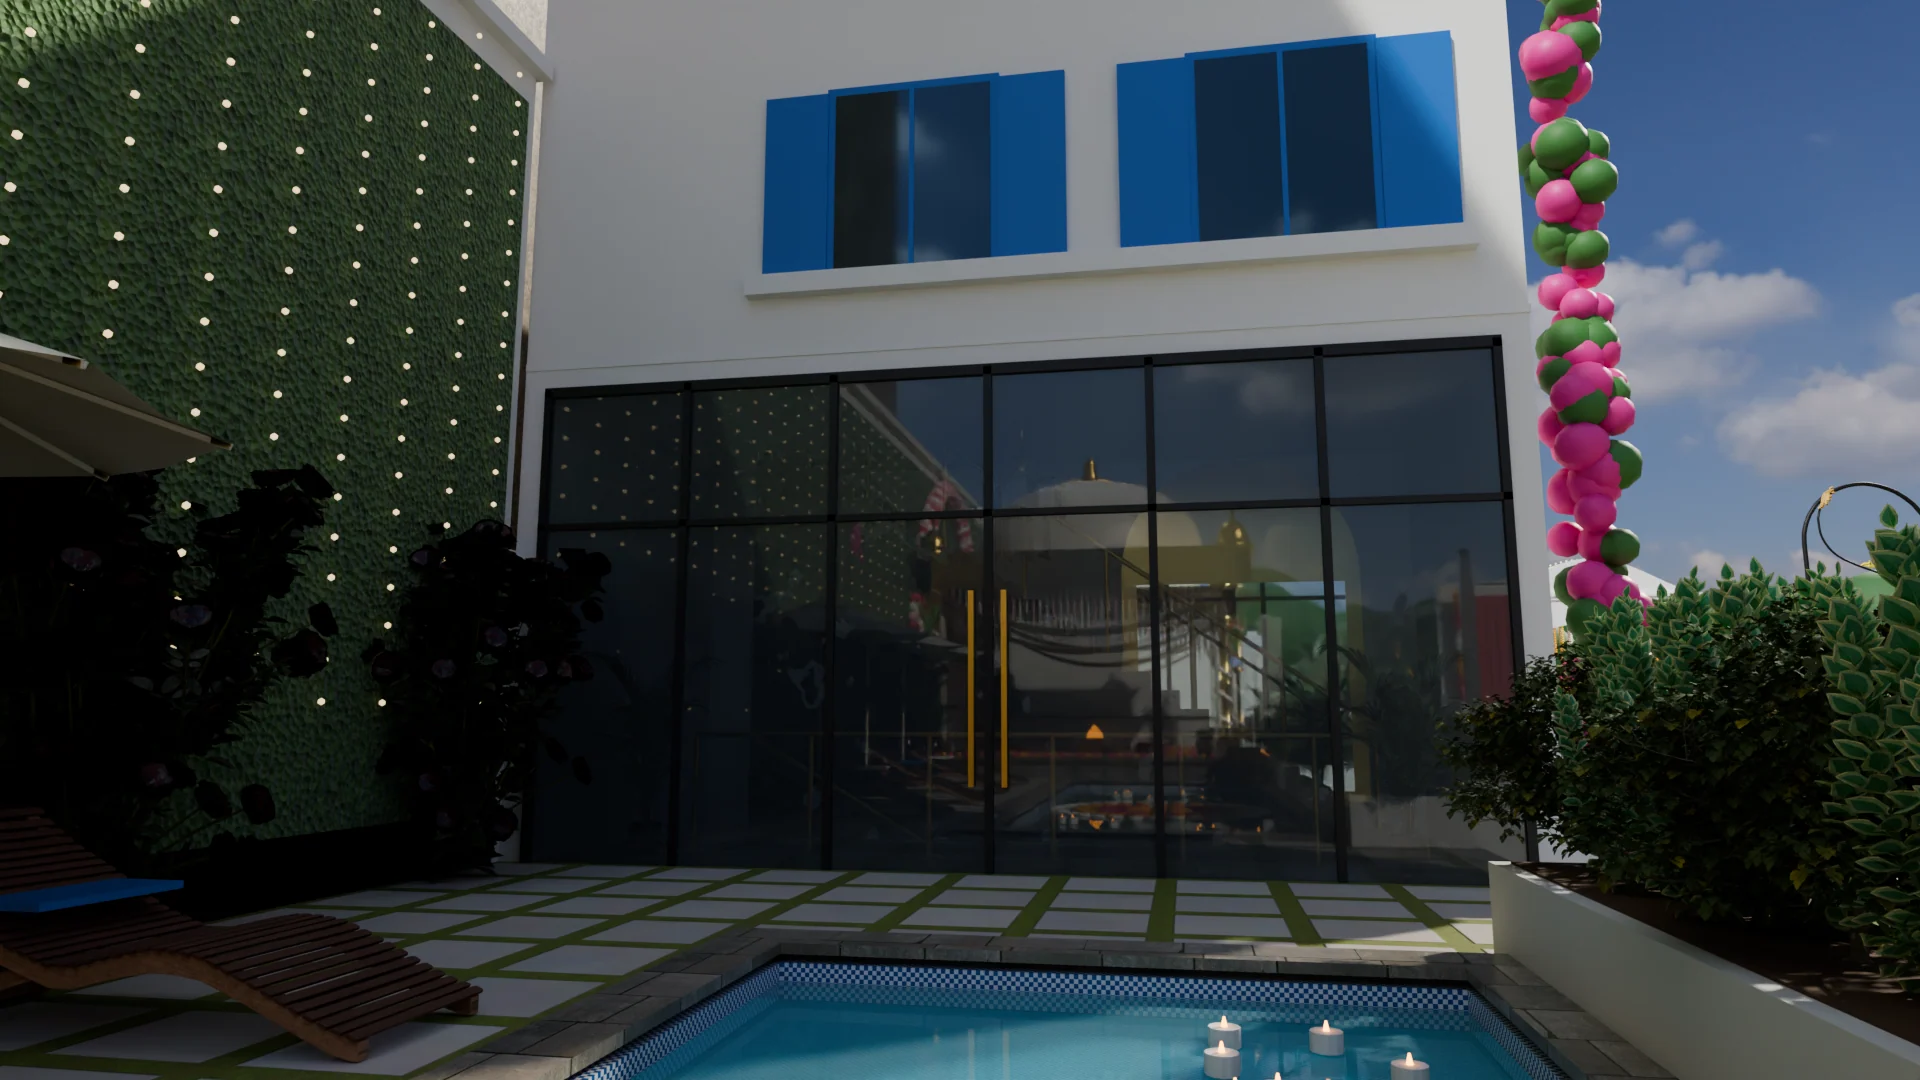
Rear of the white building
Full-glass ground floor with a stair hall: black-marble stair up to the first floor and down to the basement, blue-shuttered rooms above, tanks and solar on the roof.
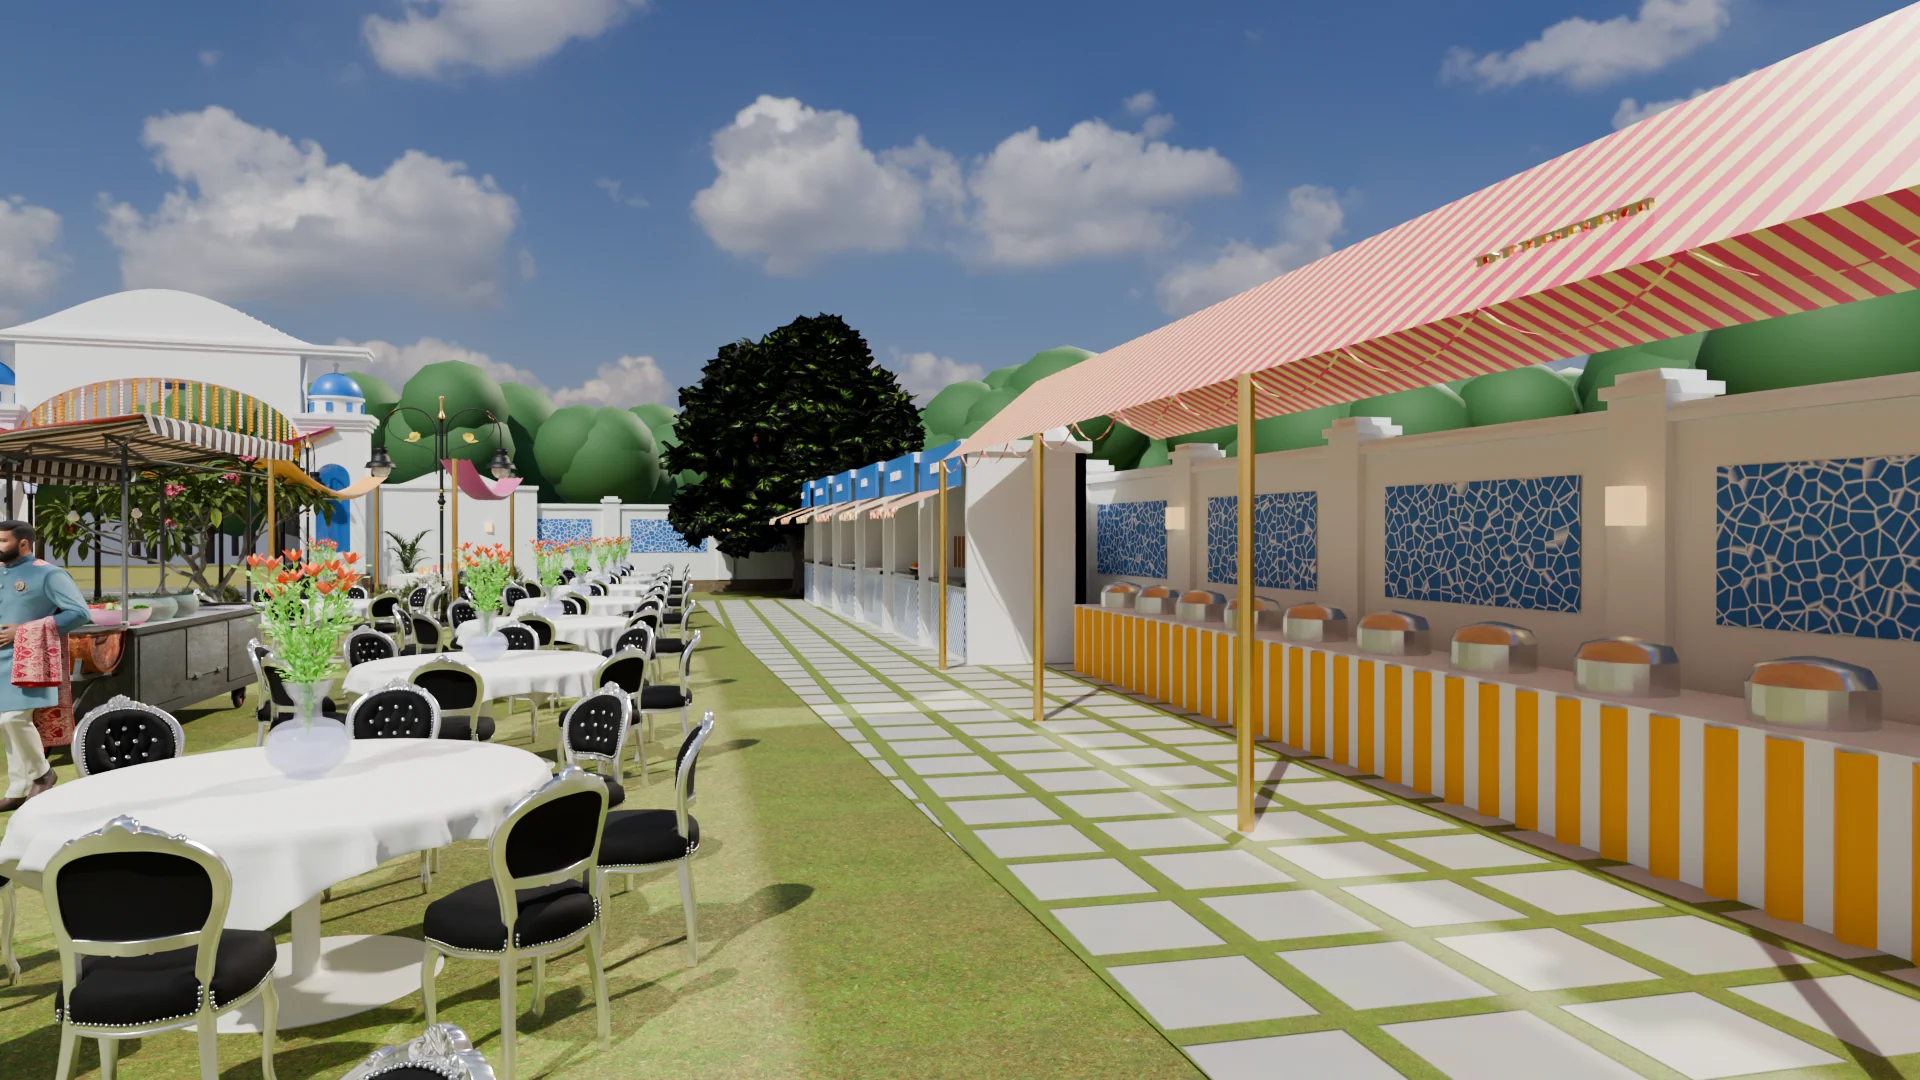
The food strip
Thirteen kiosks (chaat, pani puri, tikki, dosa, tandoor, pasta, mocktails, coffee, jalebi, kulfi and more) and a 20 m buffet along the west wall; welcome drinks sit just inside the gate.
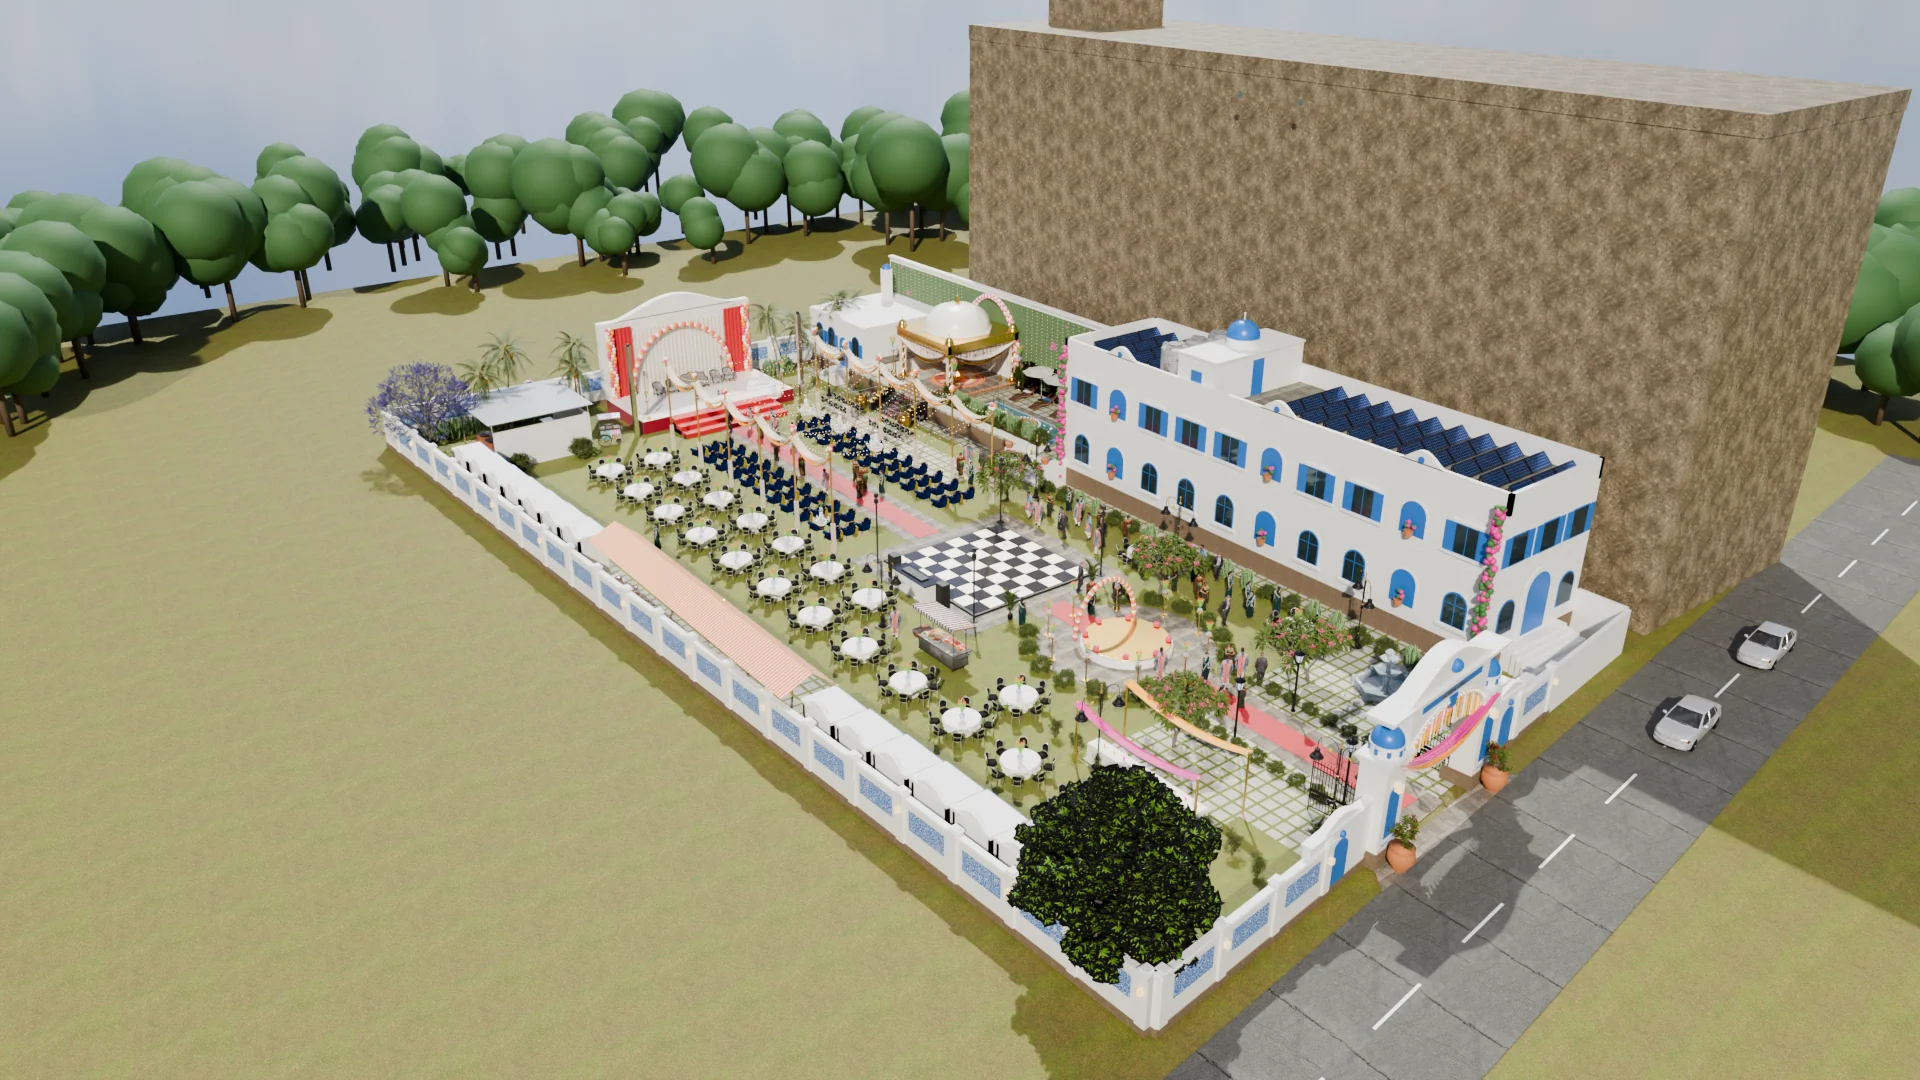
Aerial from the south-east
The whole lawn: road, gate, banquet seating, aisle, stage, pool deck, the white building with its roof tanks and solar, and the blank 80 ft neighbouring wall on the east.
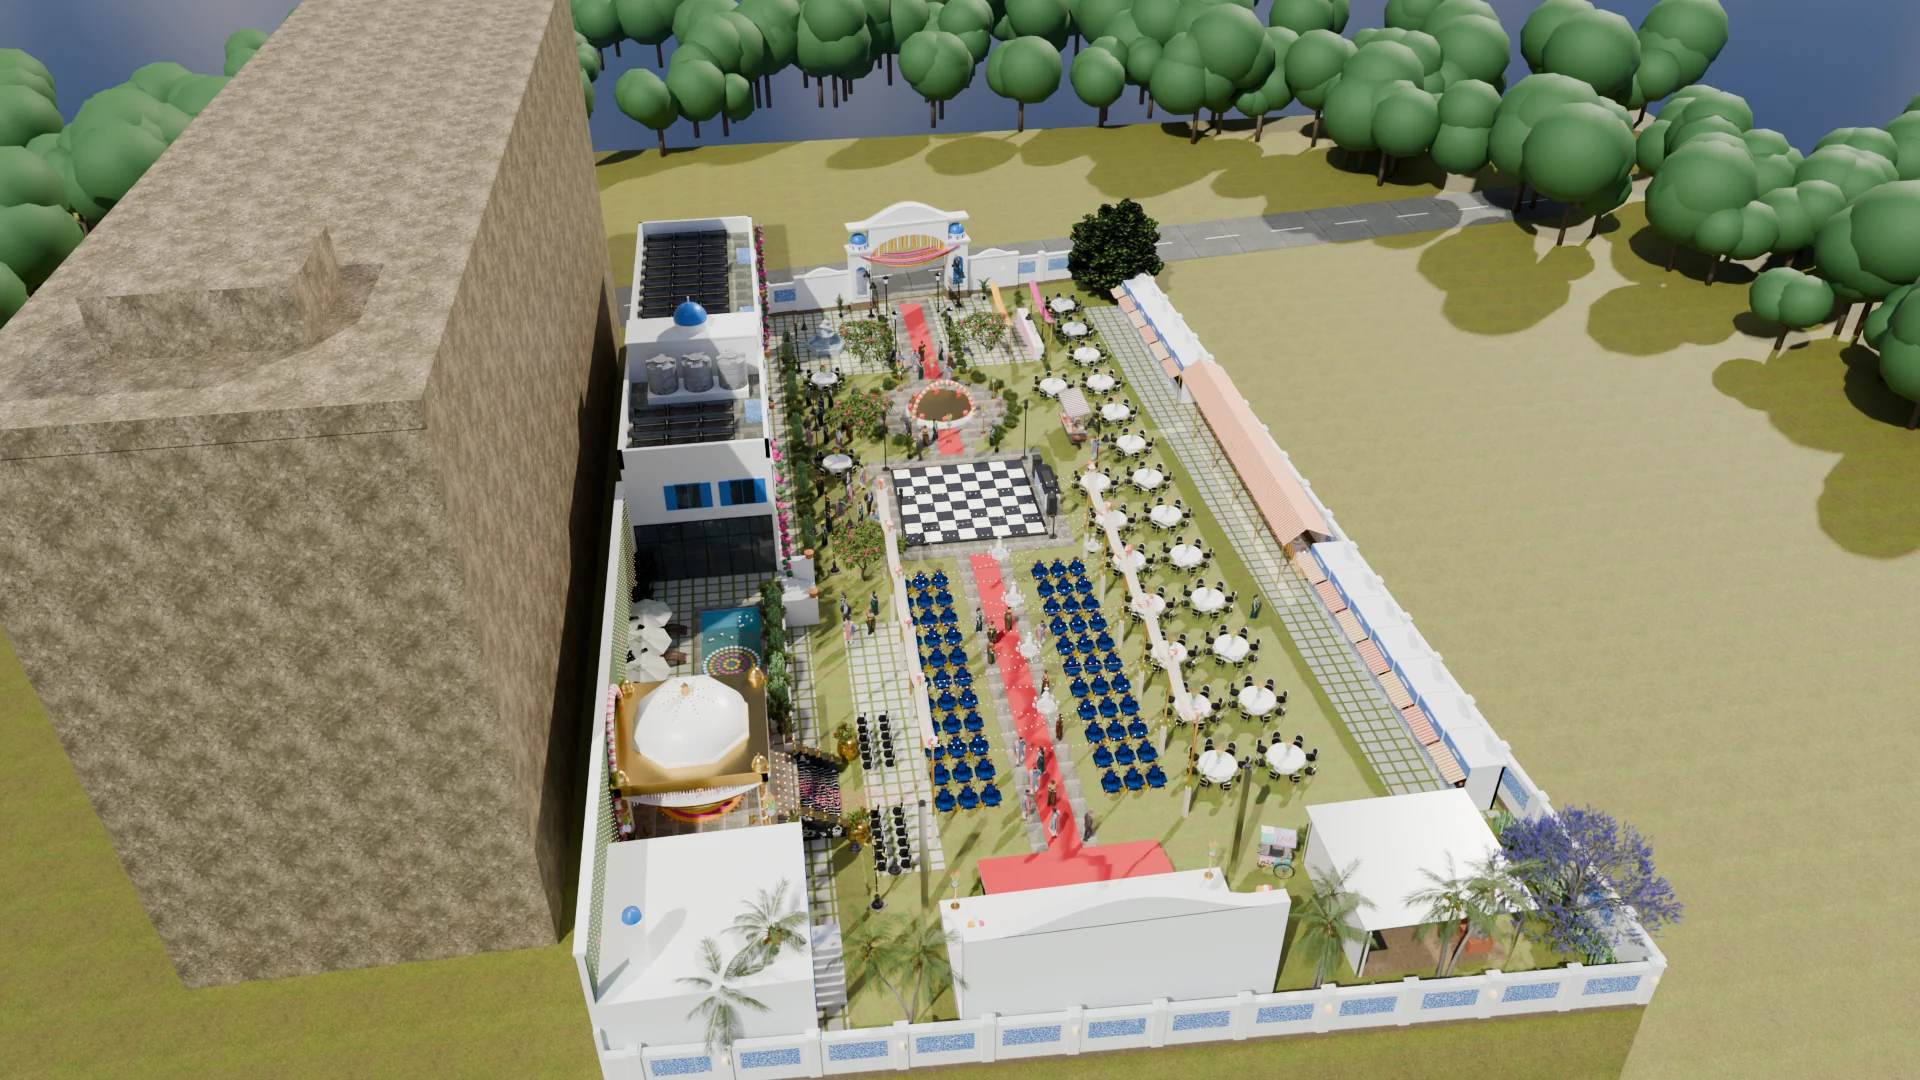
Aerial from the north-east
The same lawn from the opposite corner, showing the food strip against the west wall.
Part 2
A-11B: the complete lawn face
The finest sheet in the set. One A0 drawing at 1:60 showing the whole lawn side in a single line, from the north boundary on the left to Raitha Road on the right: kitchen, bar dining, pool, the 25 x 100 ft building, with the top view projected straight down beneath it.
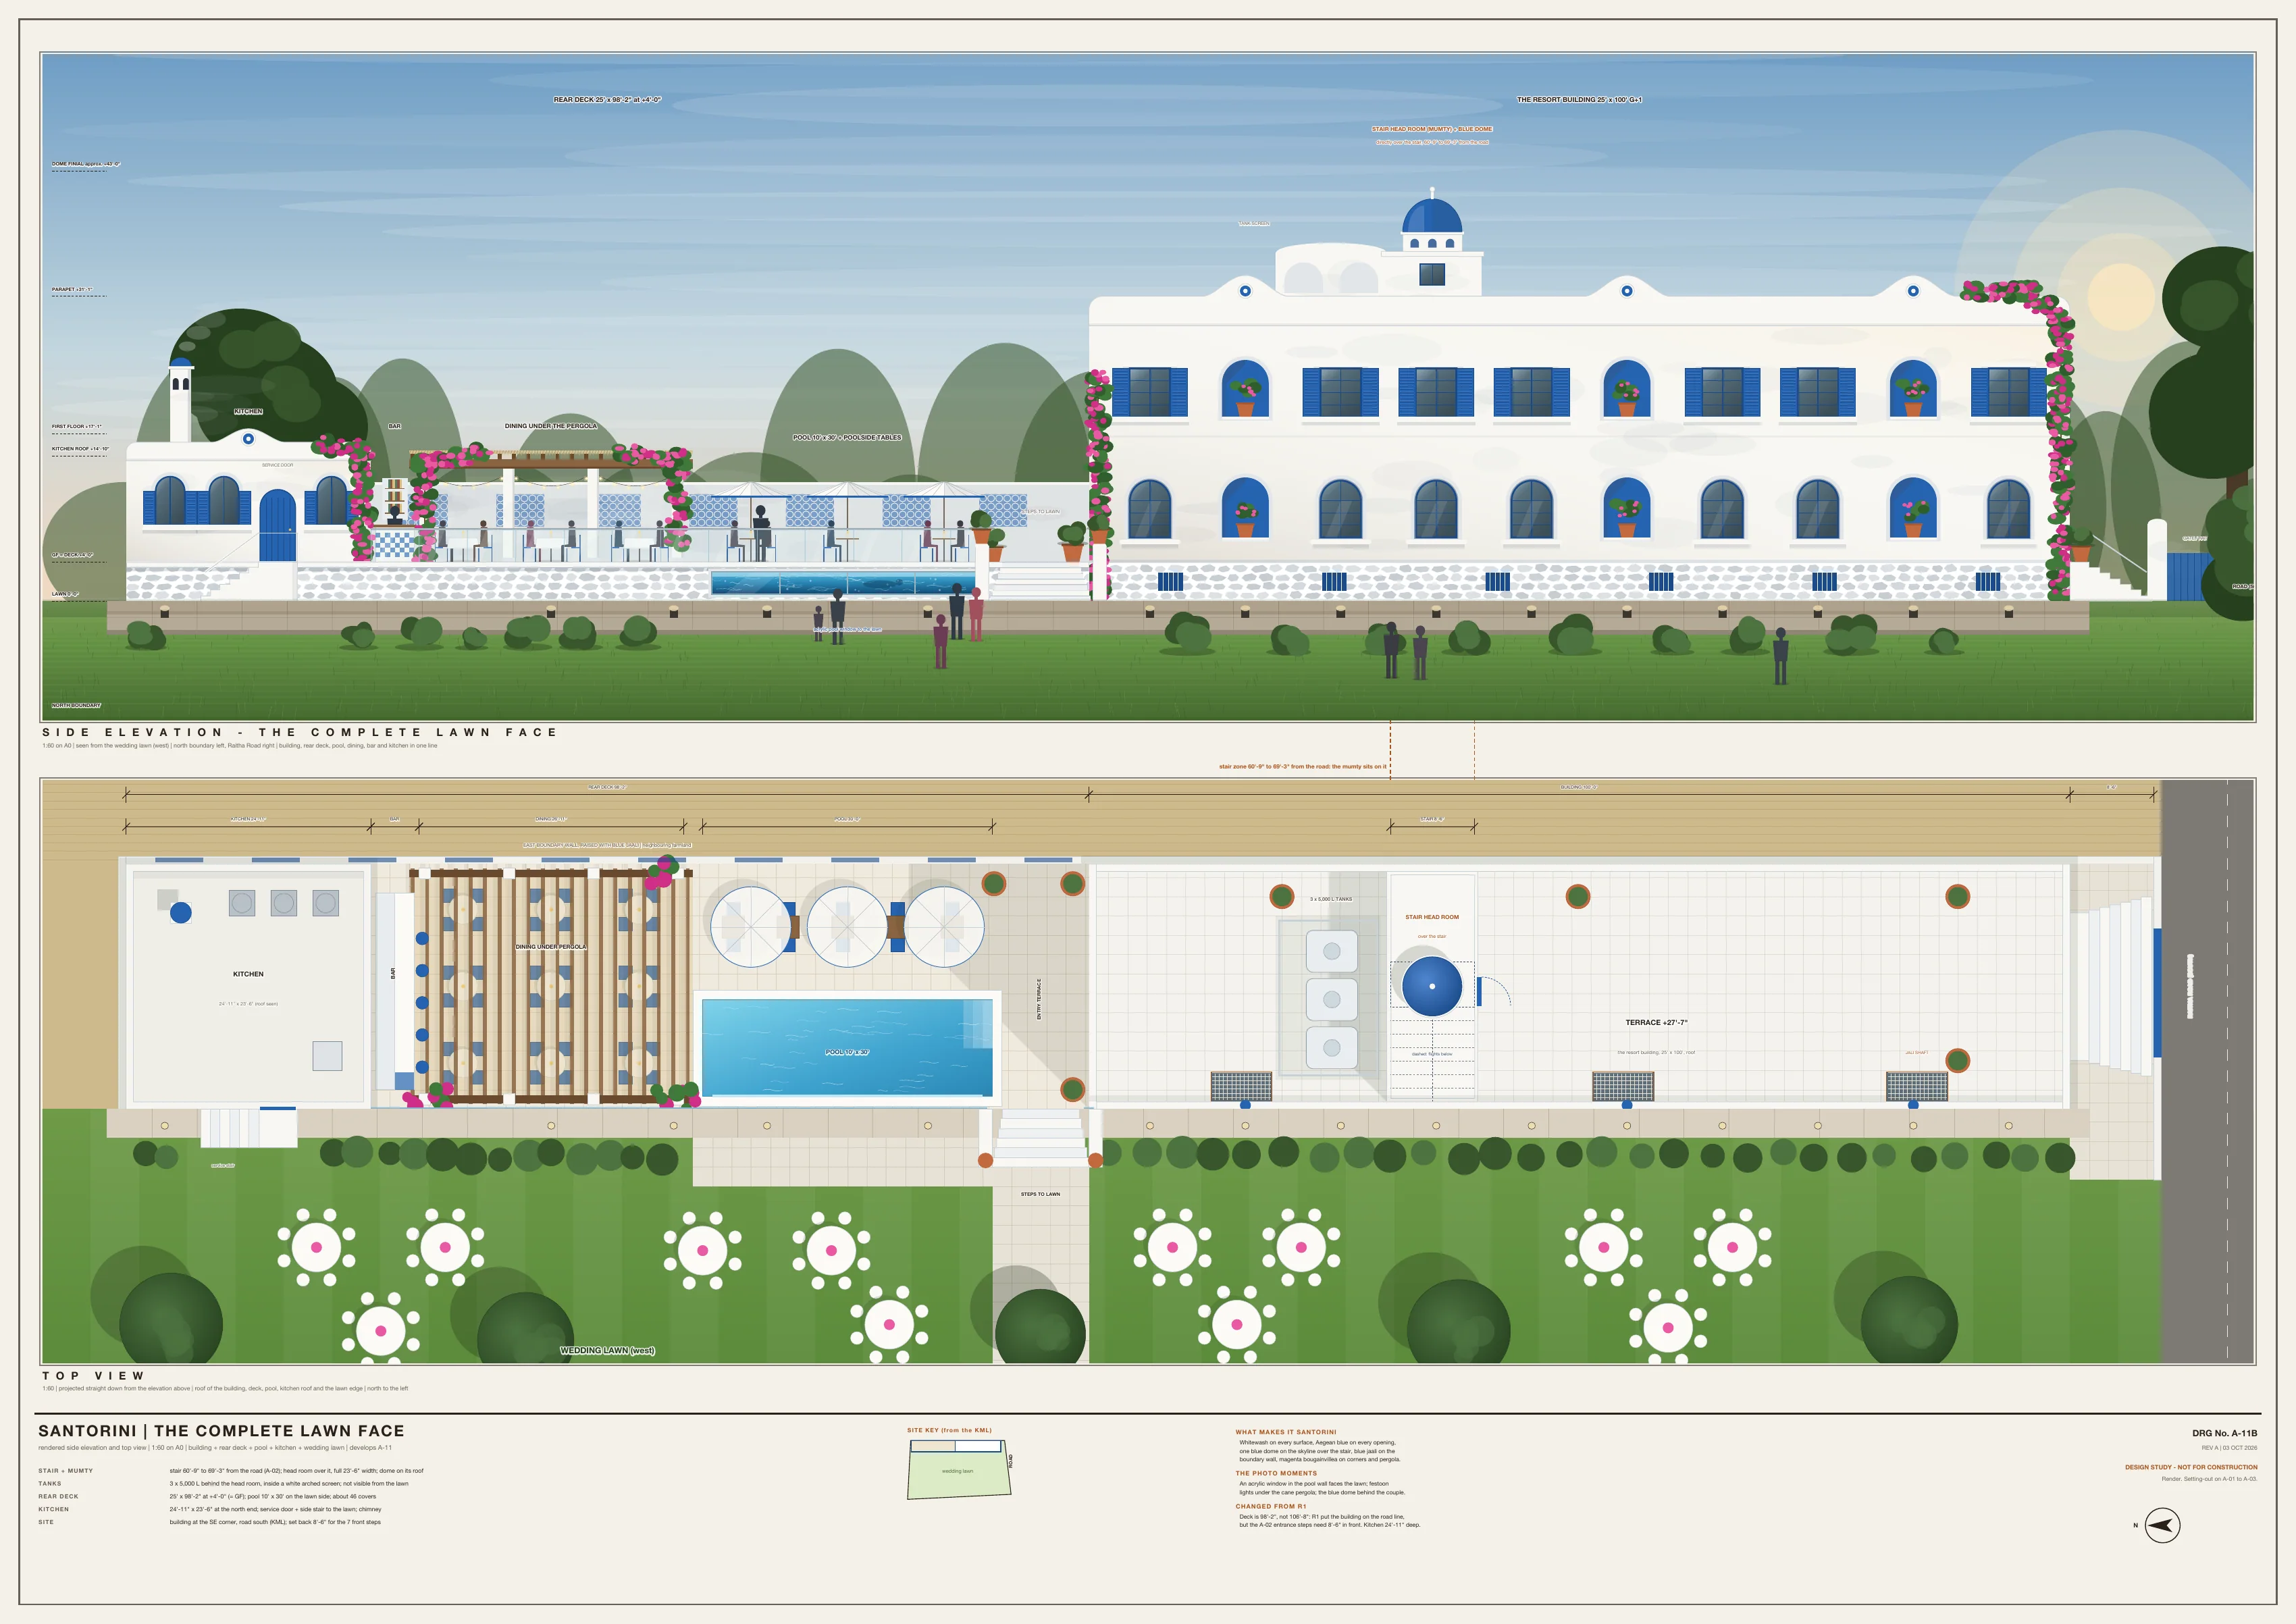
Santorini, the complete lawn face
Rendered side elevation and top view: building, rear deck, pool, kitchen and the wedding lawn. Develops A-11.
Vector PDFWhat the sheet shows
- Stair head room (mumty) and blue dome
- Sits directly over the stair, 60'-9" to 69'-3" from the road, full 23'-6" width. The dome crowns it. This follows the stair zone of the ground-floor plan (A-02) exactly.
- Tanks and solar, hidden
- Three 5,000 L tanks stand behind the head room inside a white arched screen, so they cannot be seen from the lawn. The south-facing solar array sits on the roof.
- Rear deck at +4'-0"
- 25 ft x 98'-2" at ground-floor level. Guests walk straight out of the building onto it. 98'-2" is the building's 100 ft less the 8'-6" set back for the front steps.
- Pool 10 ft x 30 ft
- On the lawn side of the deck with an acrylic window to the lawn, and poolside tables. No glass balustrade: the edge is held by planters and shrubs.
- Kitchen at the north end
- 24'-11" x 23'-6" with its own service door, a side stair to the lawn and a chimney. Kept at the far end so guests never see service.
- East boundary wall, raised with blue jaali
- The neighbouring farmland side. In the later 3D design this wall is backed by an 80 ft blank neighbouring building and dressed with a green wall.
- Whitewash, Aegean blue, one dome
- Every surface is white, every opening is outlined in blue, with one blue dome on the skyline and magenta bougainvillea on the corners.
Part 3
Facade studies
Nine skins tested on one set of bones. Every study uses the same levels, the same ten equal bays of 10 ft and the same three walled shaft bays, so the plan and structure never change; only the skin and its cost change. Santorini was chosen.
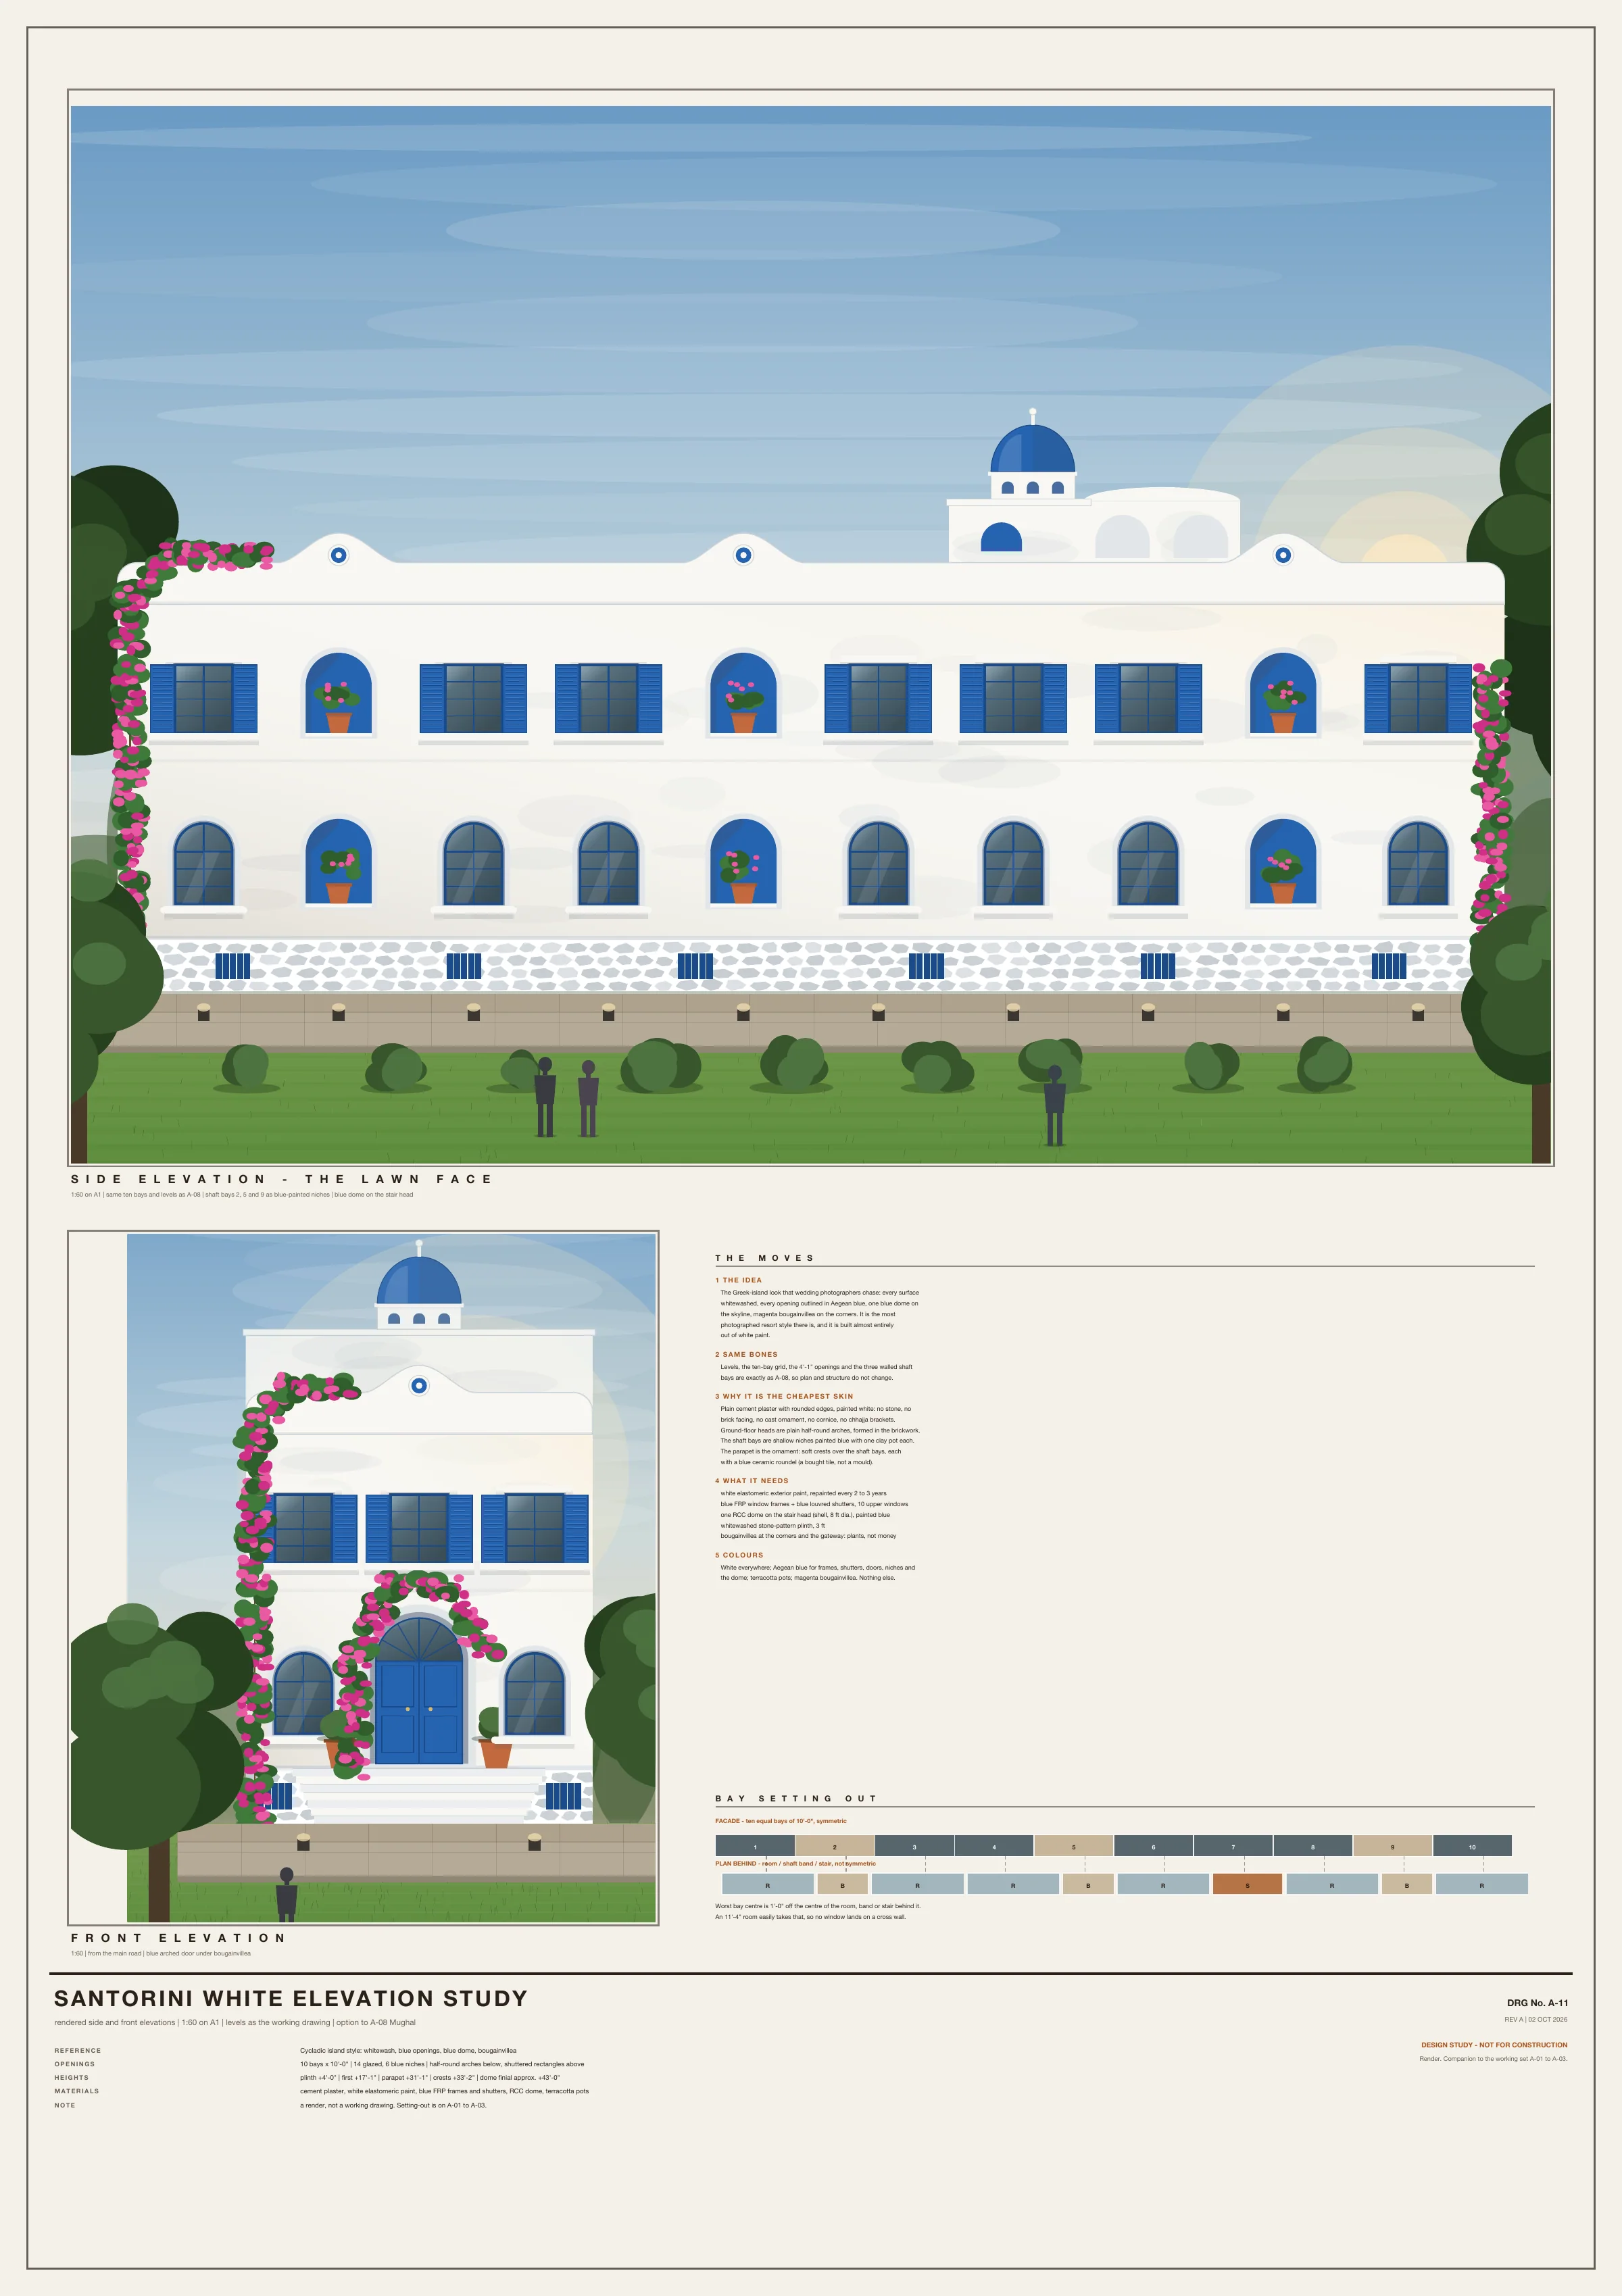
Santorini, the lawn face and the front
The Greek-island look that wedding photographers chase, built almost entirely out of white paint.
- The idea
- Every surface whitewashed, every opening outlined in Aegean blue, one blue dome on the skyline and magenta bougainvillea on the corners.
- Same bones
- Levels, the ten-bay grid, the 4'-1" openings and the three walled shaft bays are exactly as A-08, so plan and structure do not change.
- Why it is the cheapest skin
- Plain cement plaster with rounded edges, painted white: no stone, no brick facing, no cast ornament. Ground-floor heads are plain half-round arches formed in the brickwork. Shaft bays are shallow blue niches with one clay pot each. The parapet is the ornament, with soft crests over the shaft bays and a bought blue ceramic roundel on each.
- What it needs
- White elastomeric exterior paint (repaint every 2 to 3 years), blue FRP window frames and louvred shutters (10 upper windows), one RCC dome on the stair head (8 ft dia.), a whitewashed 3 ft stone-pattern plinth, bougainvillea at the corners and gateway.
- Colours
- White everywhere; Aegean blue for frames, shutters, doors, niches and the dome; terracotta pots; magenta bougainvillea. Nothing else.
The alternatives
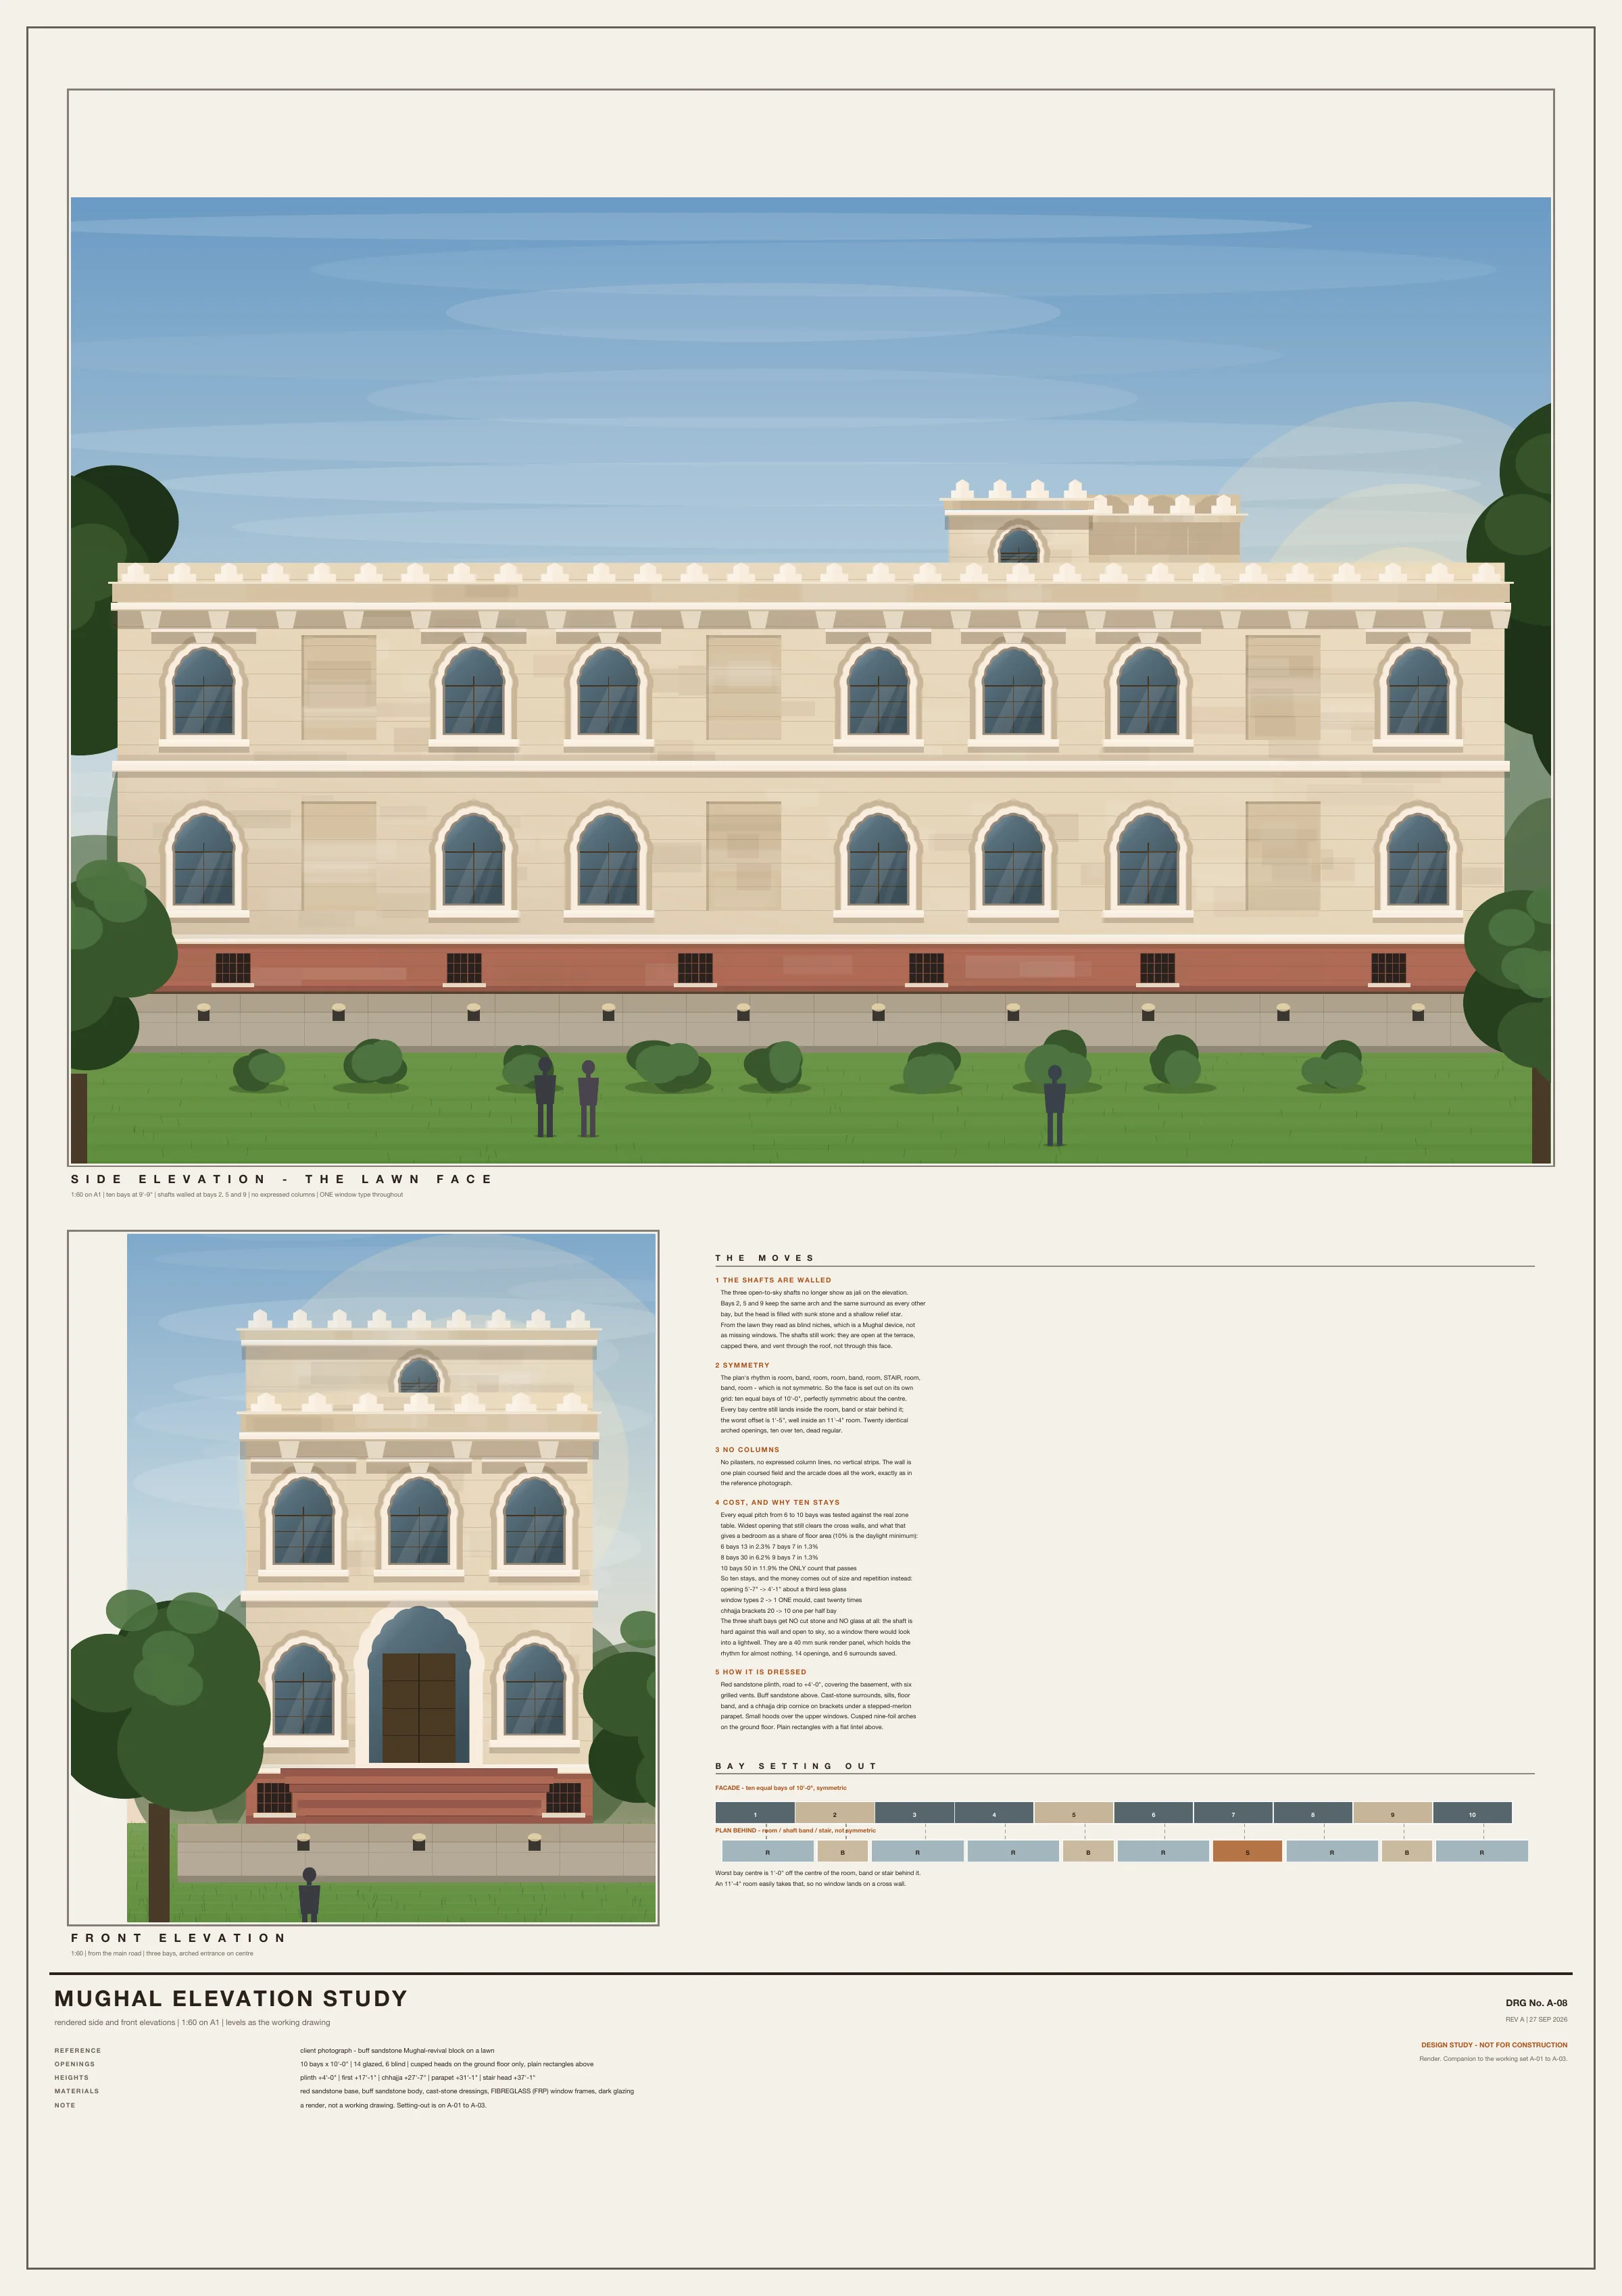
Mughal
Twenty identical arched openings, ten over ten, in one coursed stone field with no columns.
The three shafts are walled and read as blind arched niches. Ten bays stay because it is the only count that gives a bedroom at least 10% daylight (11.9%); cost is saved by a smaller opening (5'-7" to 4'-1") and one window type cast twenty times.
Vector PDF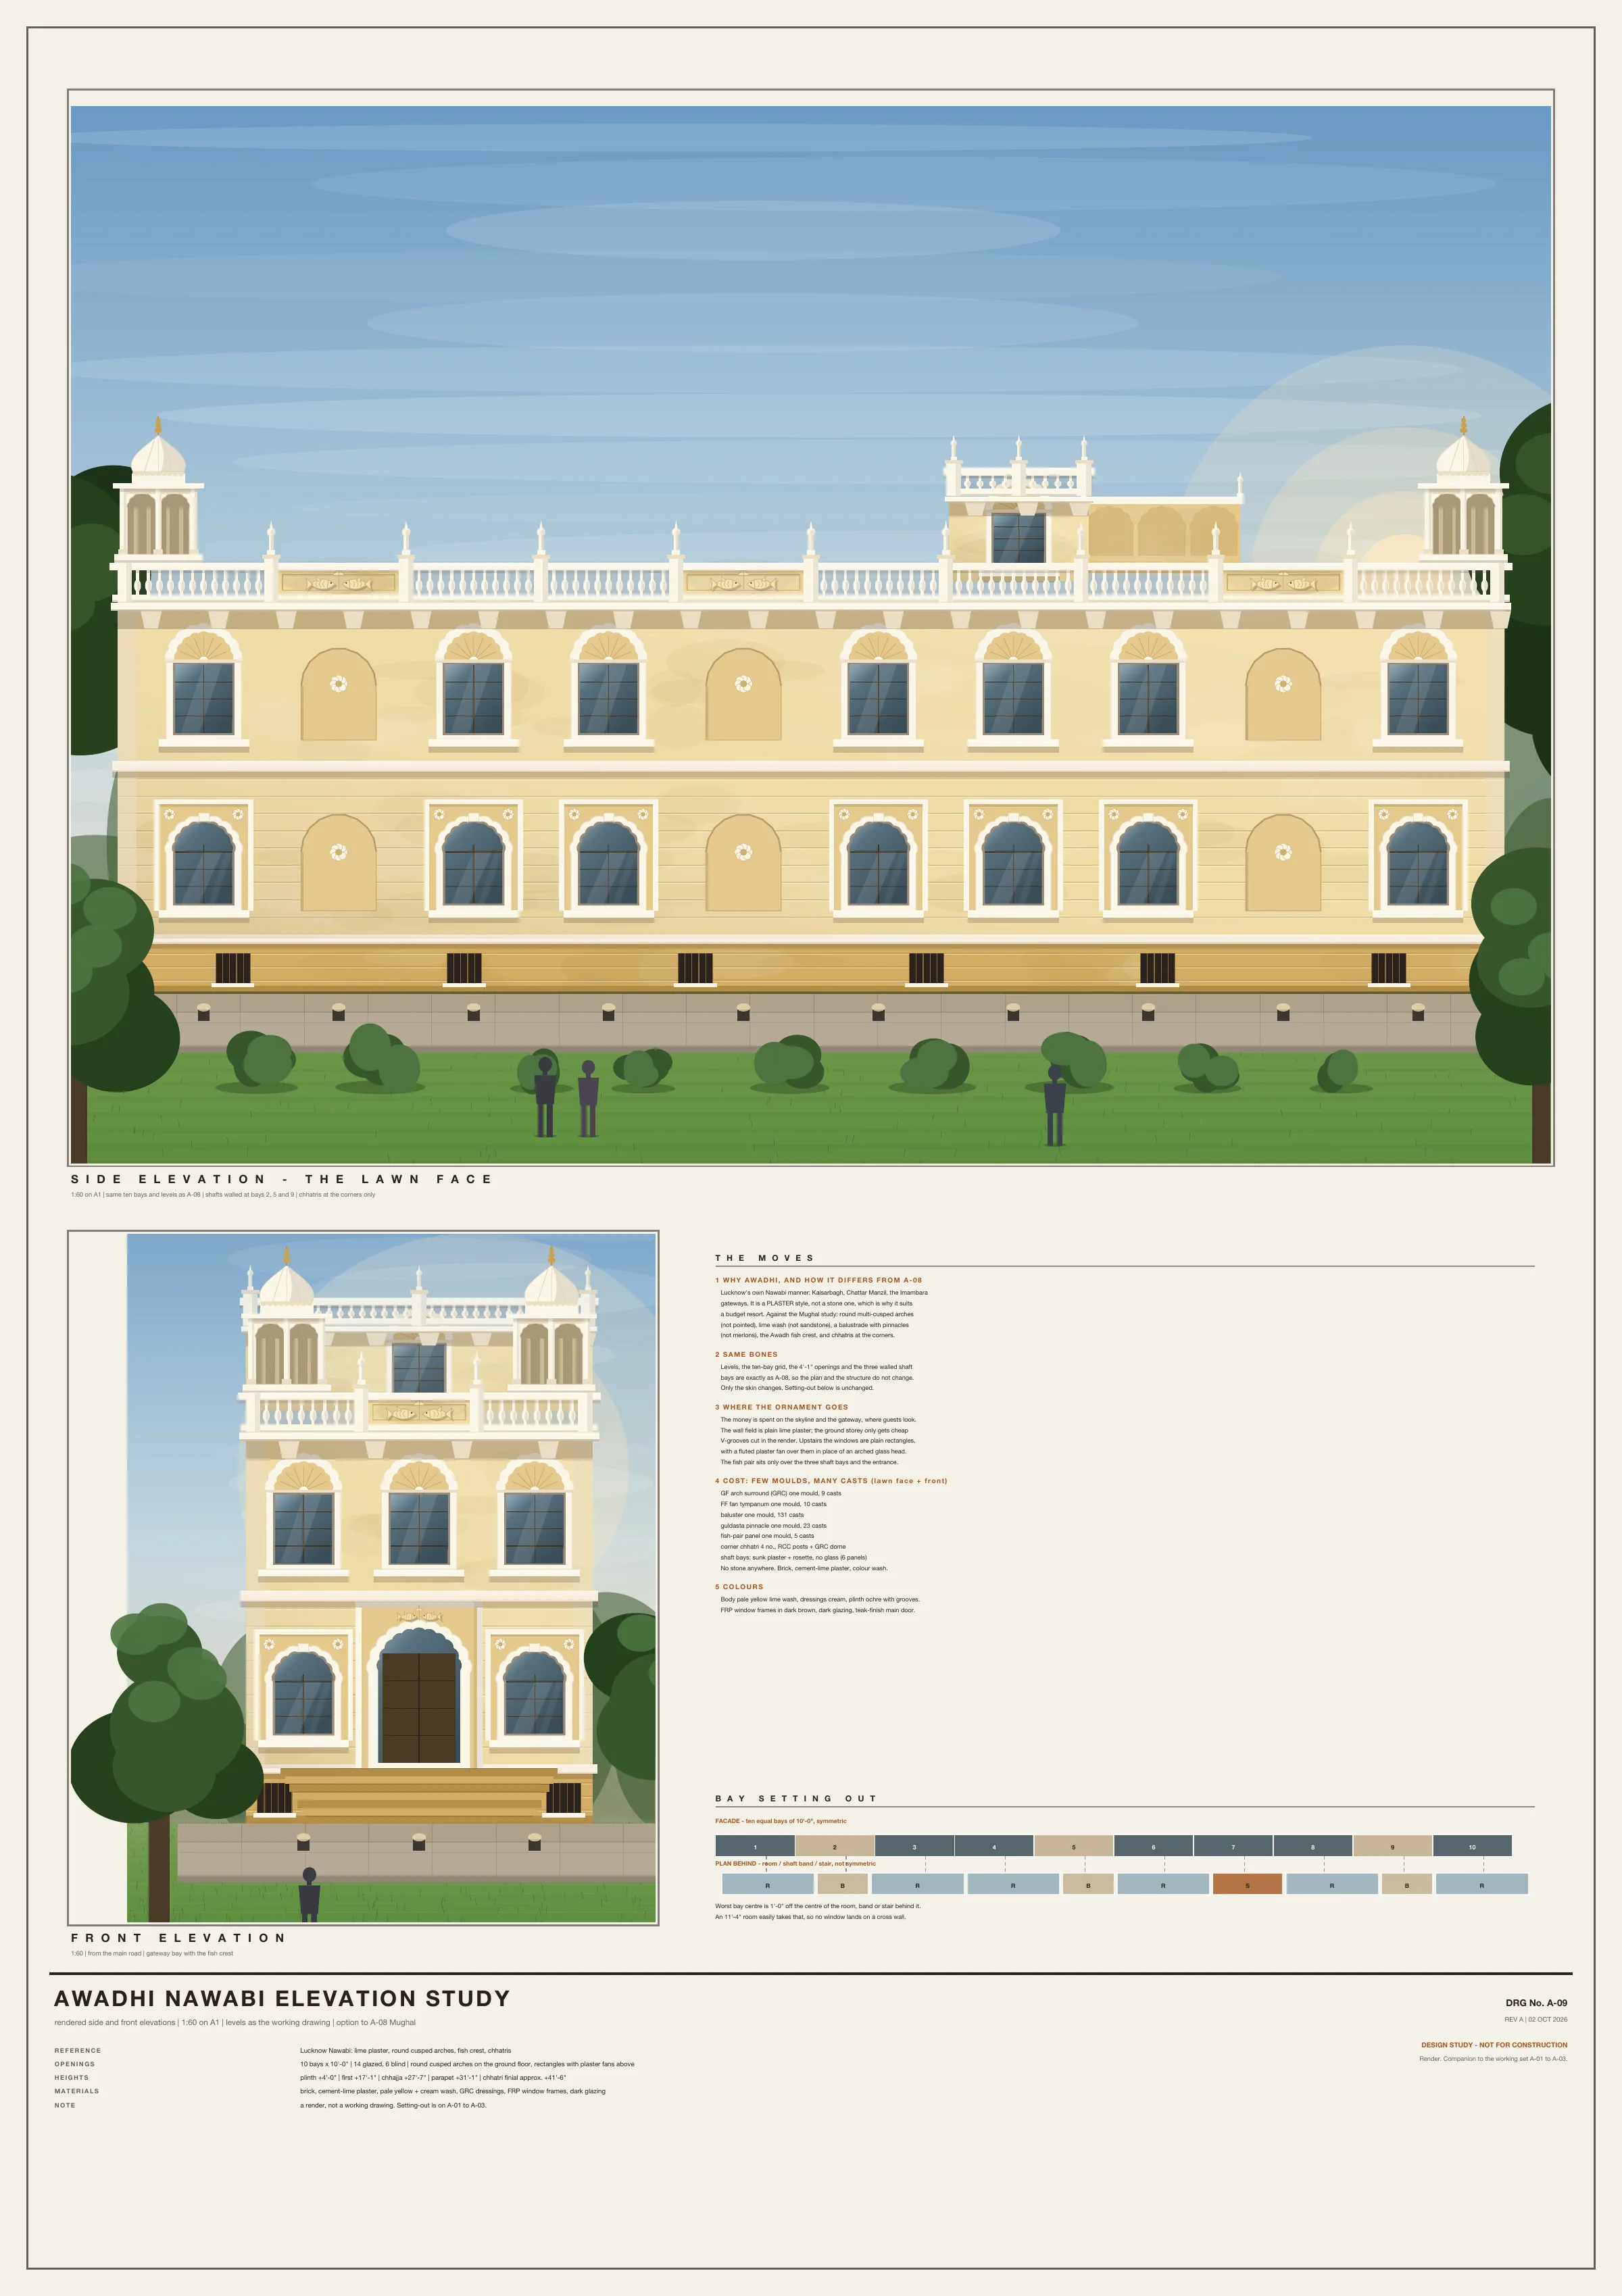
Awadhi Nawabi
Lucknow's own plaster manner: lime wash, multi-cusped arches, fish crest and corner chhatris.
Money goes on the skyline and the gateway. Few moulds, many casts: one arch surround cast 9 times, one baluster cast 131 times, one pinnacle cast 23 times. No stone anywhere.
Vector PDF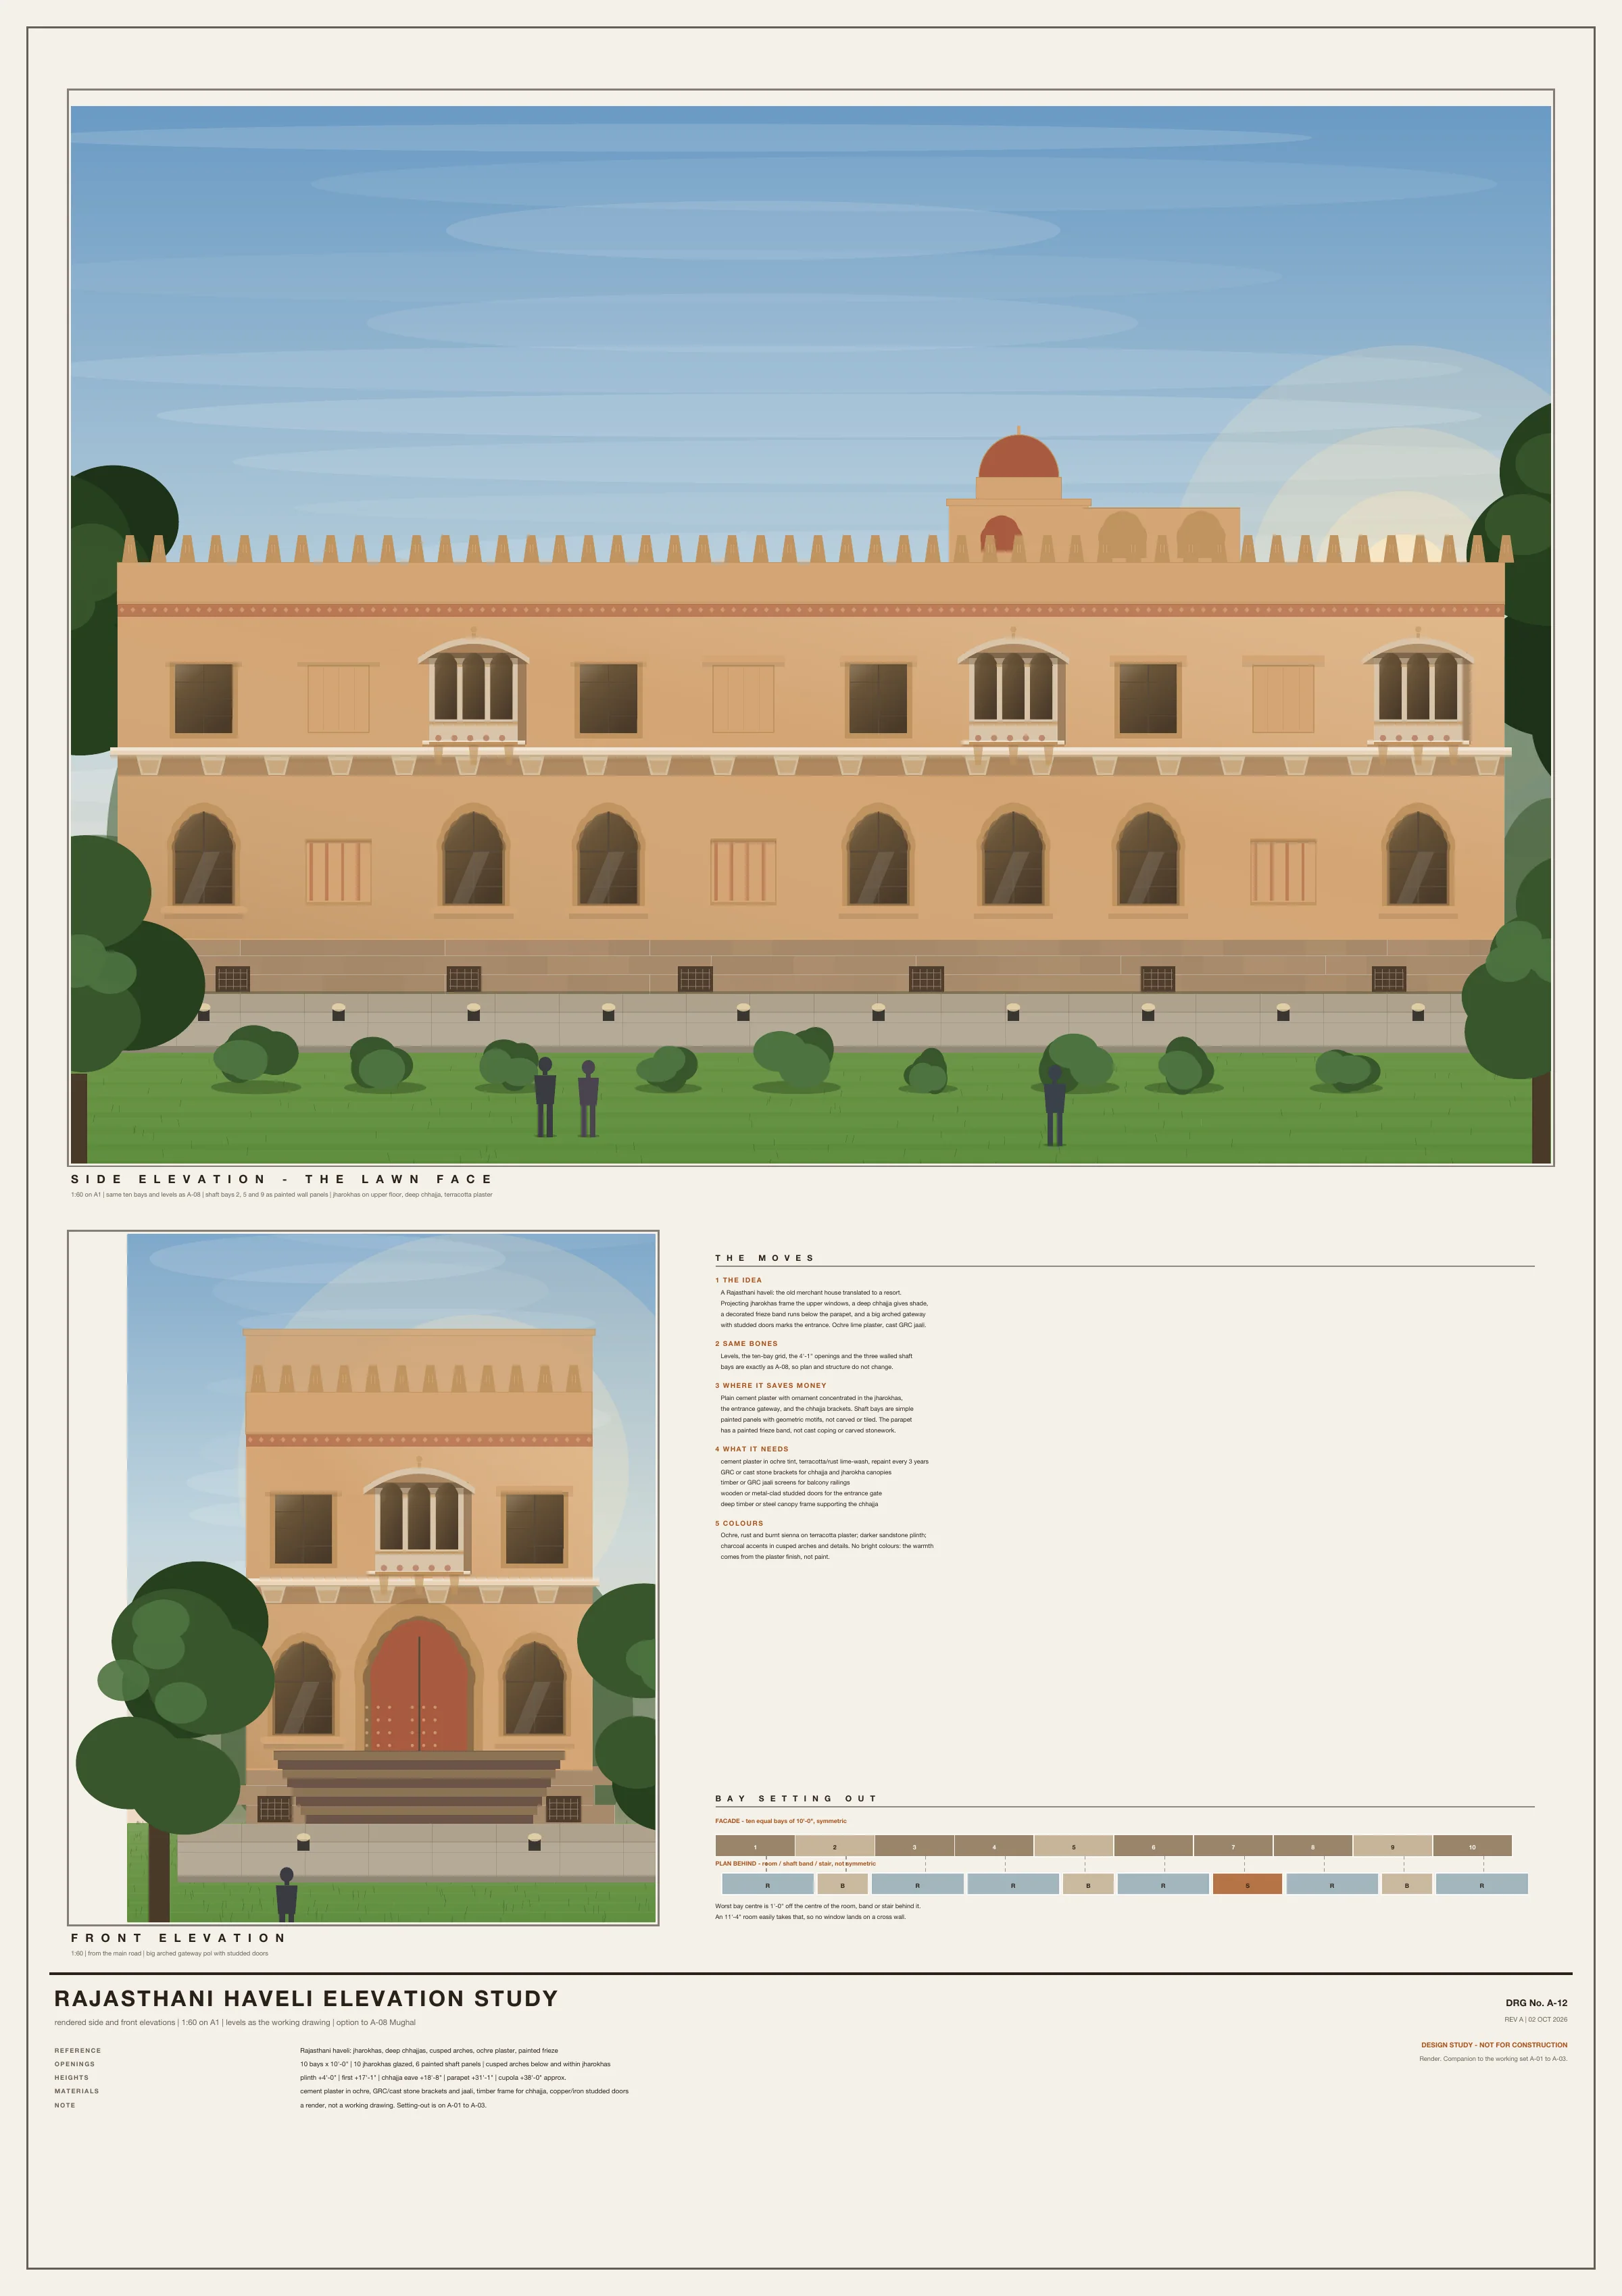
Rajasthani Haveli
Jharokhas, deep chhajja and an arched gateway in ochre and terracotta lime plaster.
Ornament is concentrated in the jharokhas, the gateway and the chhajja brackets. The shaft bays are simple painted panels with geometric motifs.
Vector PDF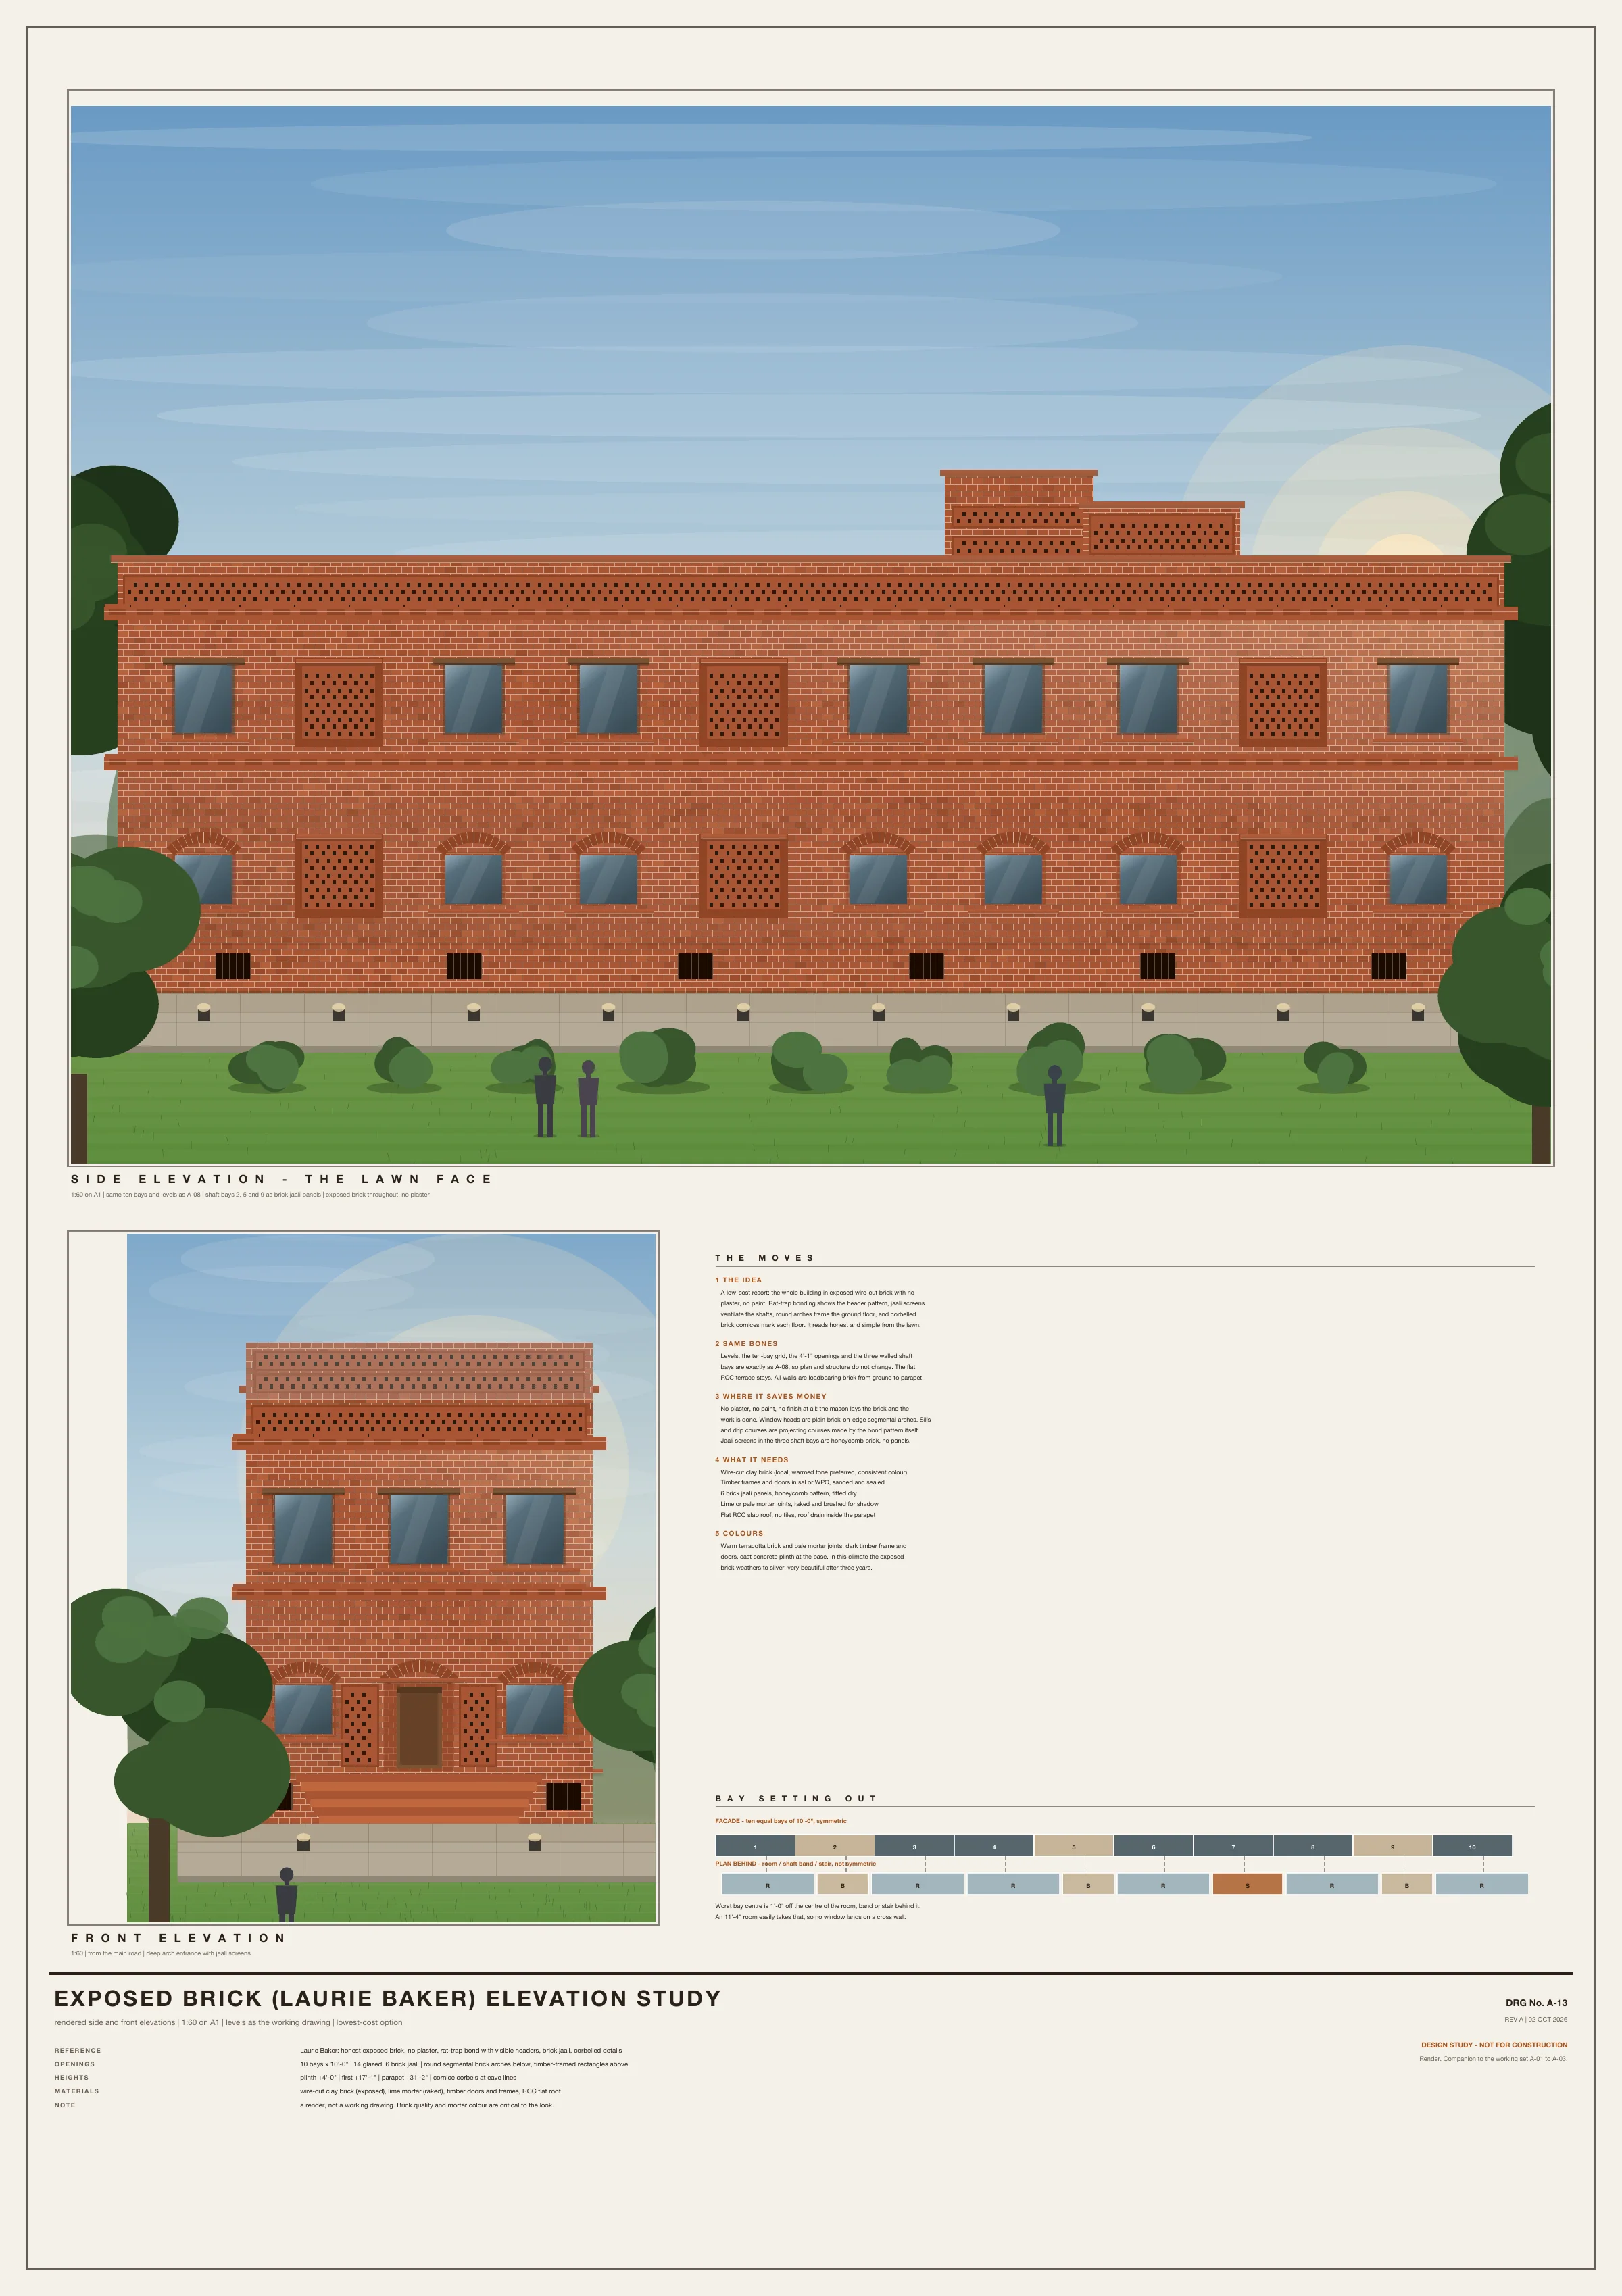
Exposed brick (Laurie Baker)
Wire-cut brick throughout, rat-trap bond, brick jaali and corbelled cornices. No plaster, no paint.
Window heads are brick-on-edge segmental arches laid by the mason. The shafts are honeycomb brick jaali. The brick weathers to silver within three years.
Vector PDF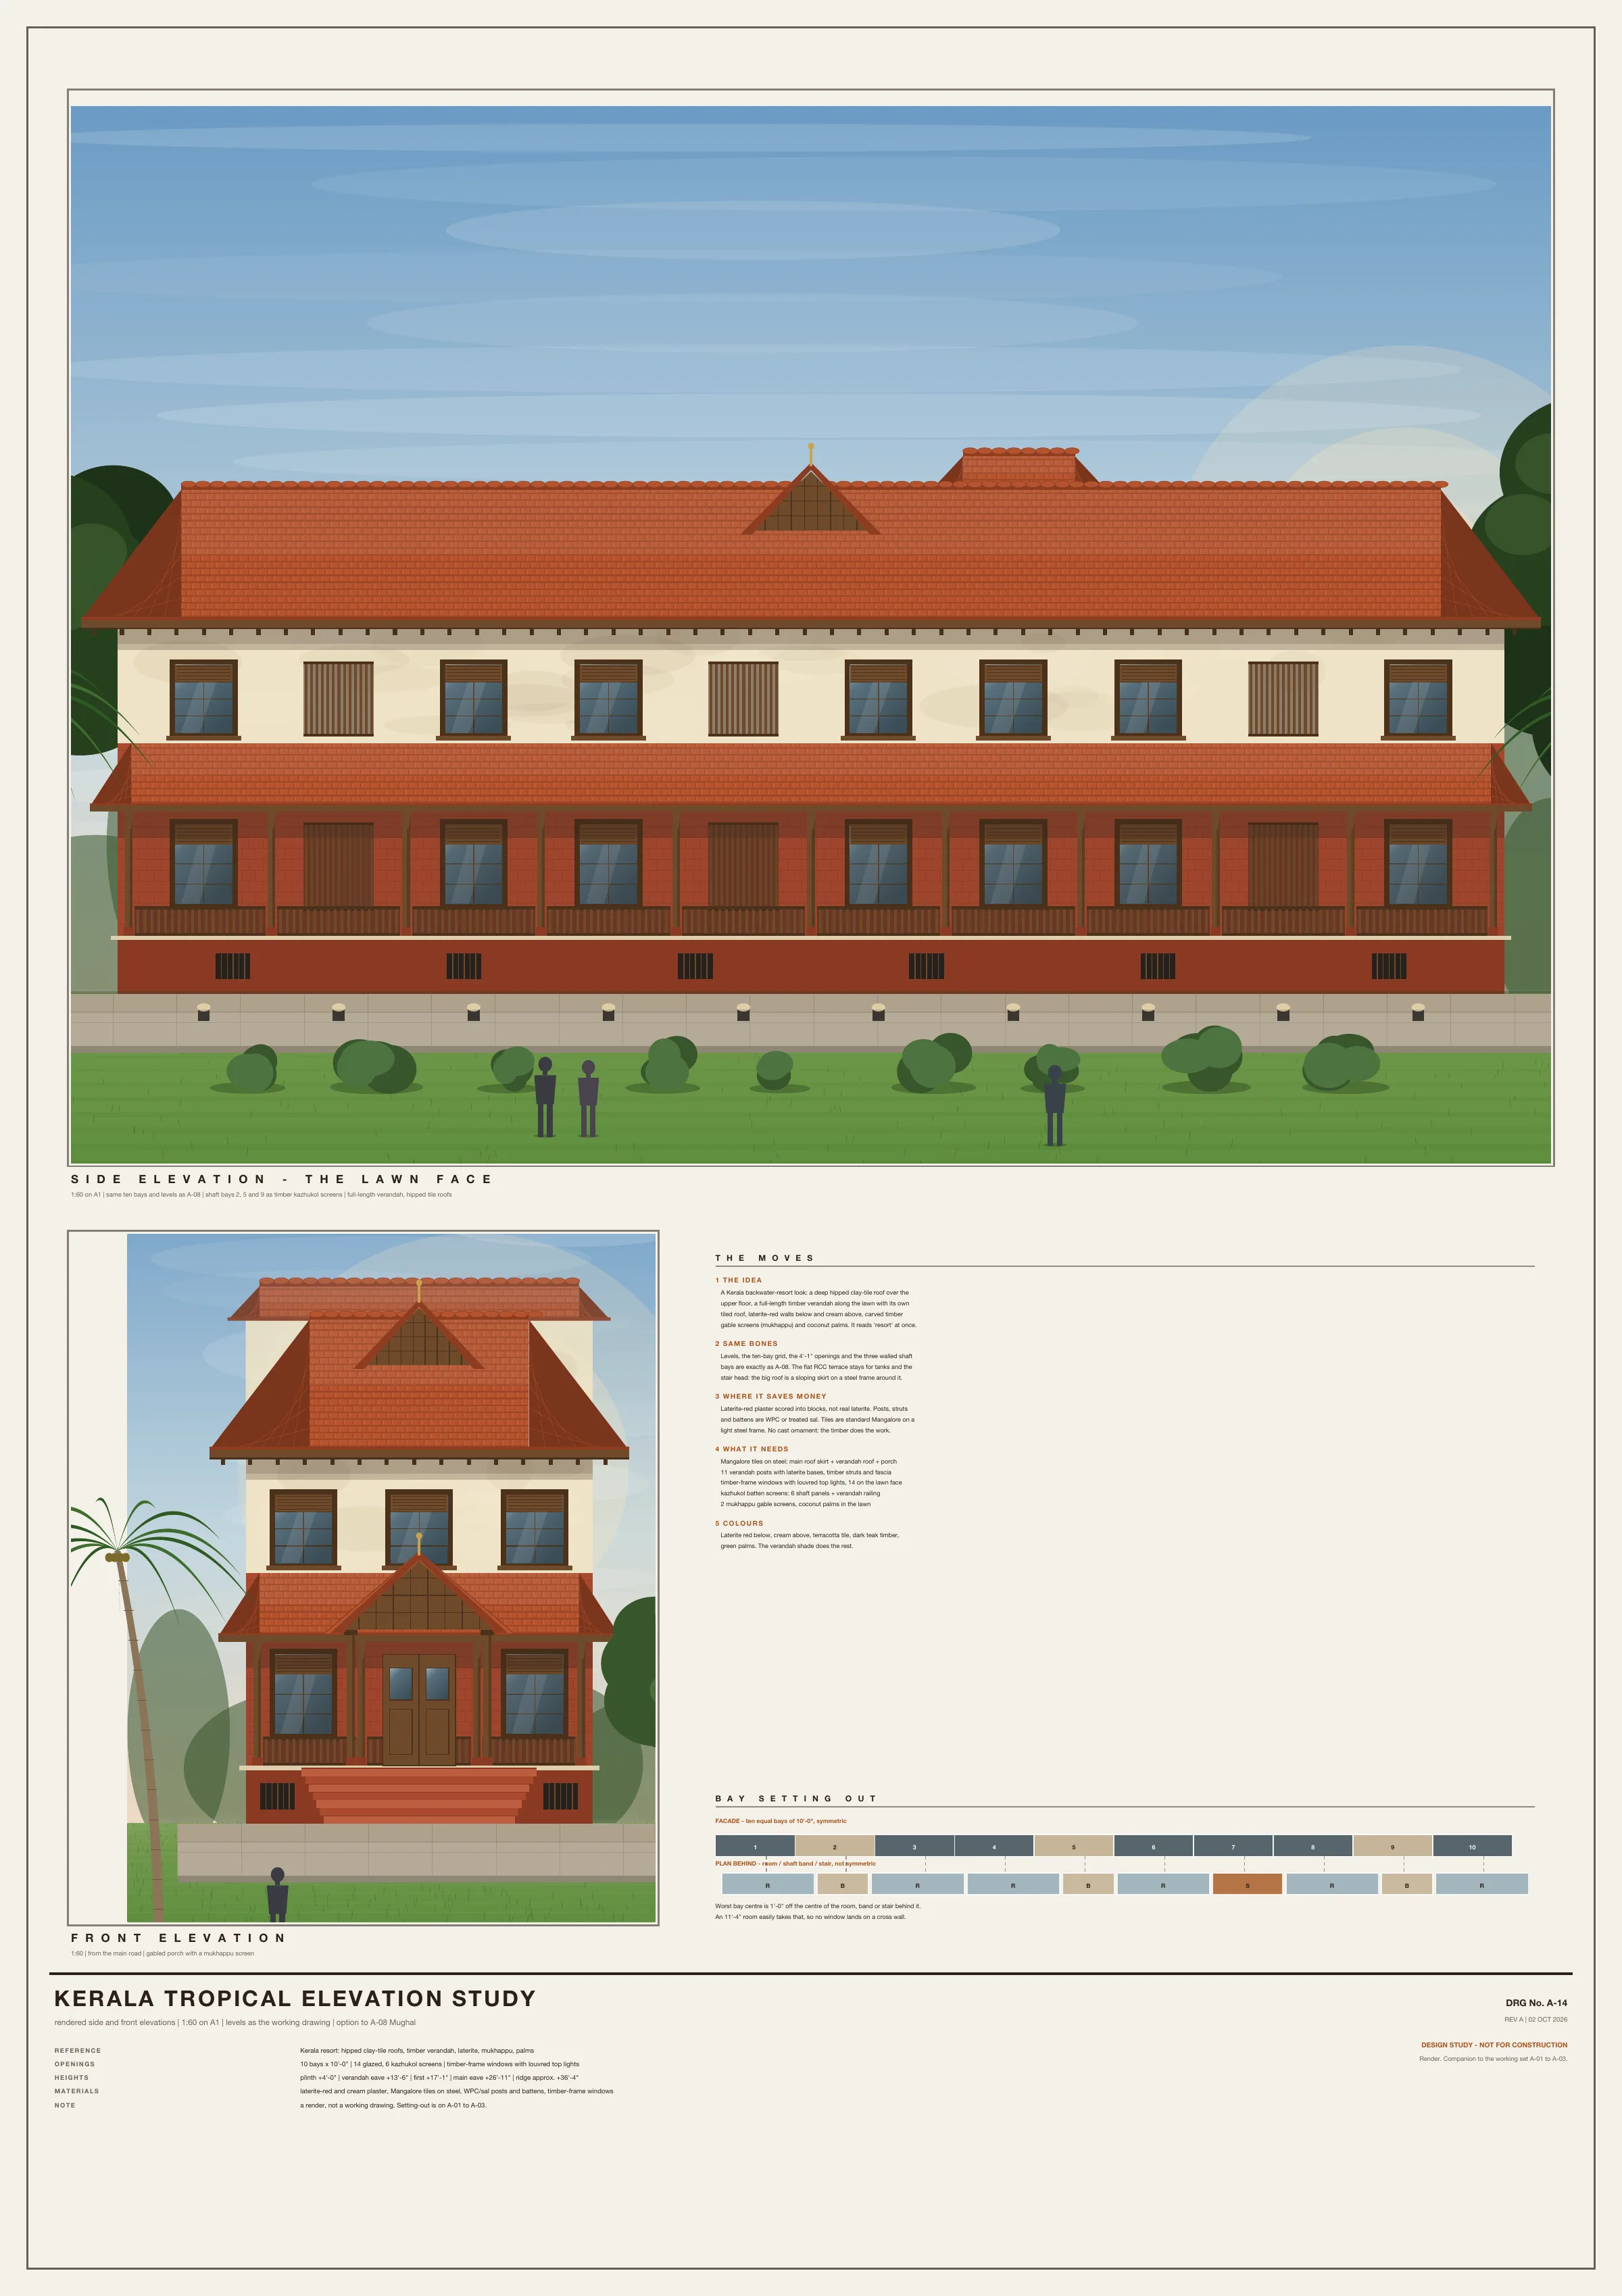
Kerala tropical
A hipped clay-tile roof over the upper floor and a full-length timber verandah along the lawn.
Laterite-red scored plaster below, cream above, Mangalore tiles on a light steel frame. The flat RCC terrace stays for tanks and the stair head.
Vector PDF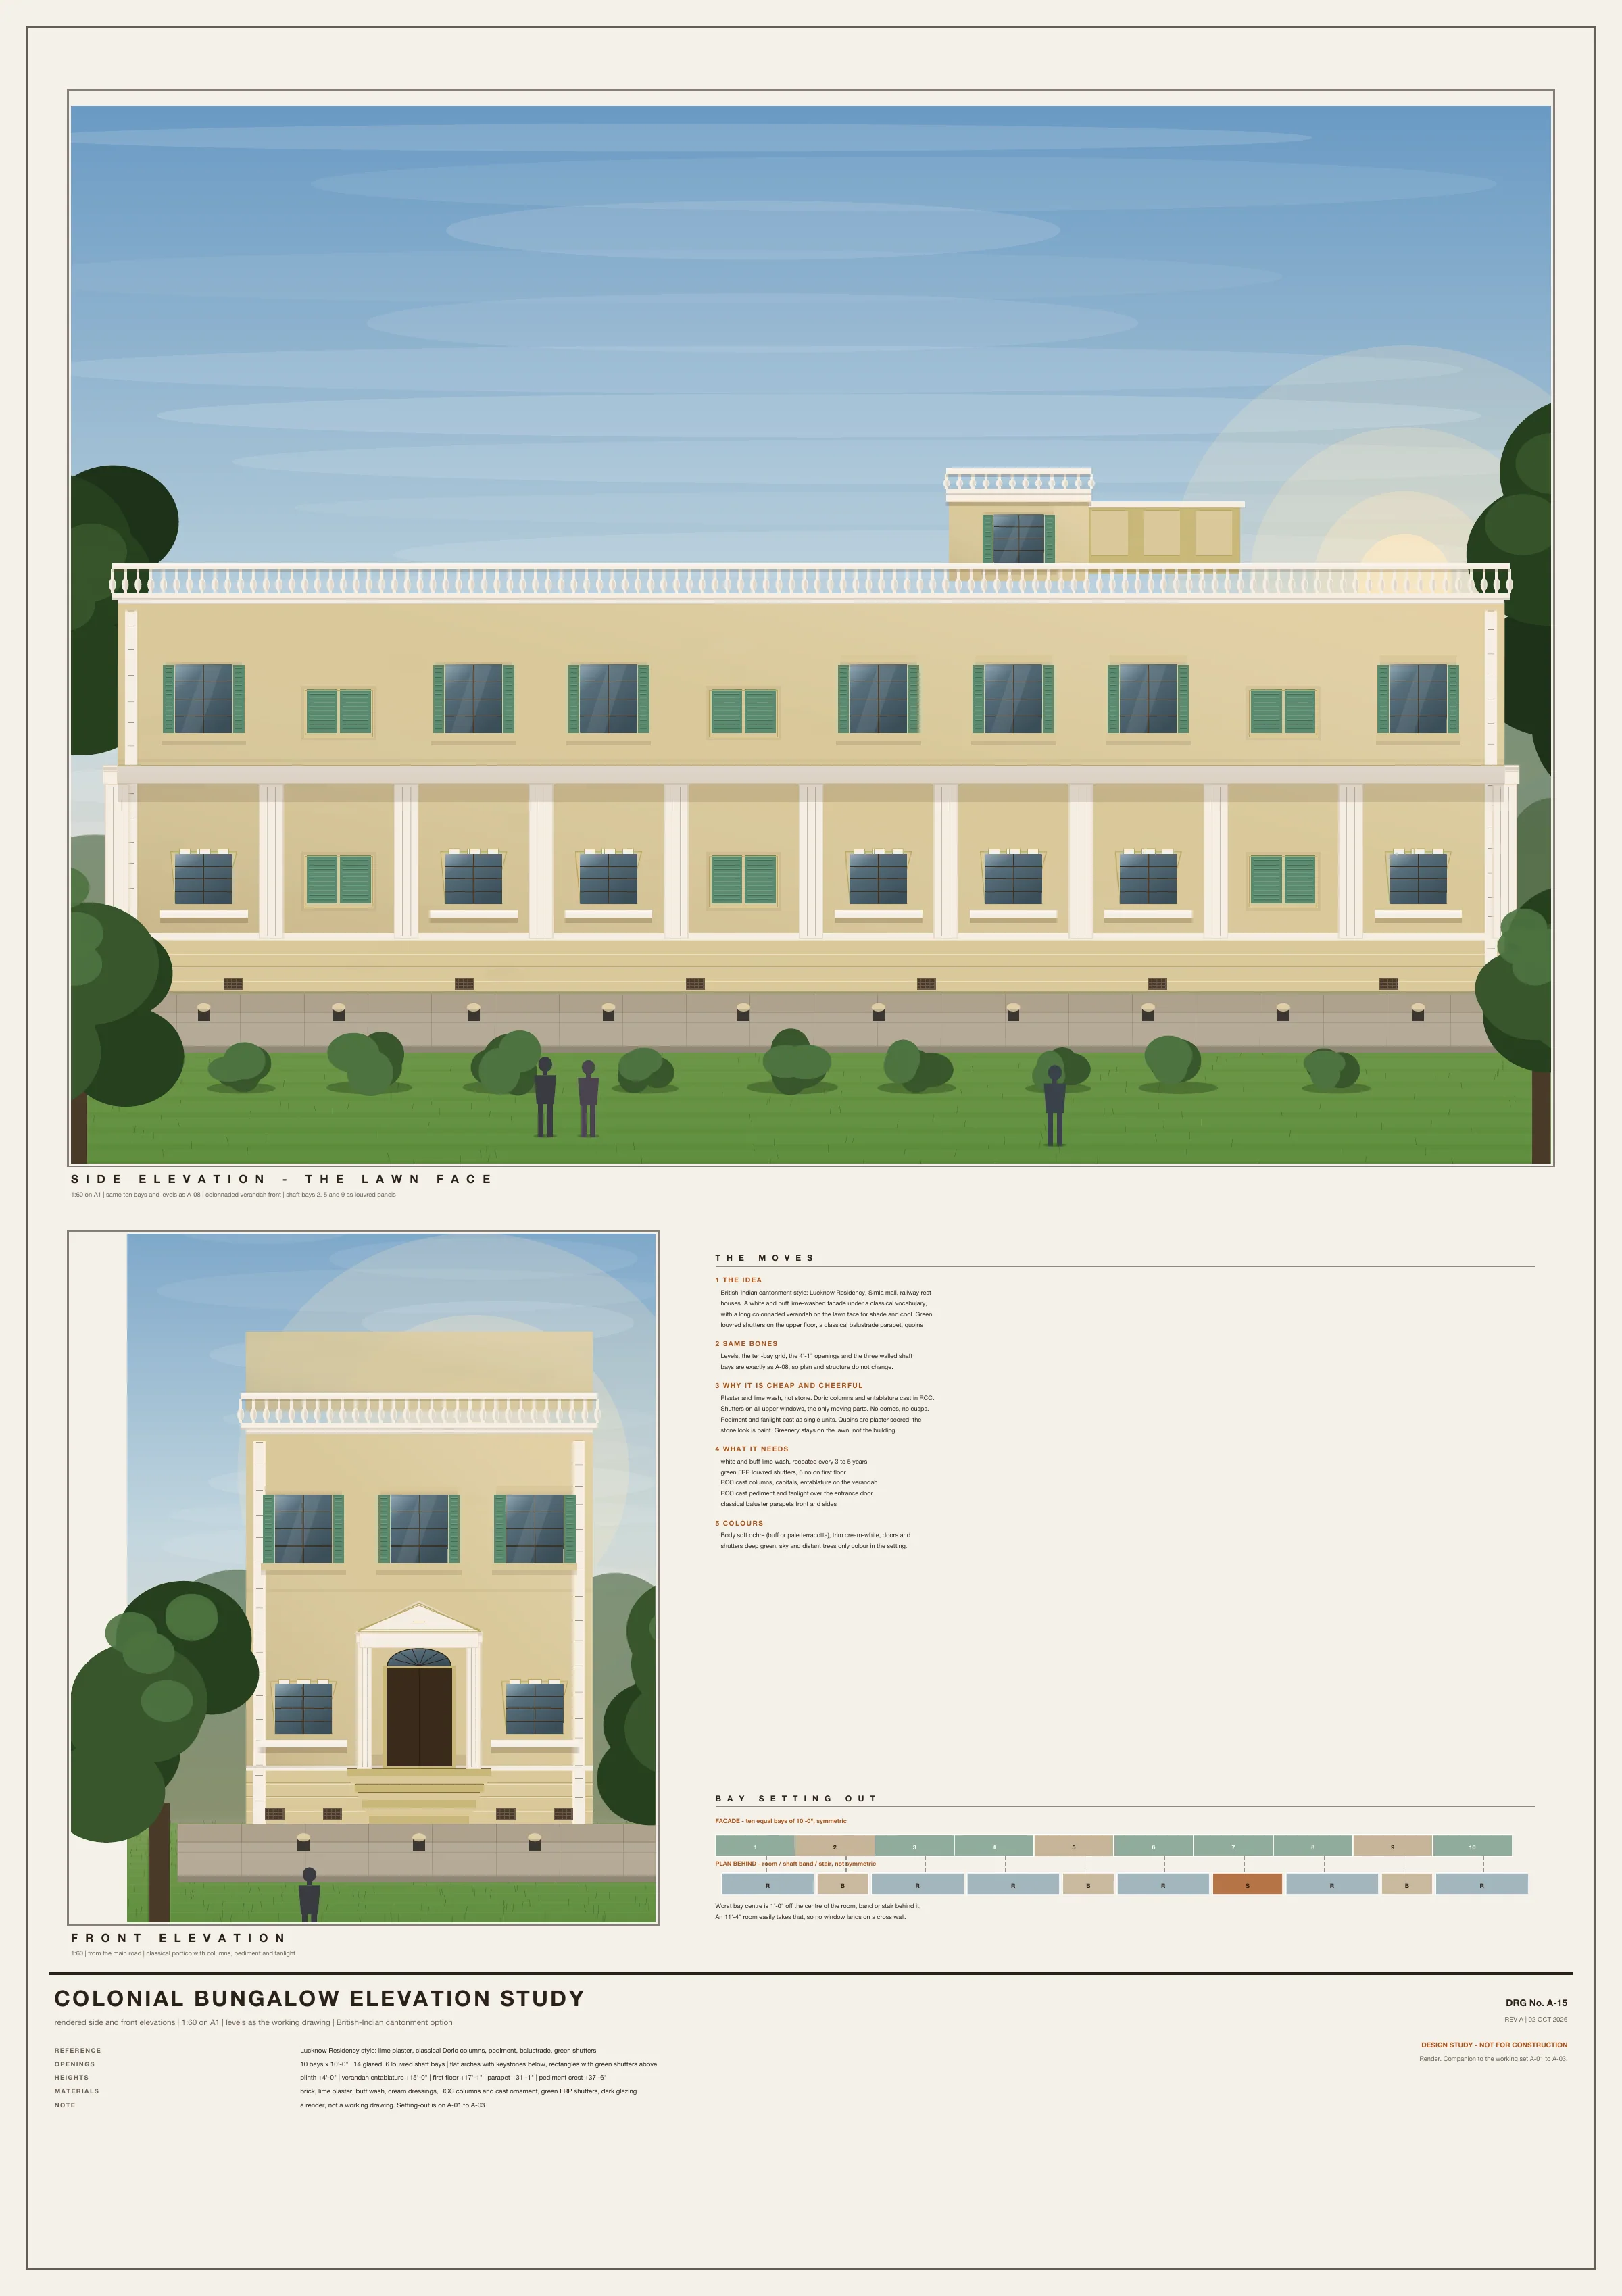
Colonial bungalow
British-Indian cantonment manner: a colonnaded verandah, green louvred shutters and a balustrade parapet.
Doric columns and entablature cast in RCC, pediment and fanlight cast as single units, buff lime wash with cream trim.
Vector PDF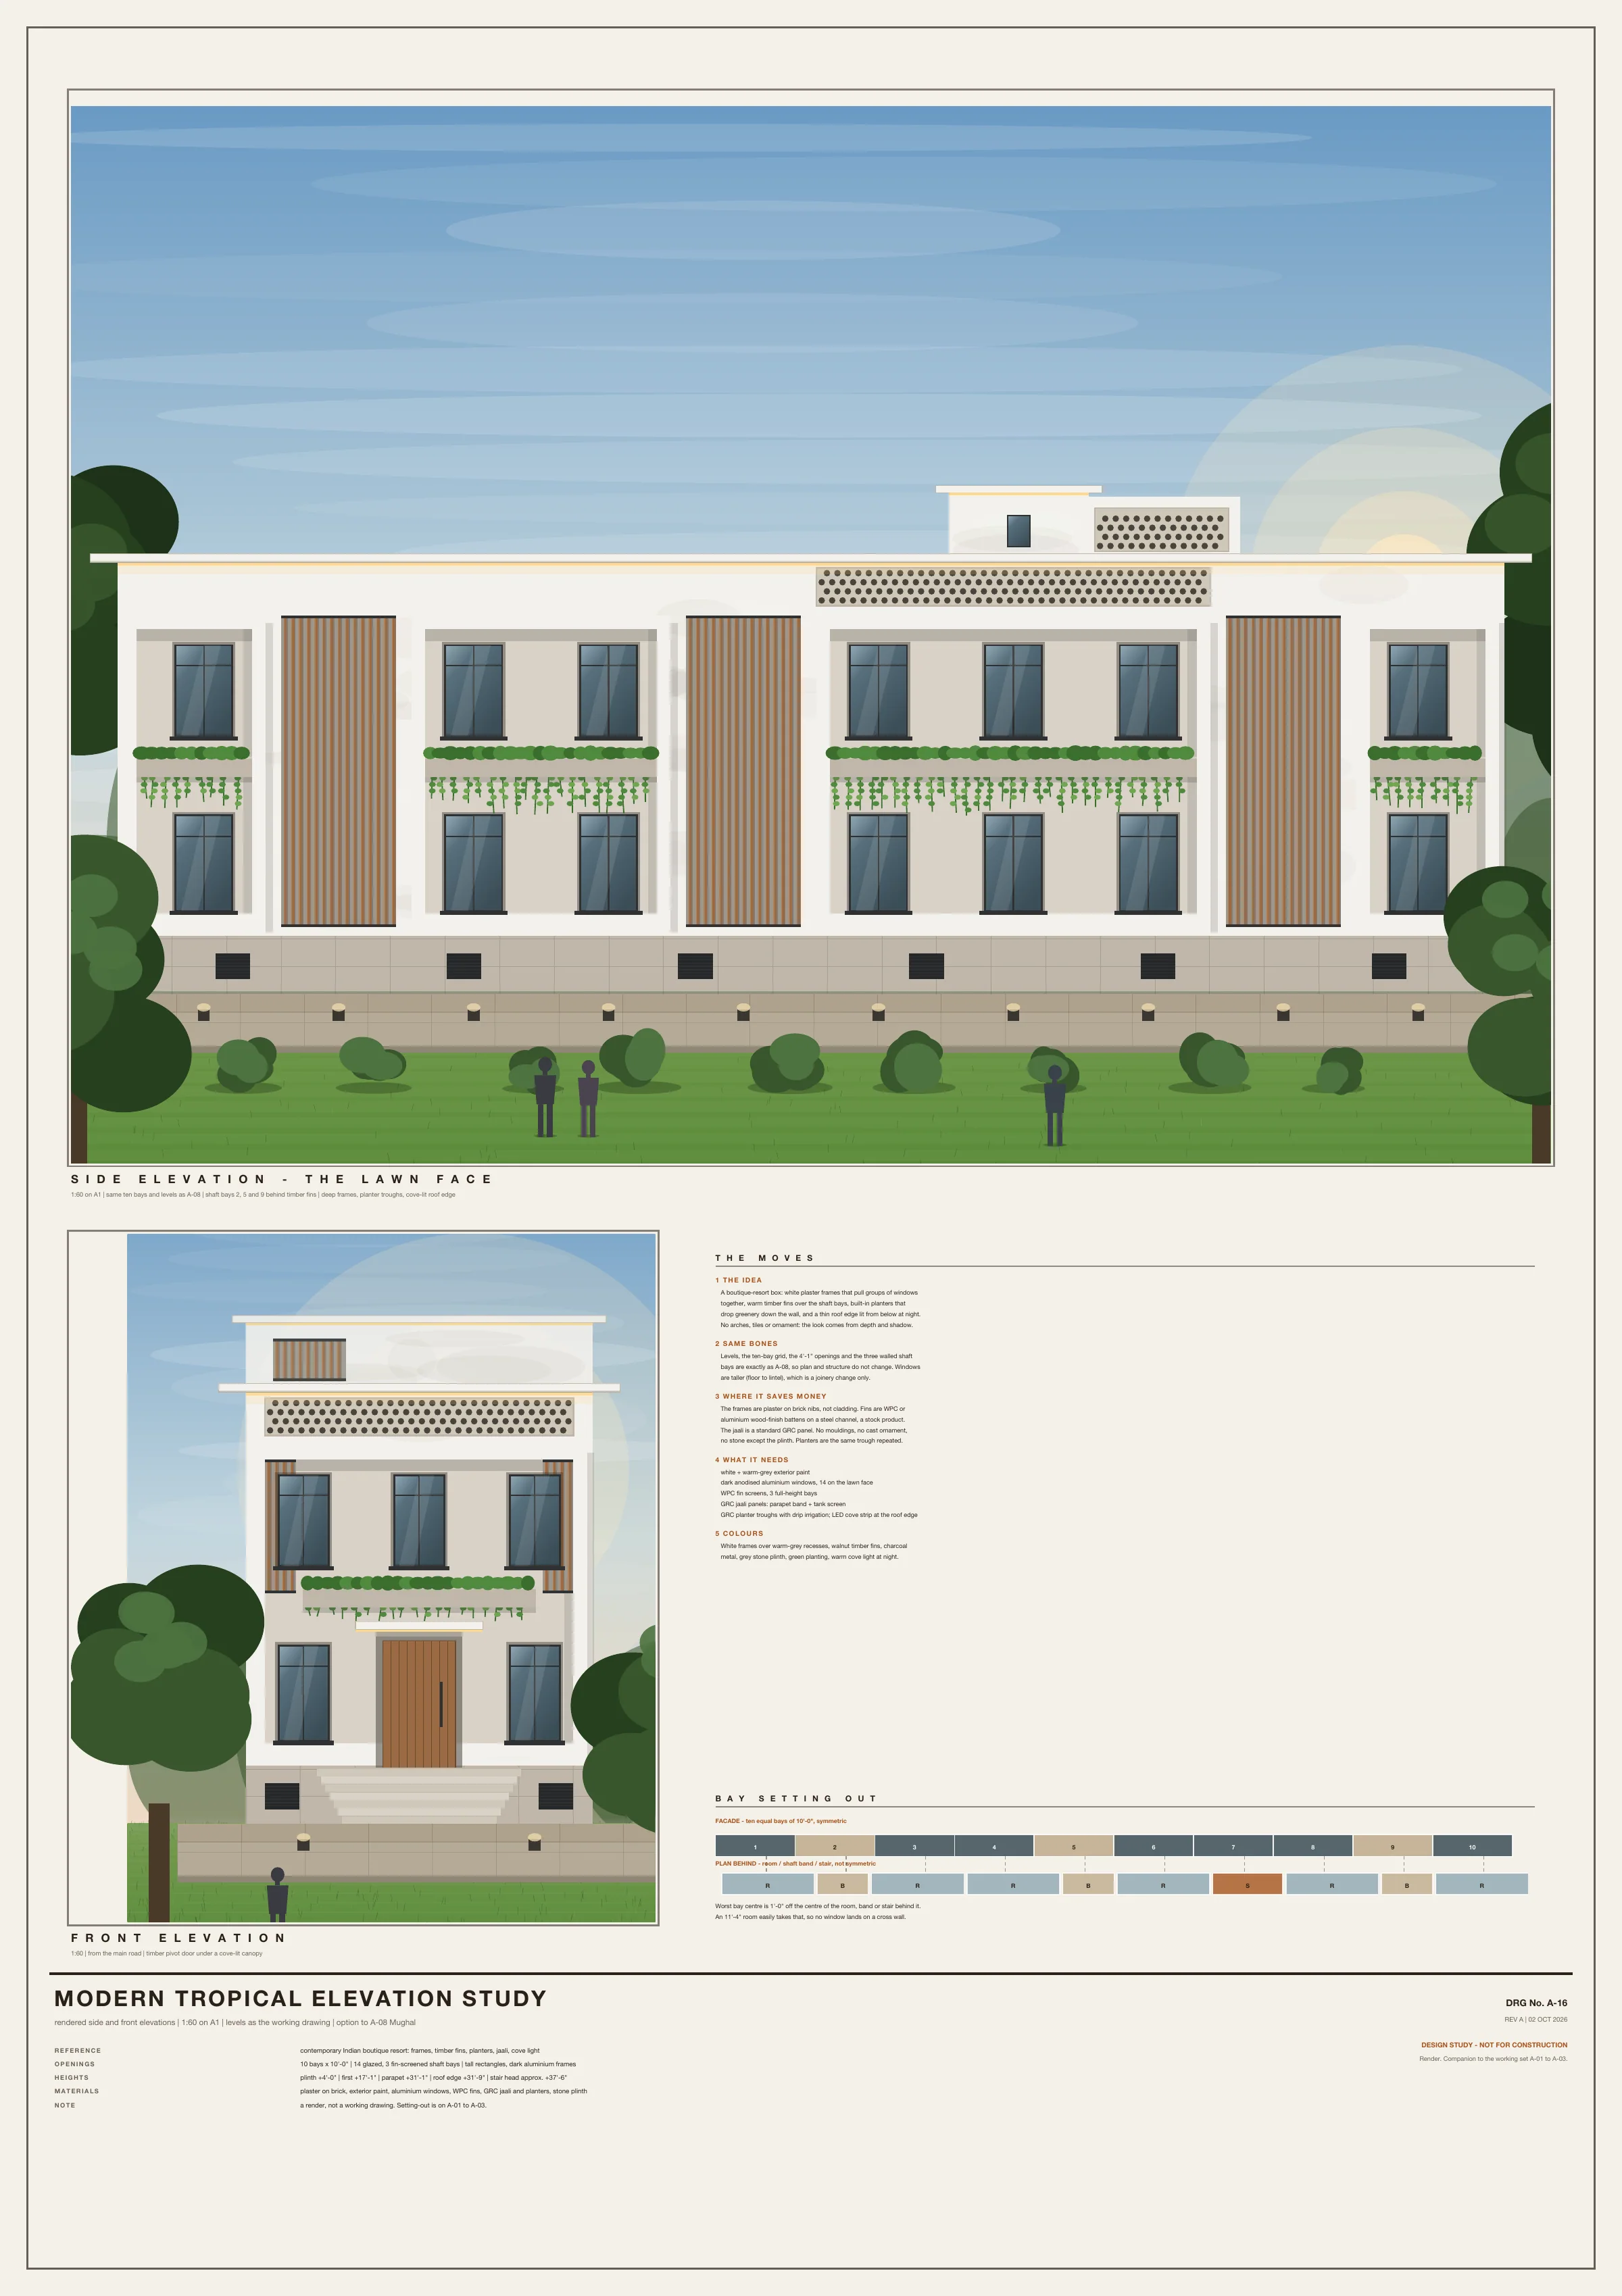
Modern tropical
White plaster frames, warm timber fins over the shafts, planter troughs and a cove-lit roof edge.
No arches or ornament: the look comes from depth and shadow. Fins are stock WPC battens; planters are one trough repeated.
Vector PDF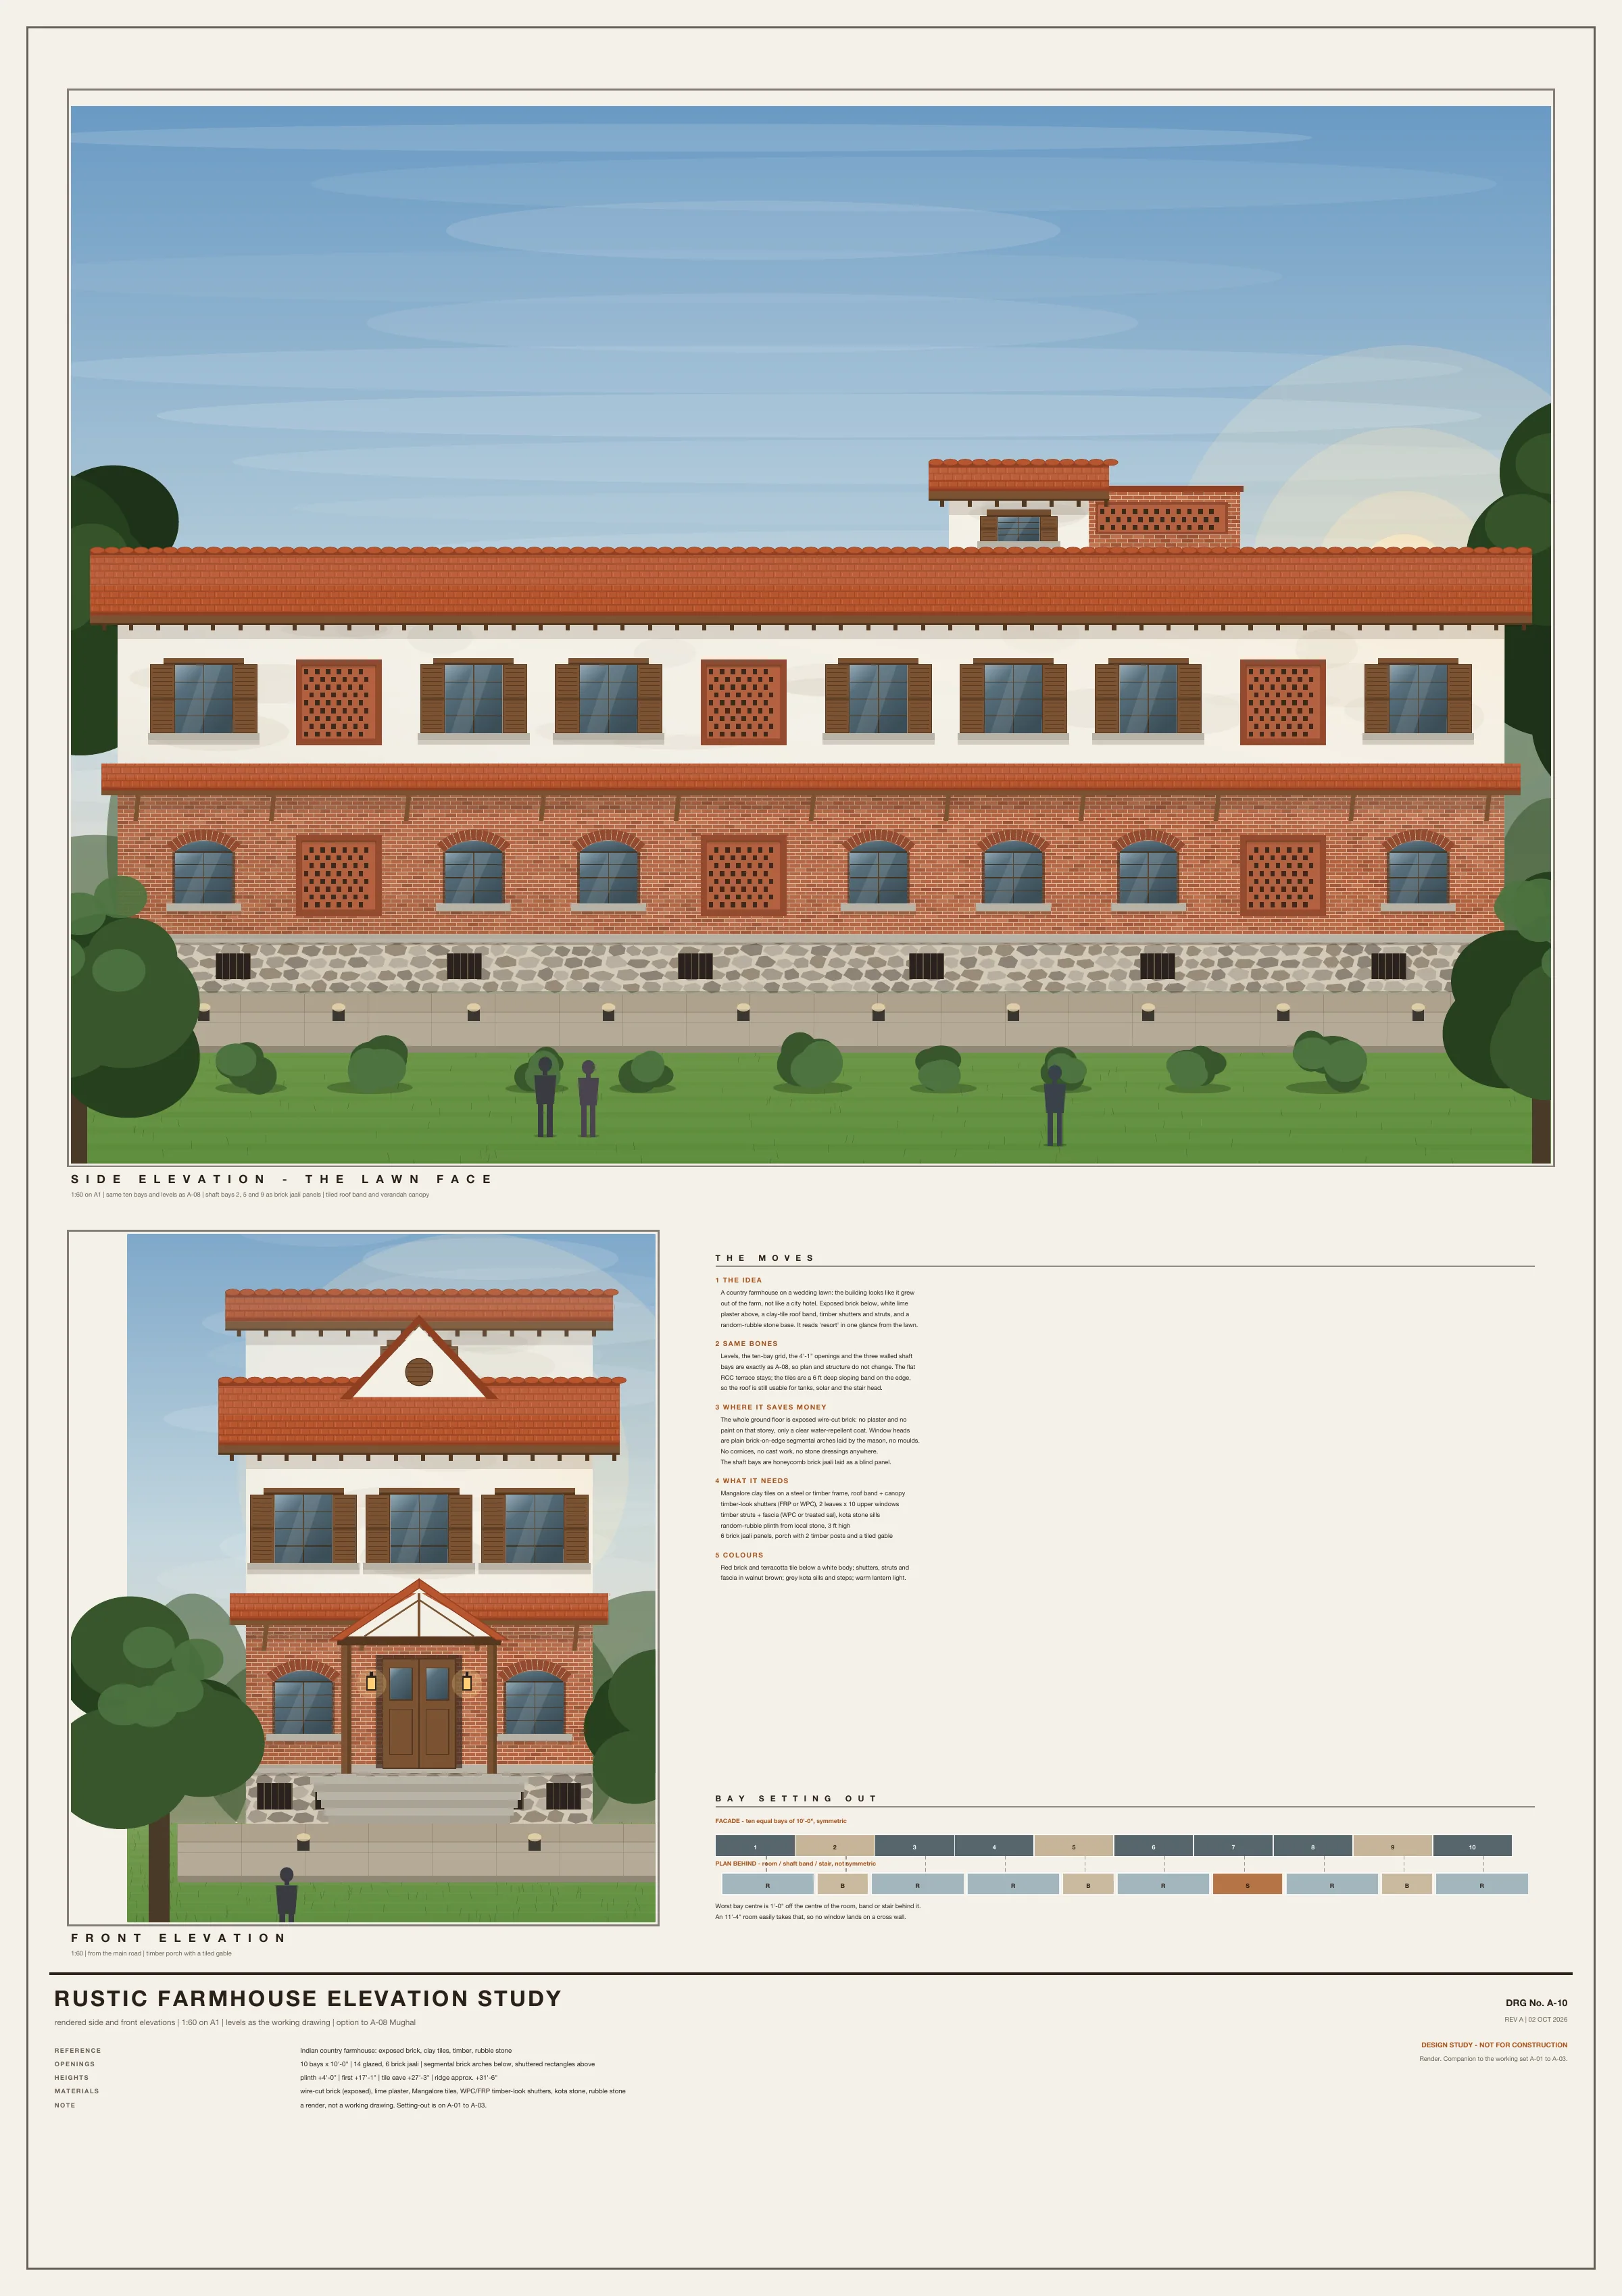
Rustic farmhouse
Exposed brick below, white plaster above, a clay-tile roof band and a random-rubble plinth.
The whole ground floor is exposed brick with only a water-repellent coat. The tiles are a sloping 6 ft band on the edge, so the roof stays usable for tanks and solar.
Vector PDFPart 4
Rear deck, pool and kitchen
Three ways to use the 106 ft strip behind the building (98 ft after the front-step set-back): a flush terrace, a lap-pool gallery and a podium over the kitchen. Plans at 1:100, elevations at 1:200, sections through the pool. The flush terrace with the pool on the lawn side was developed into A-11B.
Download all four sheets (PDF)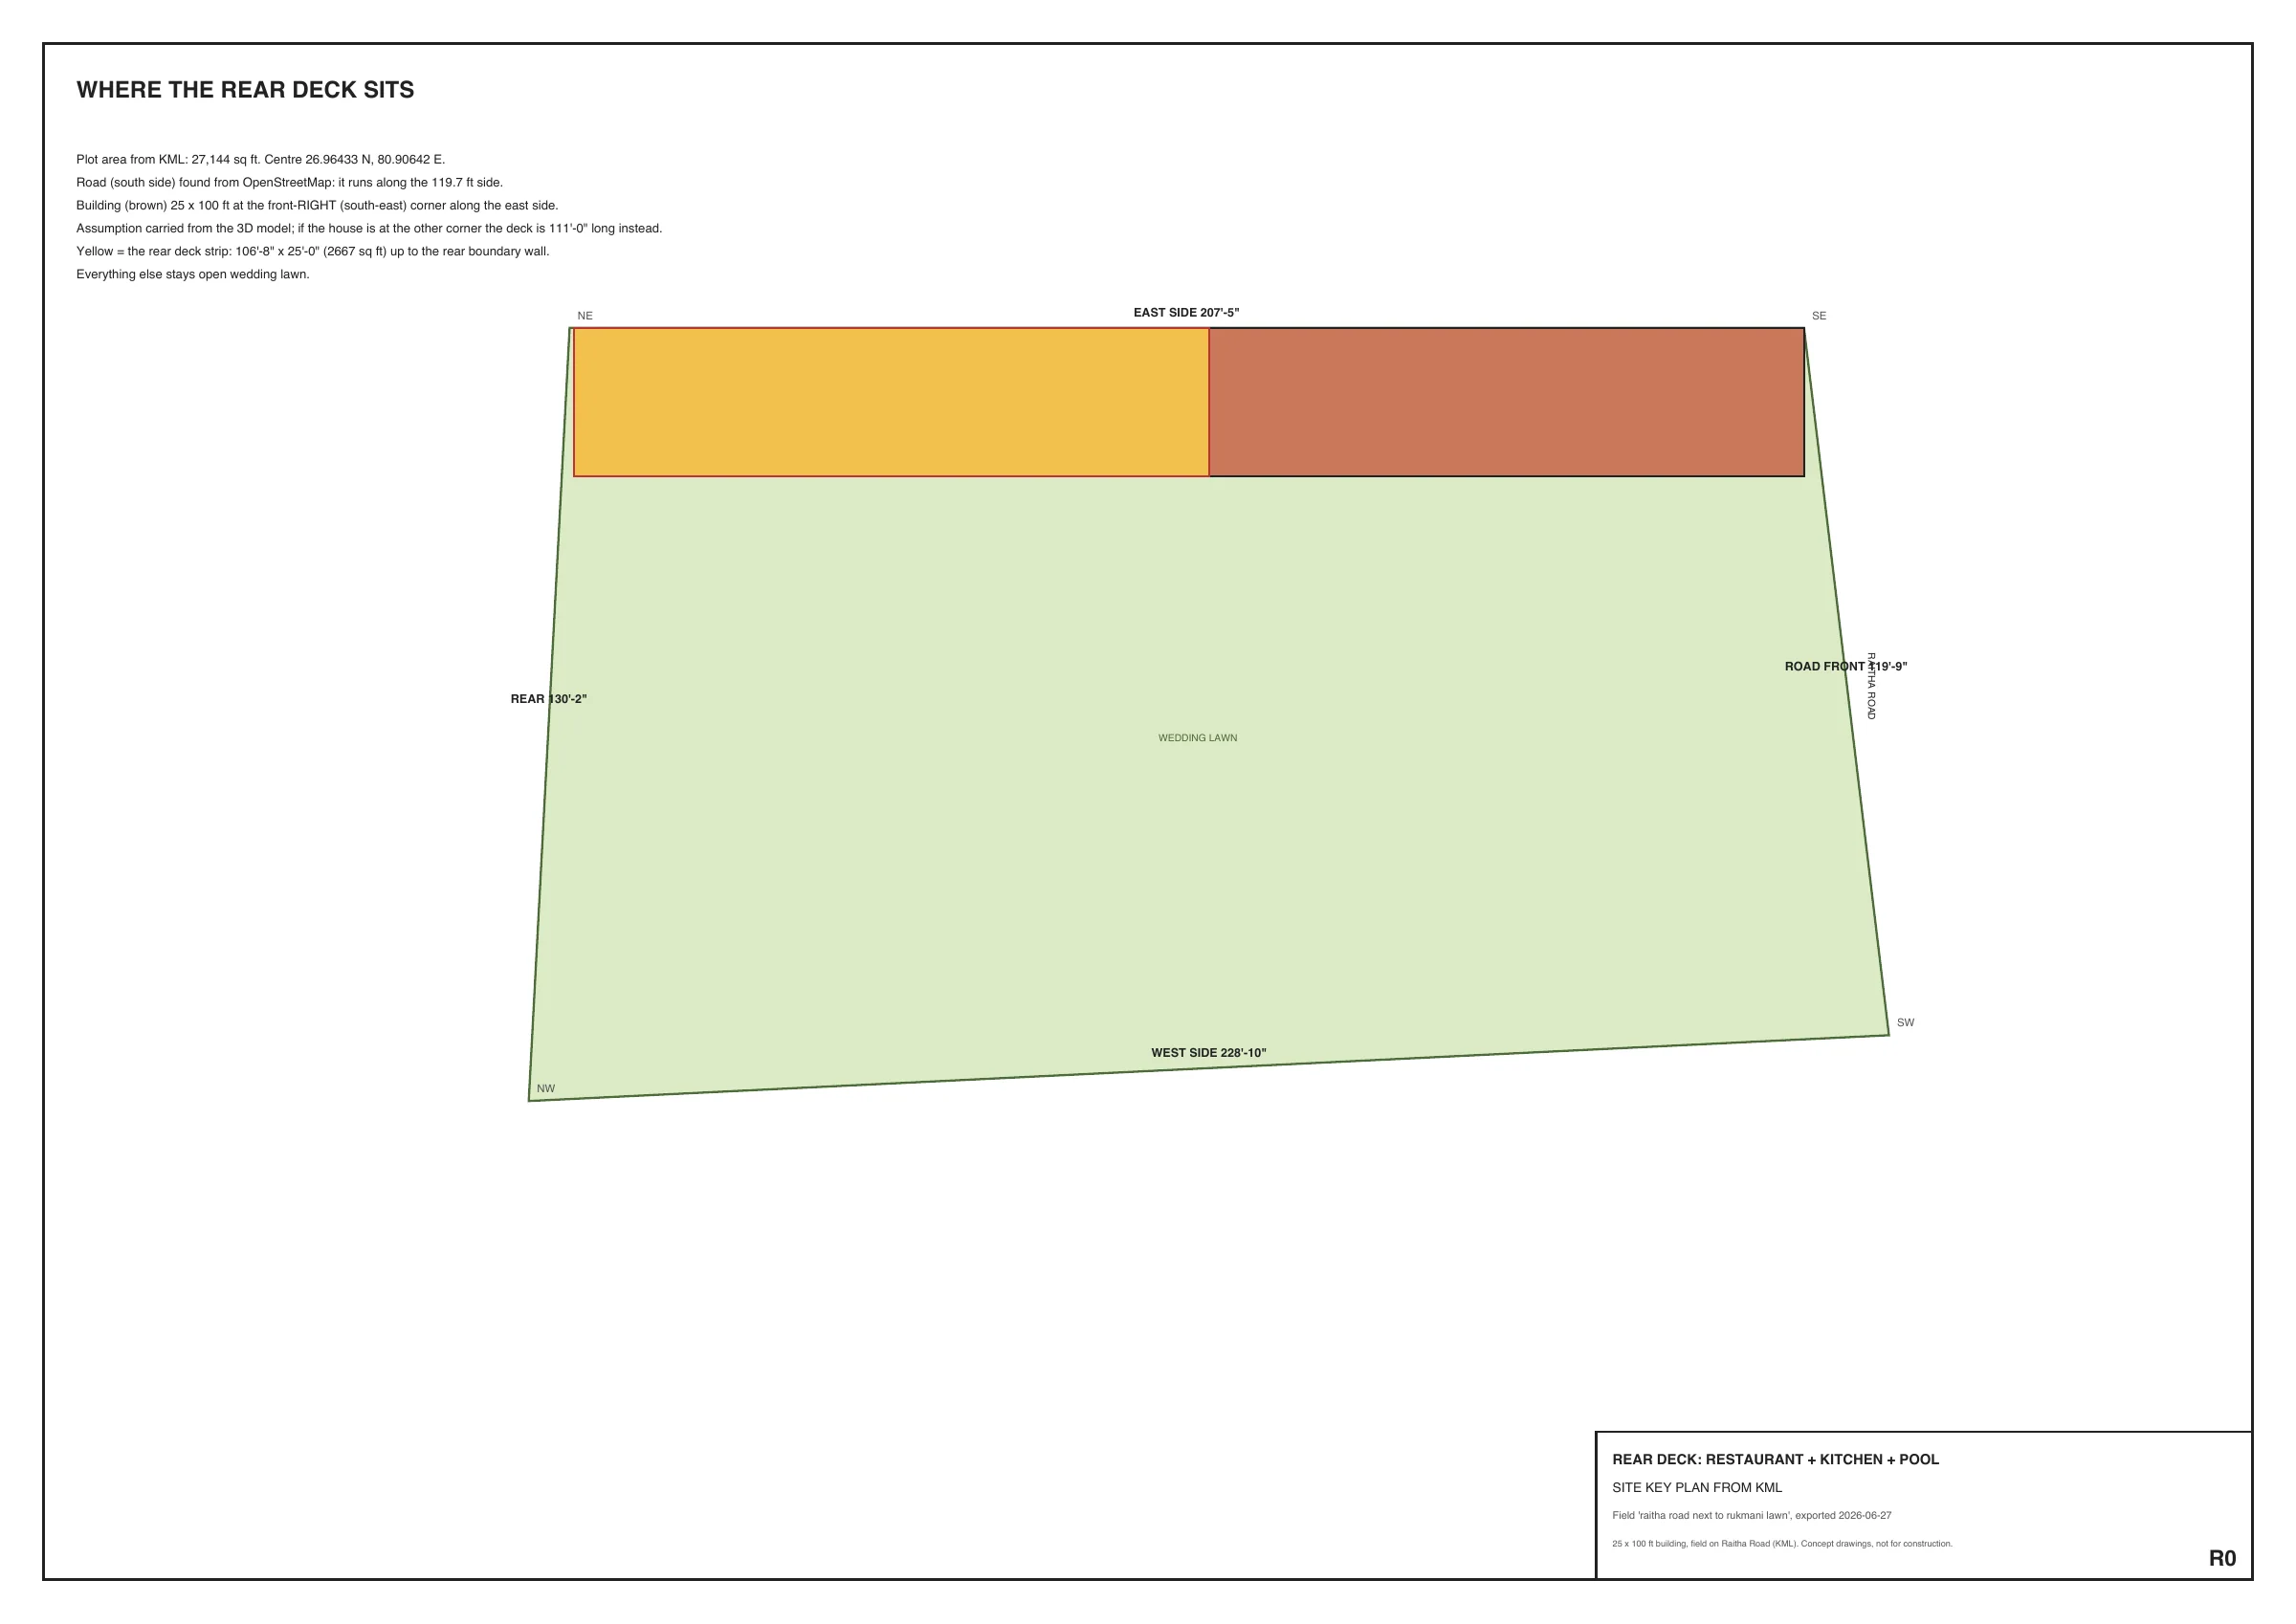
Where the rear deck sits
Site key plan from the survey.
Plot 27,144 sq ft, centre 26.96433 N, 80.90642 E. The road runs along the 119.7 ft south side. The building (brown, 25 x 100 ft) is at the front right (south-east) corner; the yellow strip is the rear deck. Everything else stays open wedding lawn.
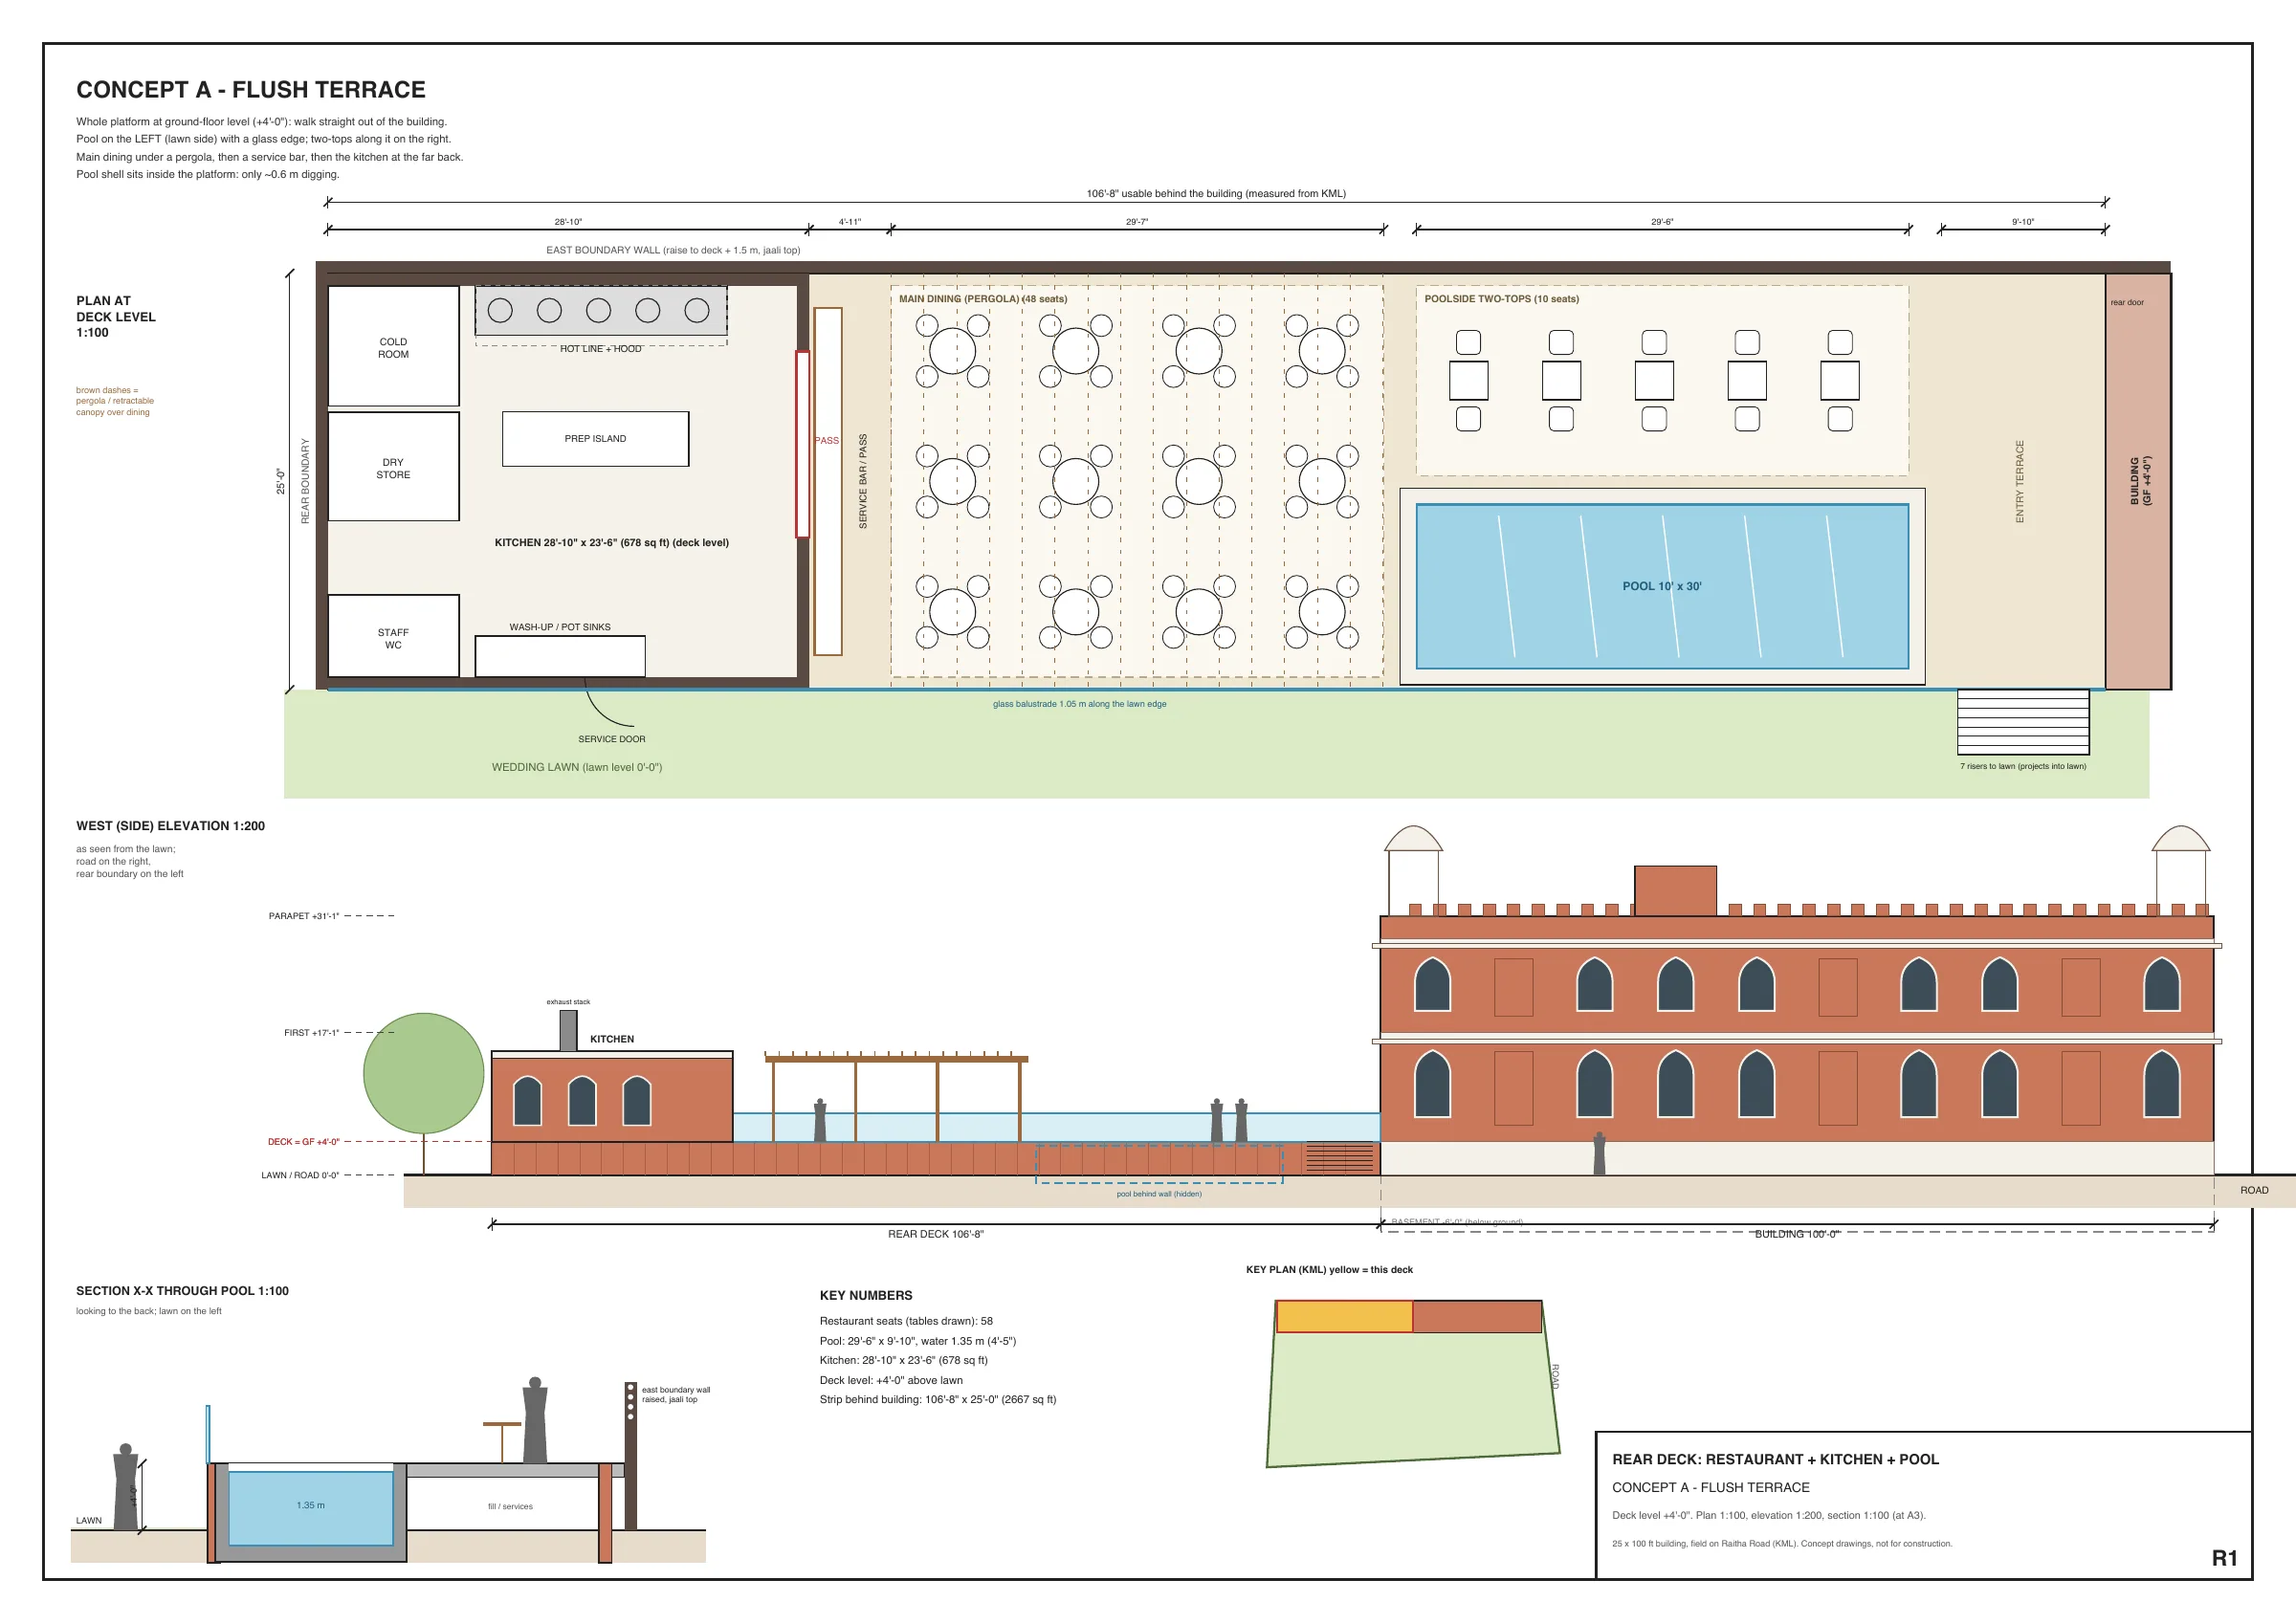
Concept A: flush terrace
Deck at +4'-0", walk straight out of the building.
Pool on the lawn side, 29'-6" x 9'-10", water 1.35 m. Two-tops along it, main dining under a pergola (48 seats), a service bar, then the kitchen 28'-10" x 23'-6". 58 restaurant seats. The pool shell sits inside the platform, so only about 0.6 m of digging.
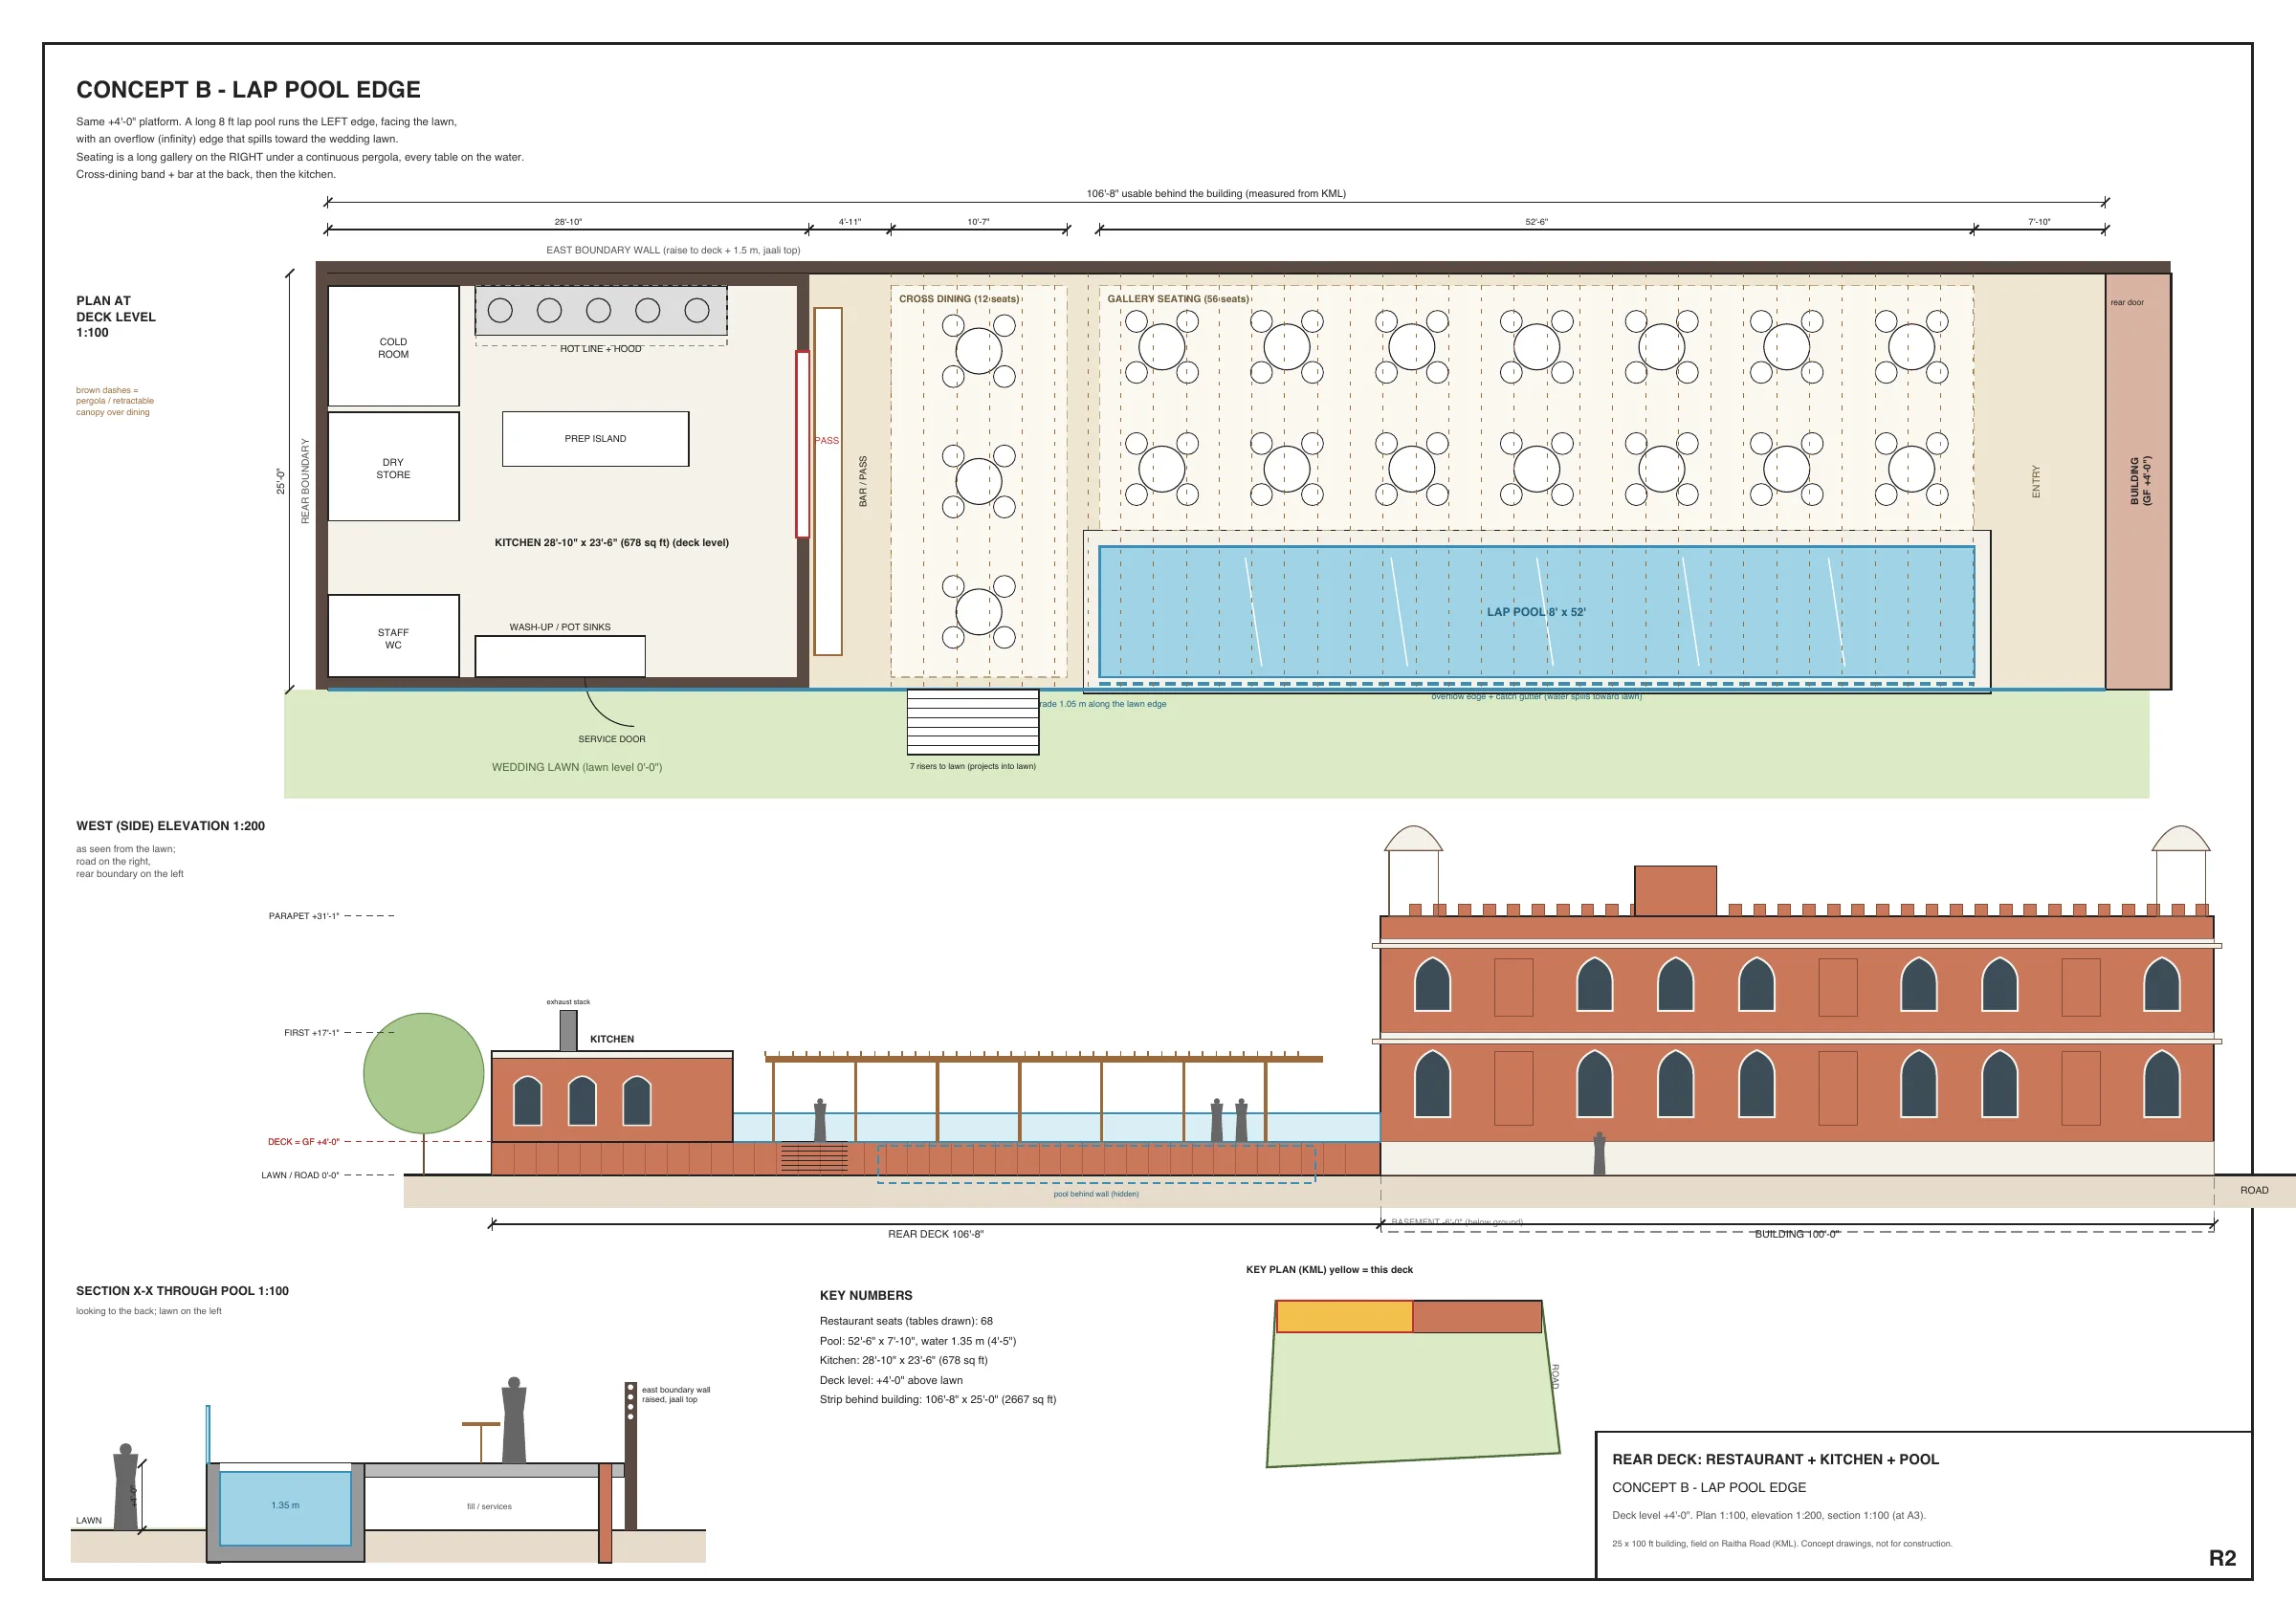
Concept B: lap pool edge
A long 8 ft lap pool with an infinity edge toward the lawn.
Pool 52'-6" x 7'-10" with an overflow edge and catch gutter. A gallery of 56 seats runs under a continuous pergola, every table on the water, plus 12 seats in a cross-dining band. 68 restaurant seats.
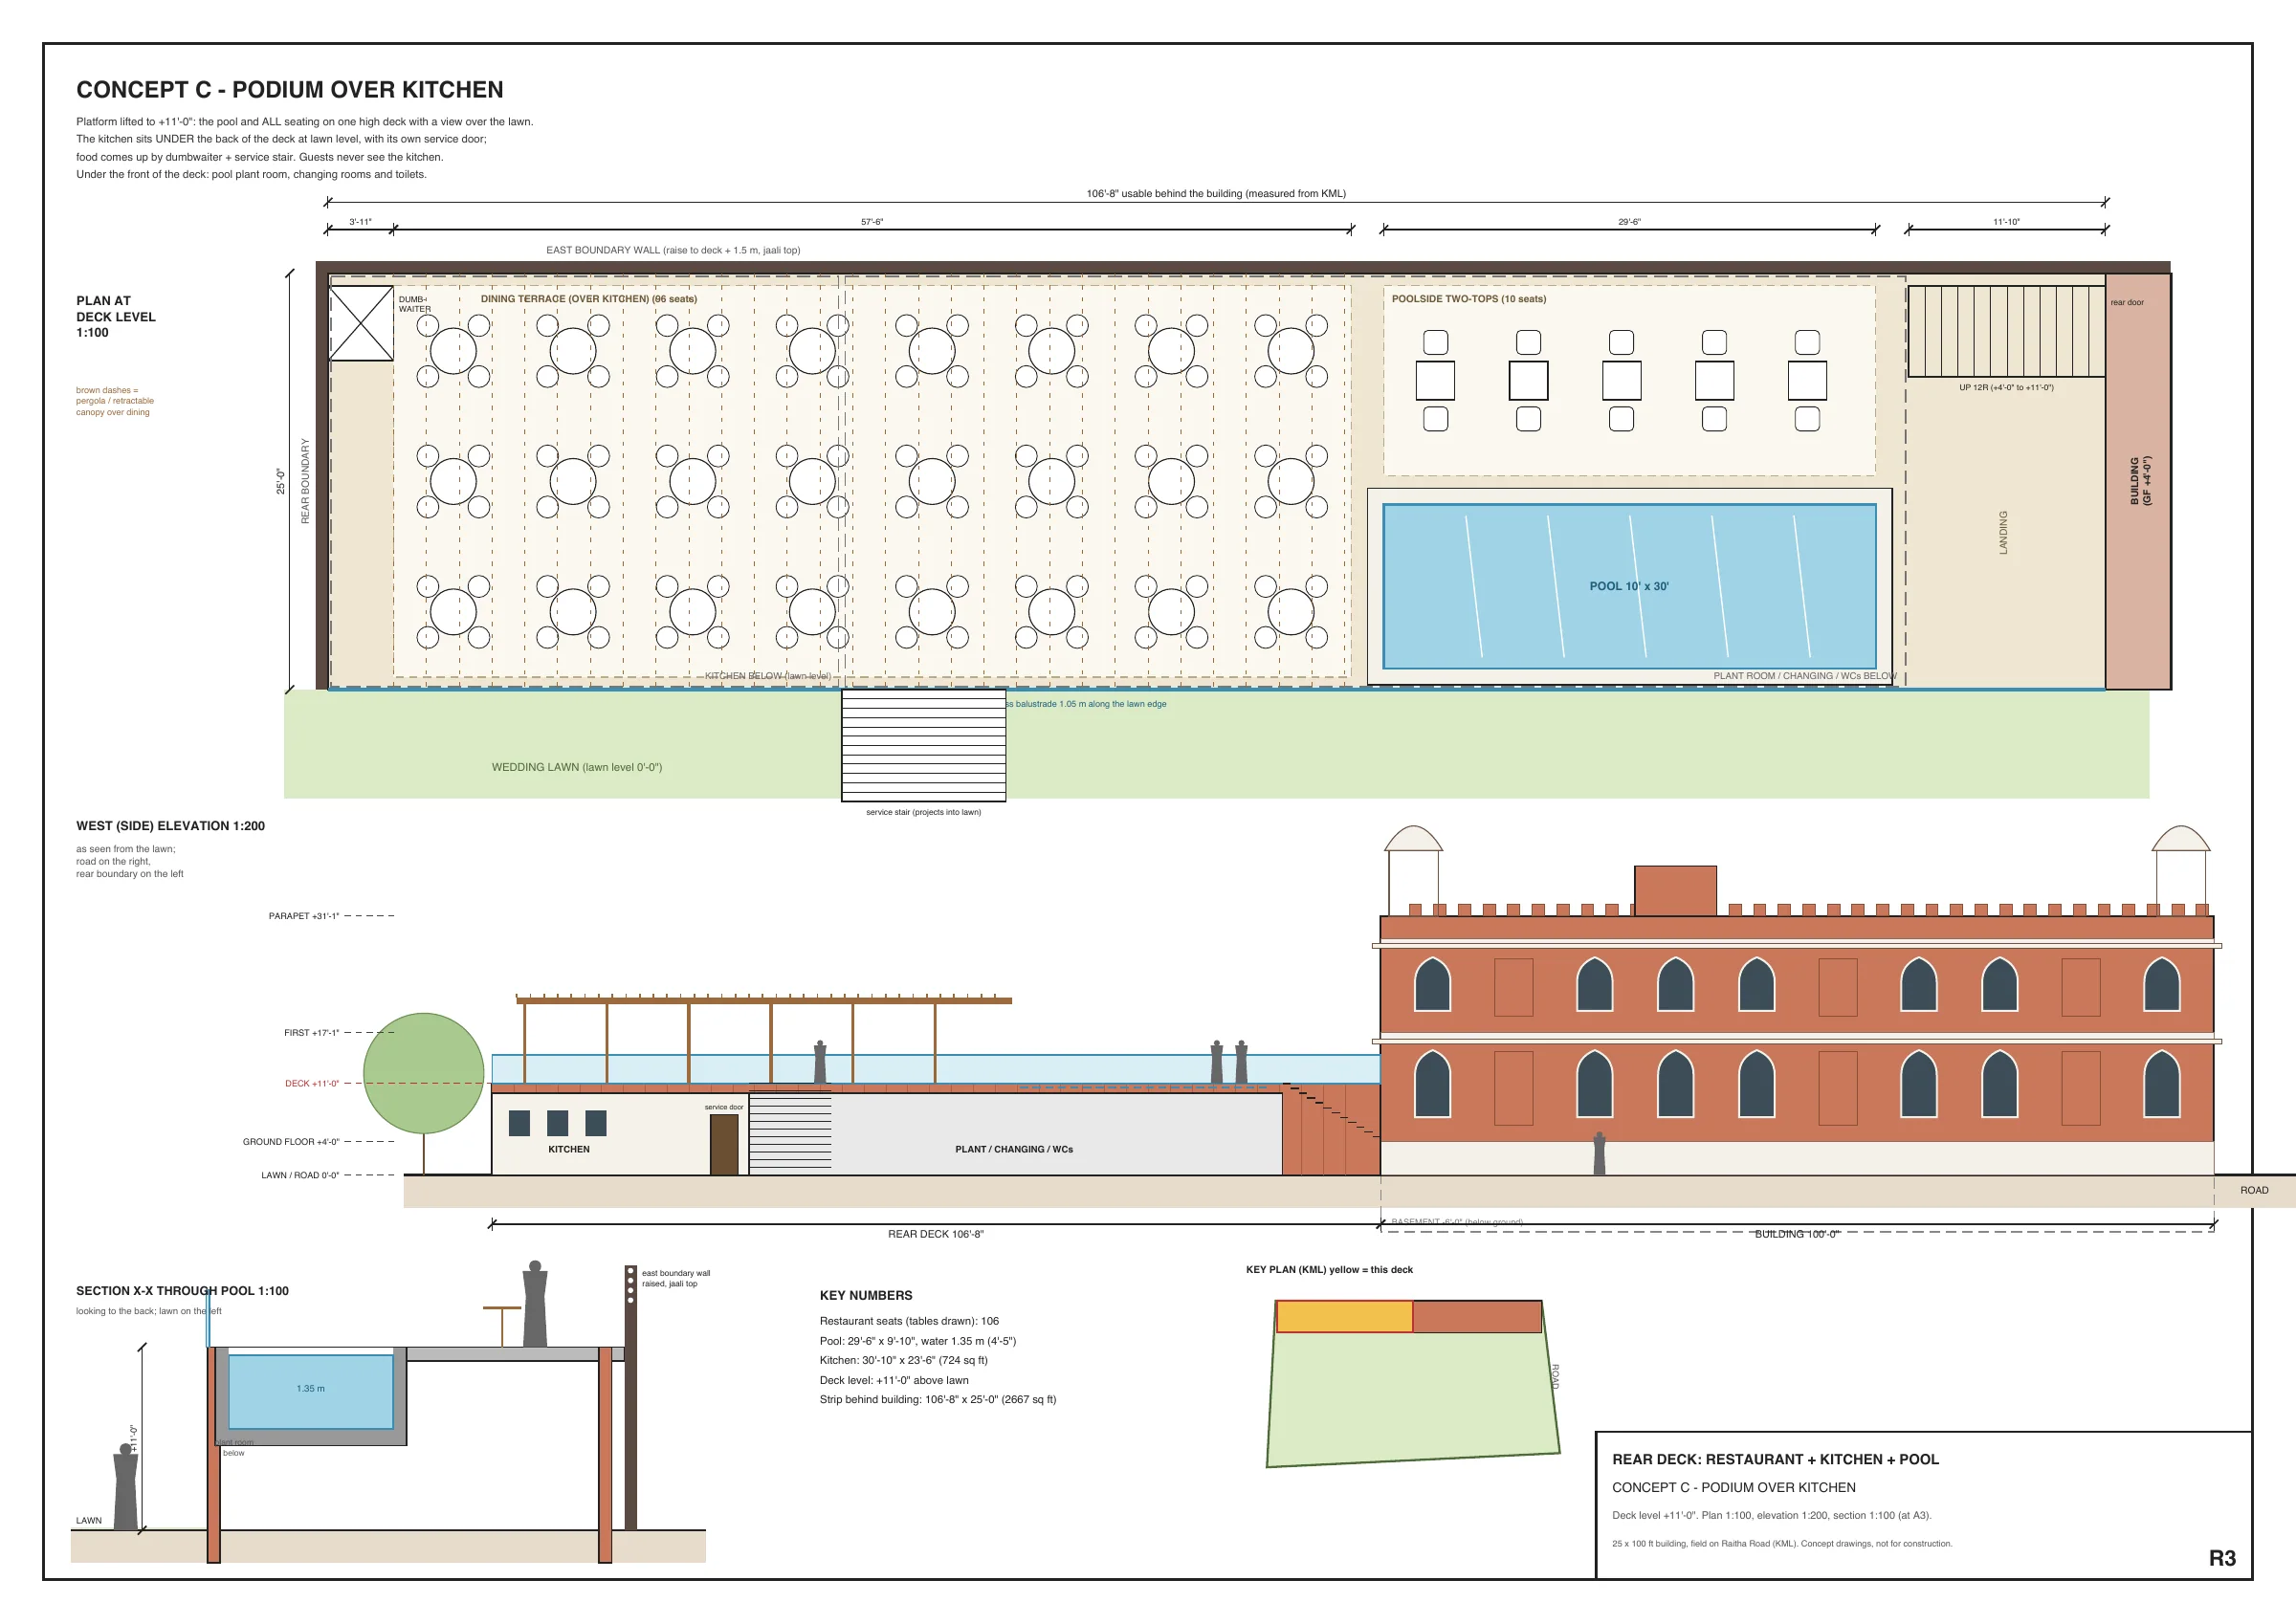
Concept C: podium over kitchen
Platform lifted to +11'-0" with the kitchen underneath.
The kitchen sits under the back of the deck at lawn level with its own service door; food comes up by dumbwaiter and service stair, so guests never see it. Plant room, changing rooms and WCs sit under the front. 96-seat dining terrace, 106 restaurant seats.
Part 5
Base masterplan set
Nine preliminary sheets: landscape, planting, gate, street, building plans, elevations and structure. This is the earlier scheme from which the lawn was developed. The building plans and levels still govern; the lawn layout and the facade skin have since been superseded by the Santorini design and the 3D lawn above.
Download the 9 sheets (PDF)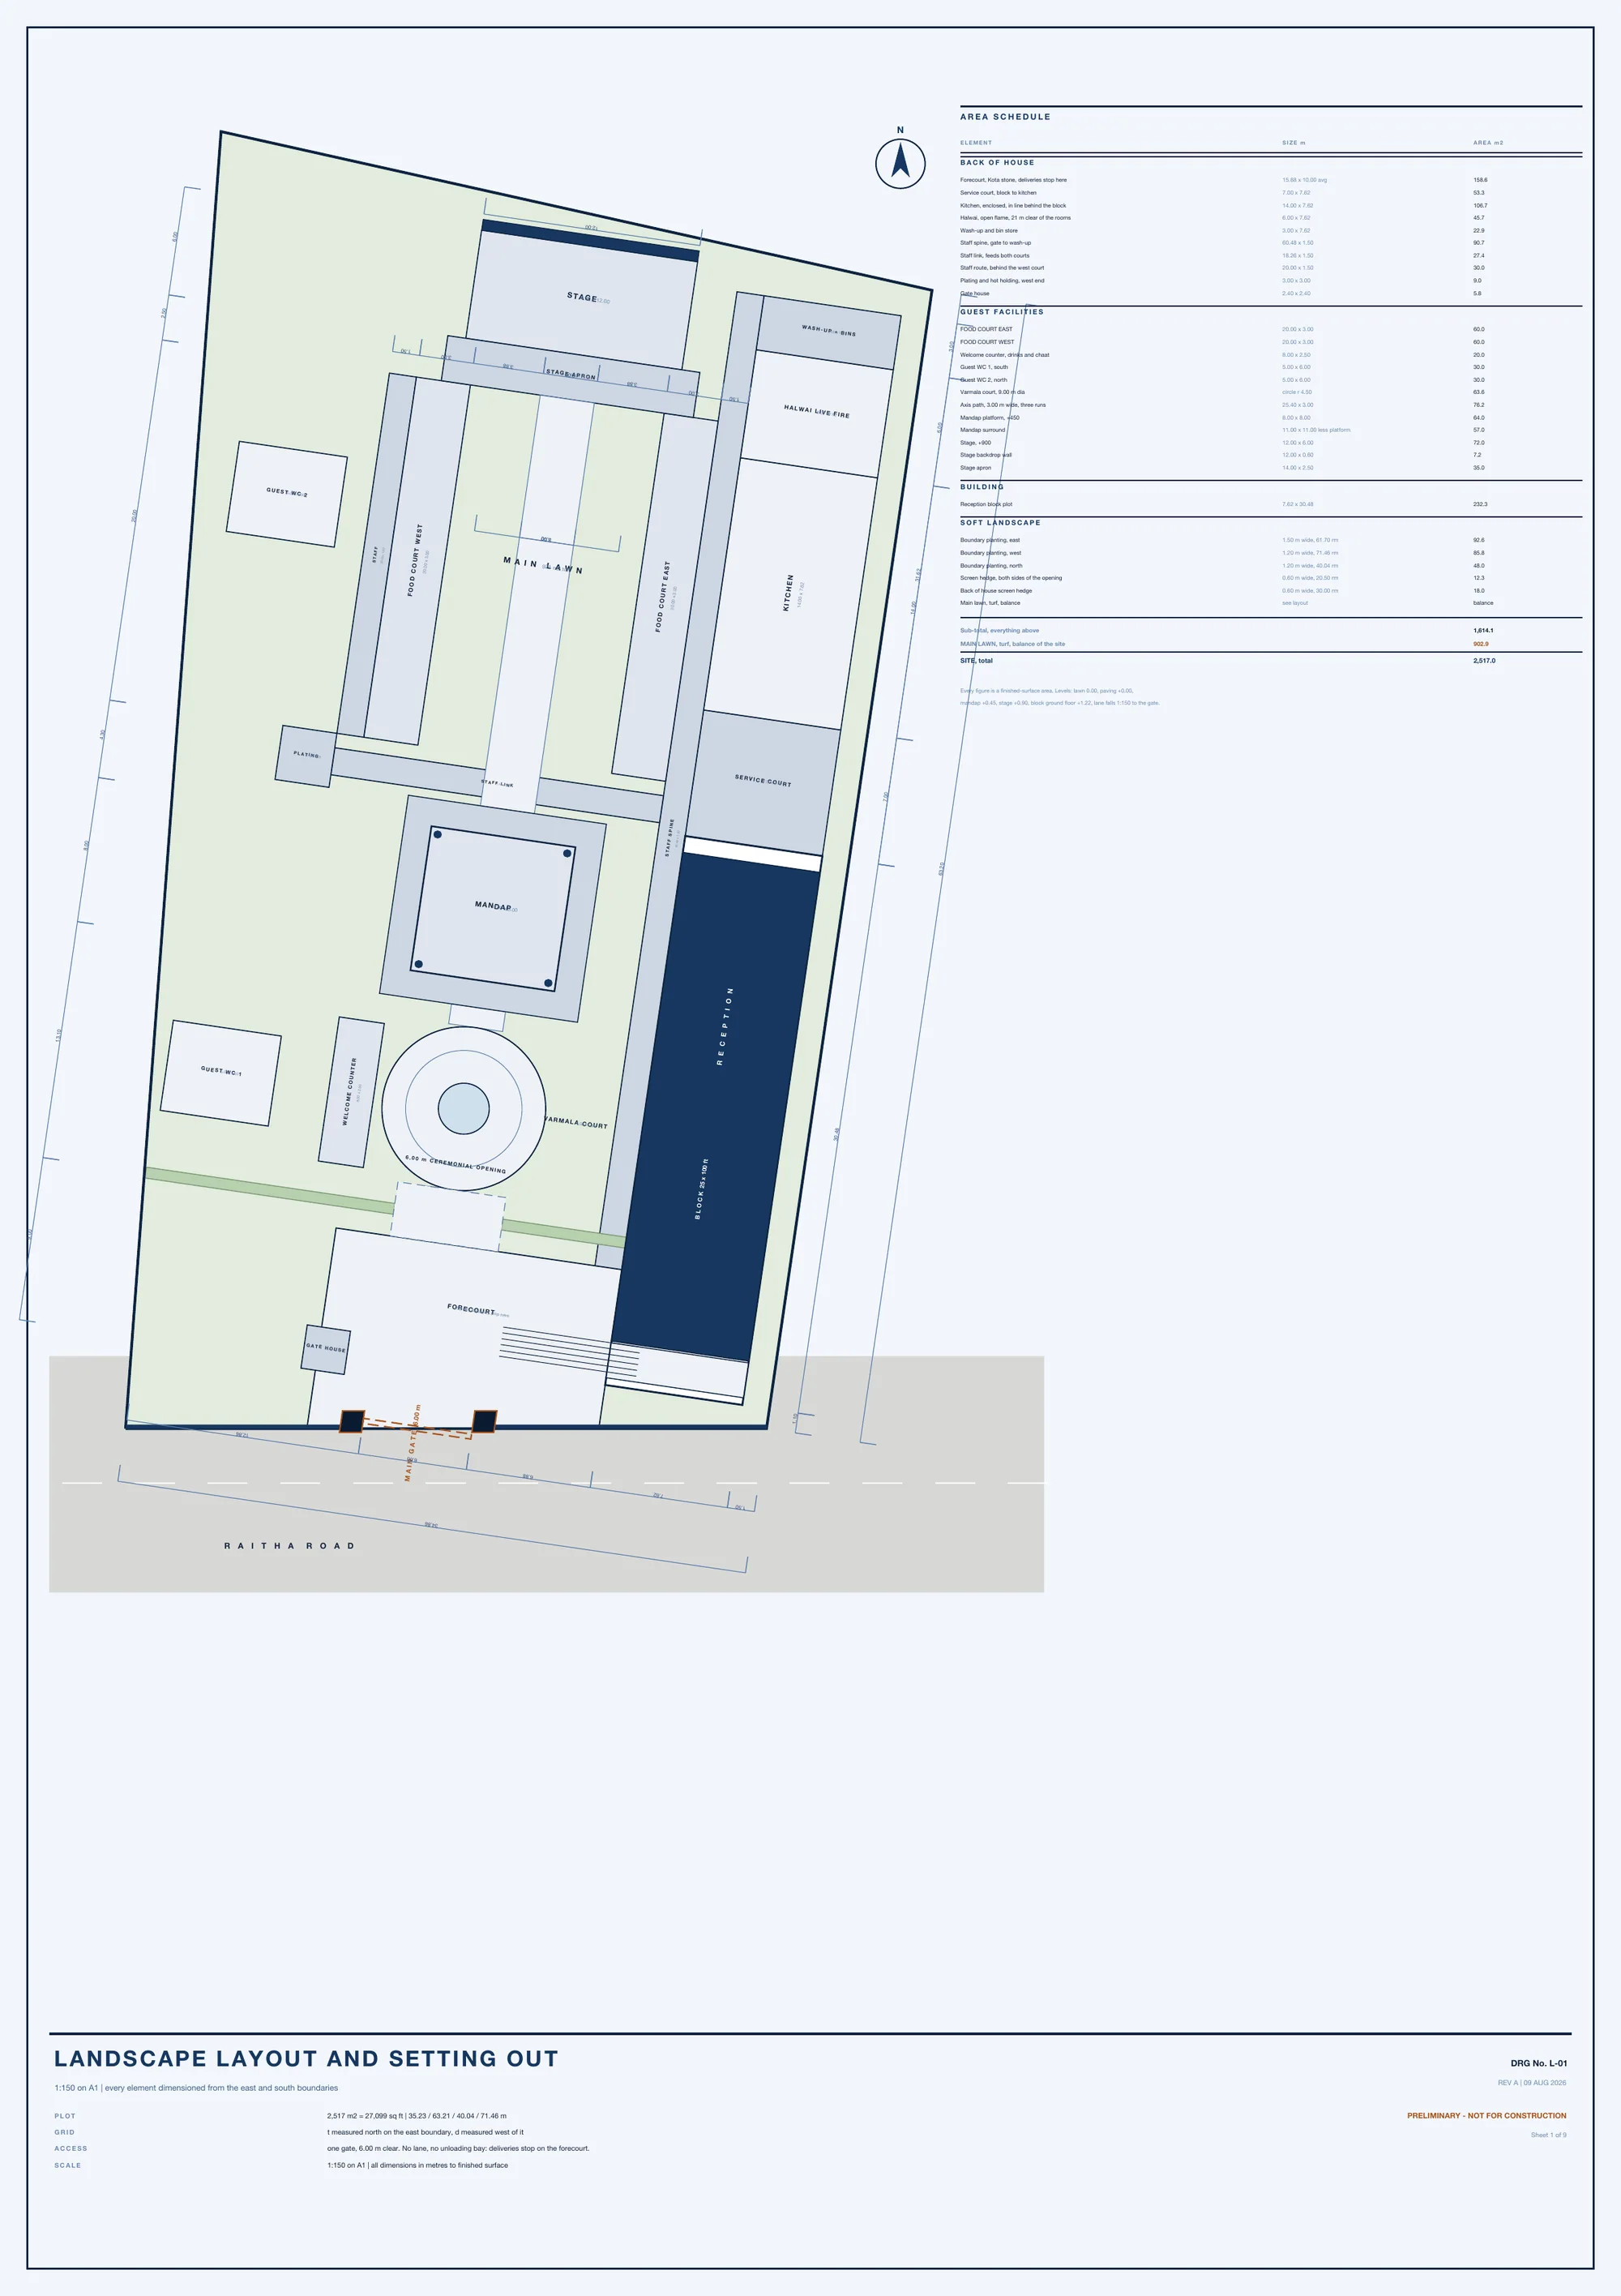
Landscape layout and setting out
Scale 1:150. Gate on the main axis, varmala court, 8 x 8 m mandap platform at +450, 12 x 6 m stage, food counters east and west, kitchen and service yard with its own lane, reception block 25 x 100 ft. All dimensions in metres to finished surface.
Planting plan and schedule
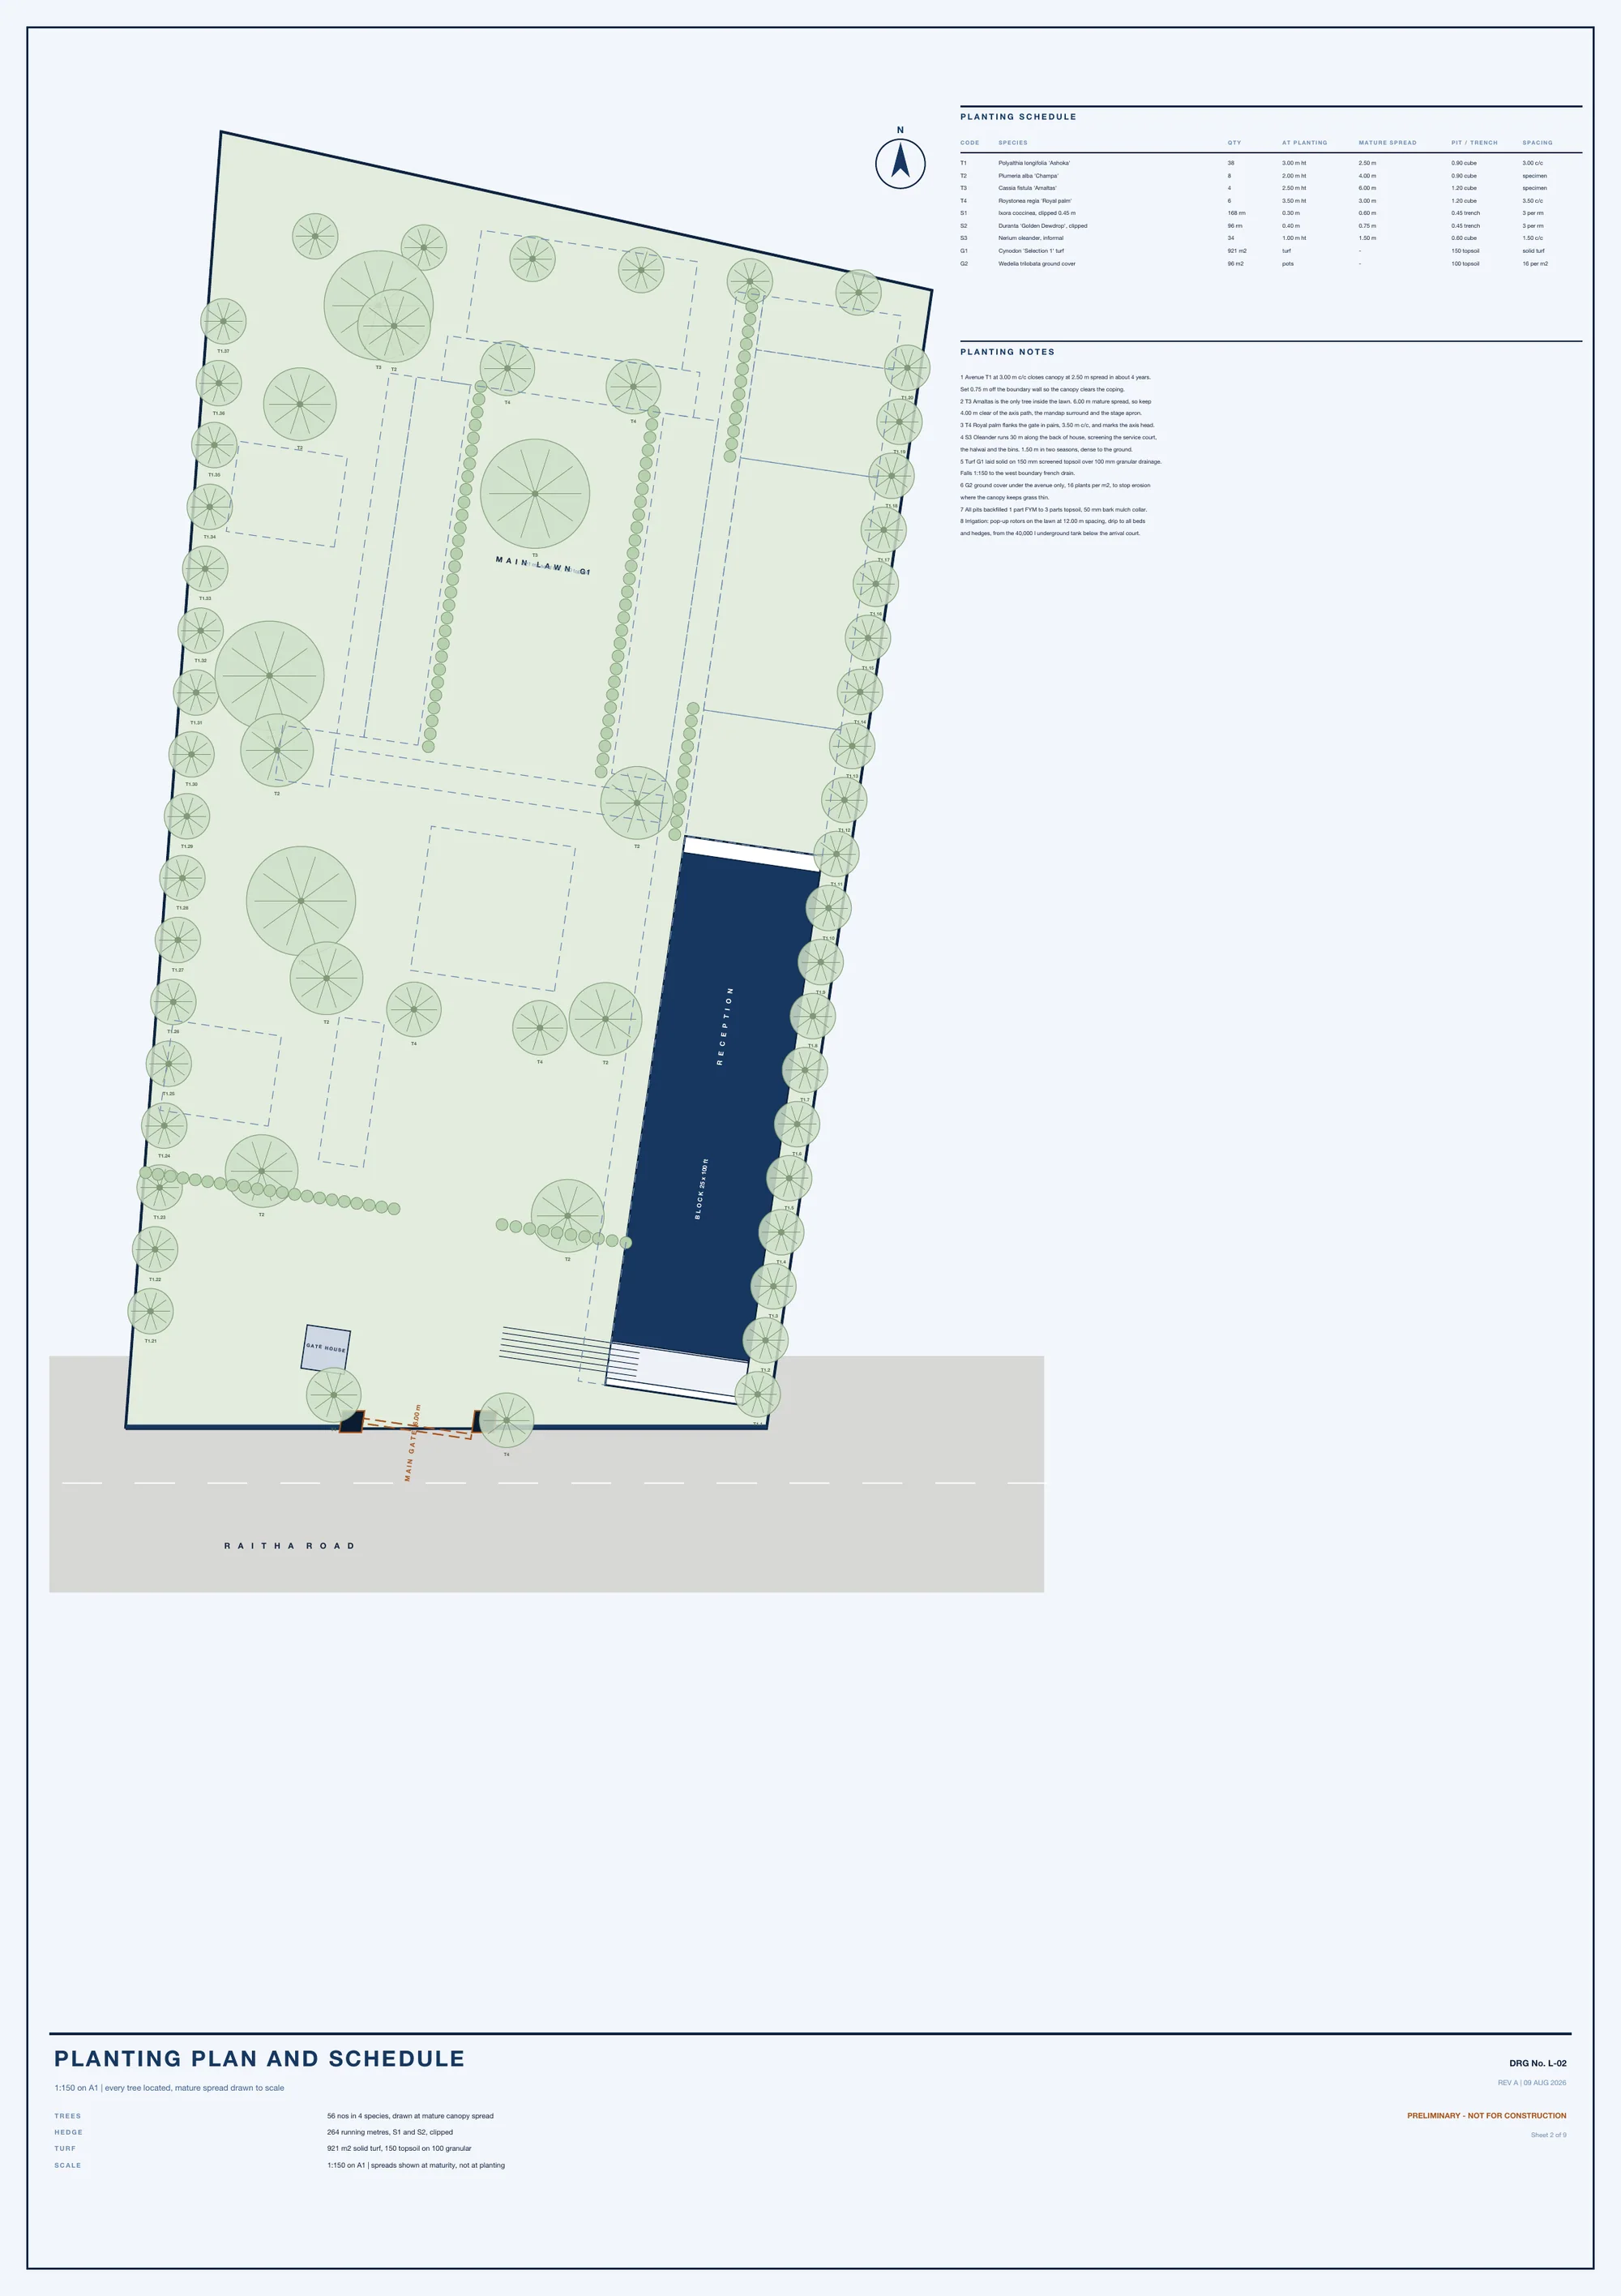
Avenue of Polyalthia 'Ashoka' at 3.00 m c/c along the walls, Champa and Amaltas as specimens, Royal palms flanking the gate, Ixora and Duranta clipped hedges, oleander screening the service side, turf on 150 mm topsoil over 100 mm drainage with pop-up rotors at 12 m.
Main gate and boundary wall details
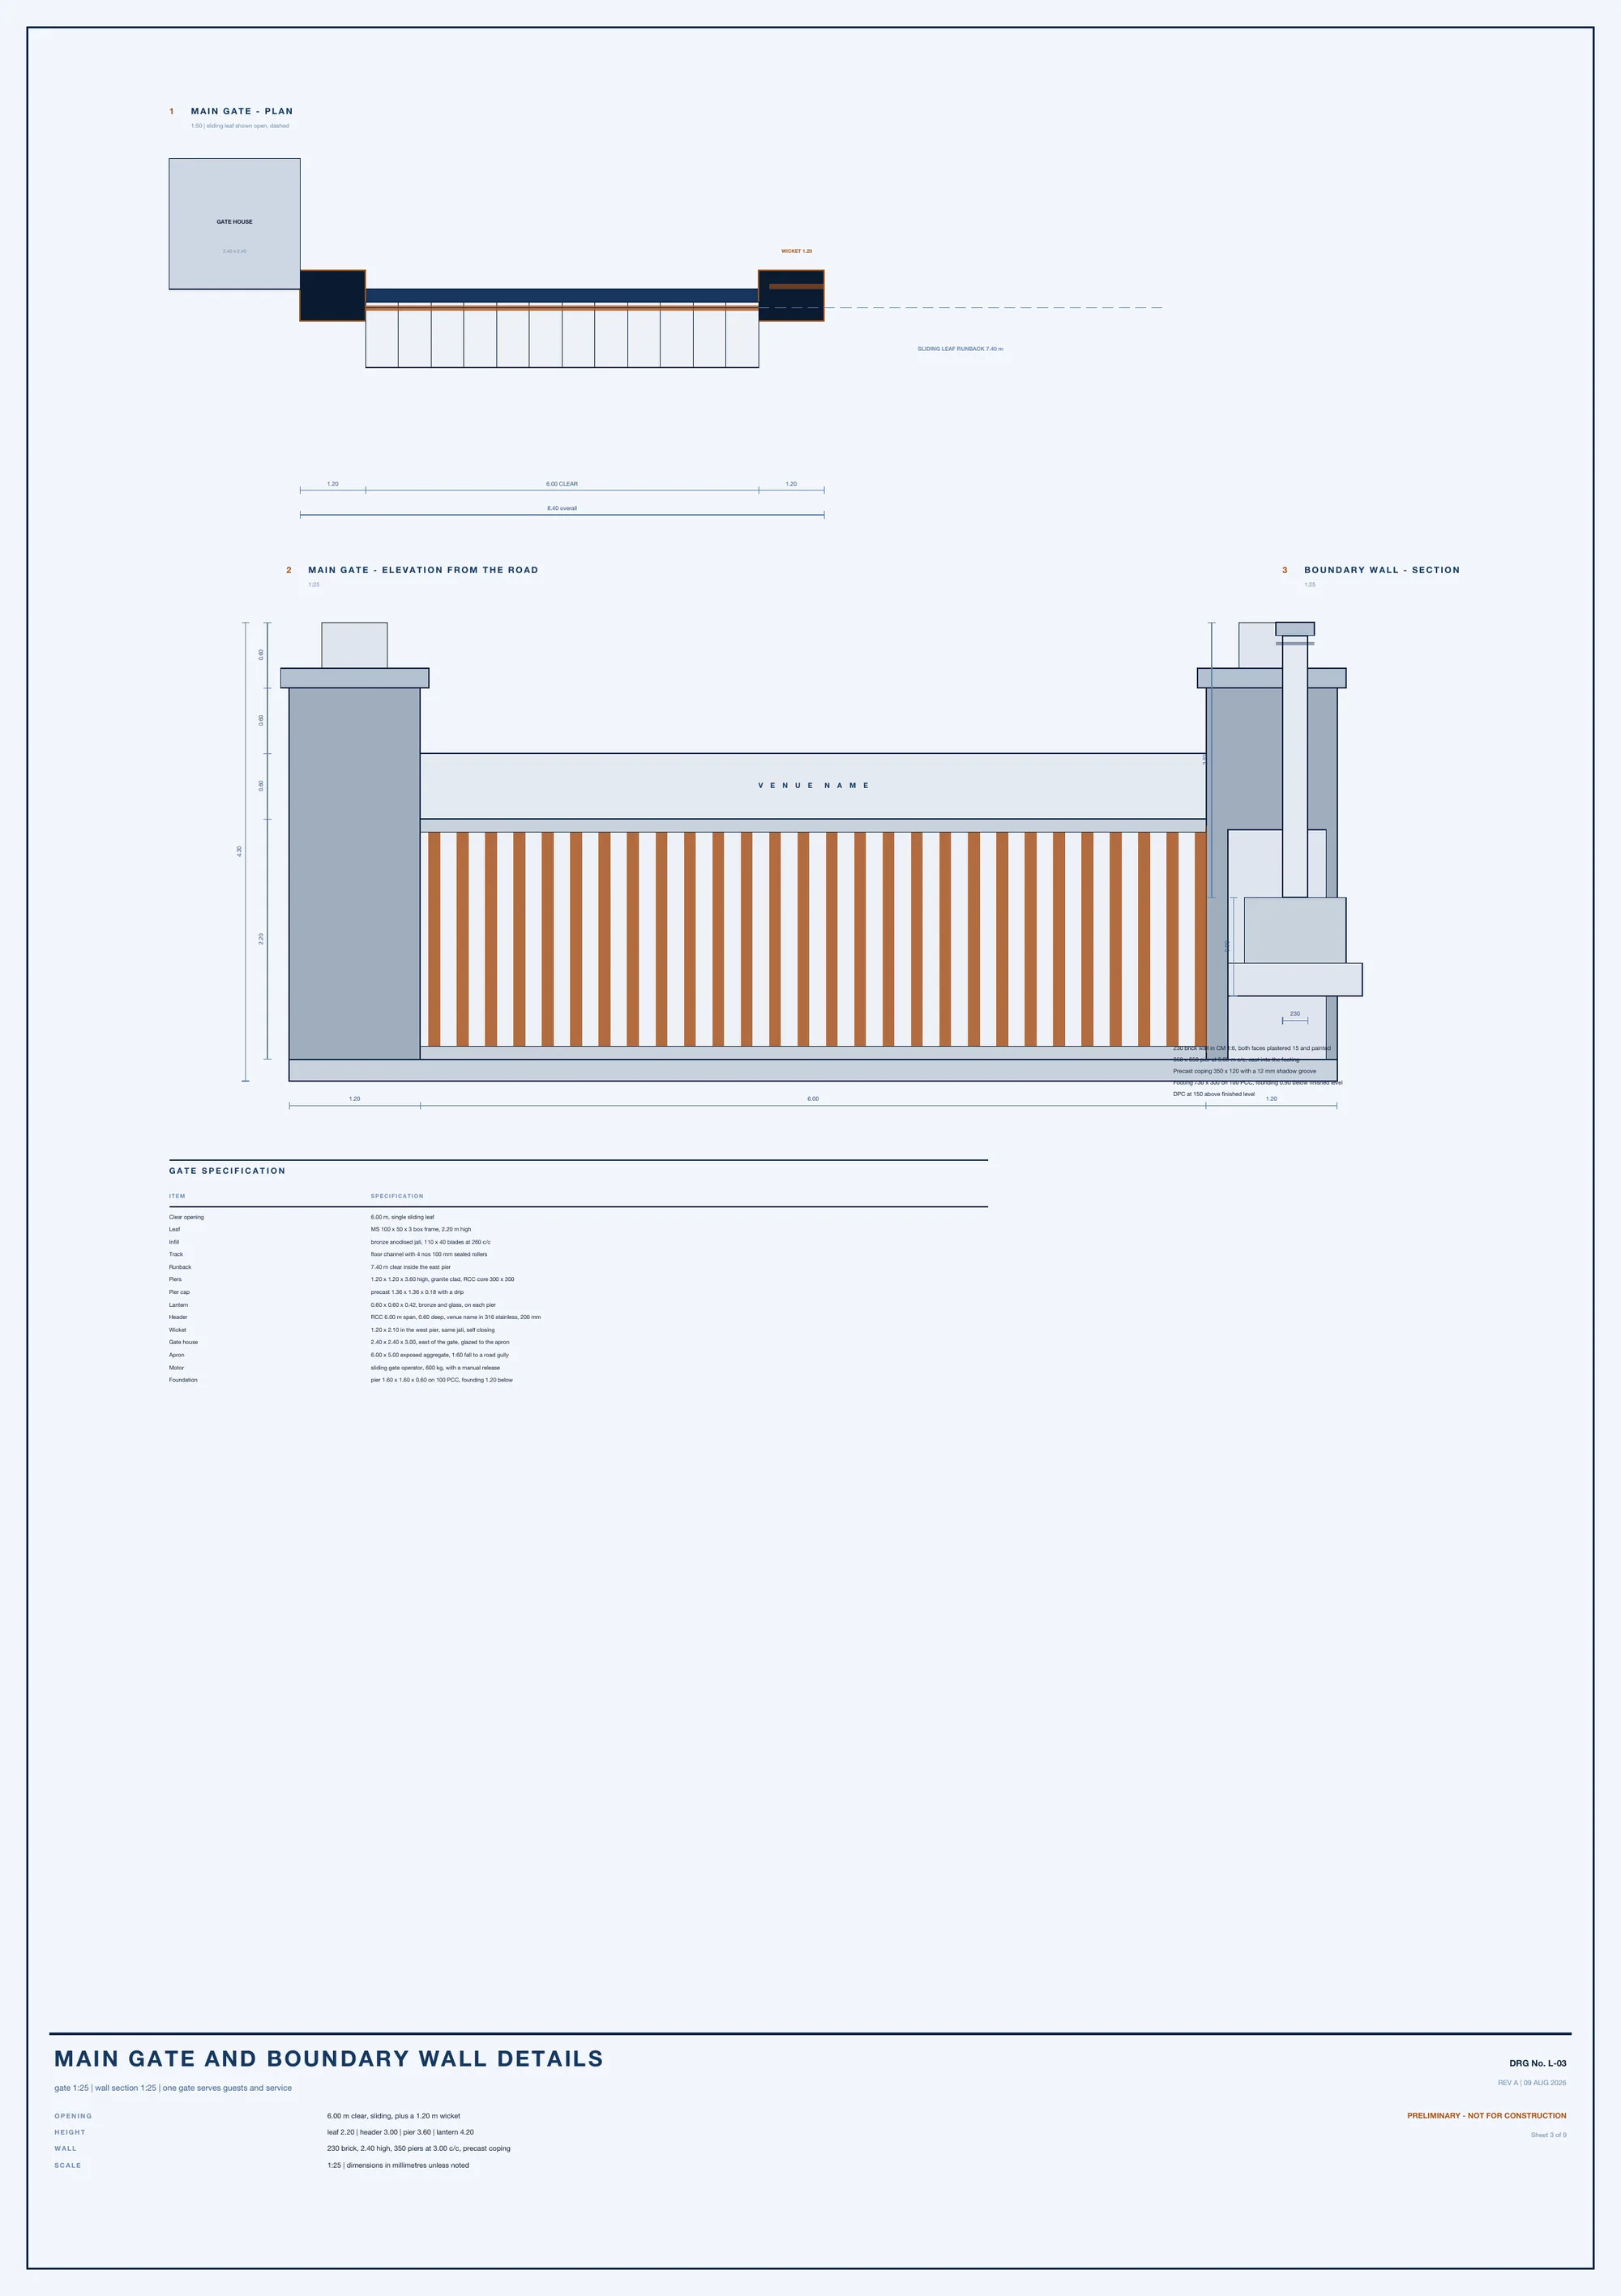
6.00 m clear sliding leaf in bronze anodised jali, 1.20 m granite-clad piers with lanterns, 6.00 m RCC header carrying the venue name, wicket in the west pier, 6 x 5 m exposed-aggregate apron falling to a road gully. 230 brick wall with 350 piers and precast coping.
Street elevation and long section
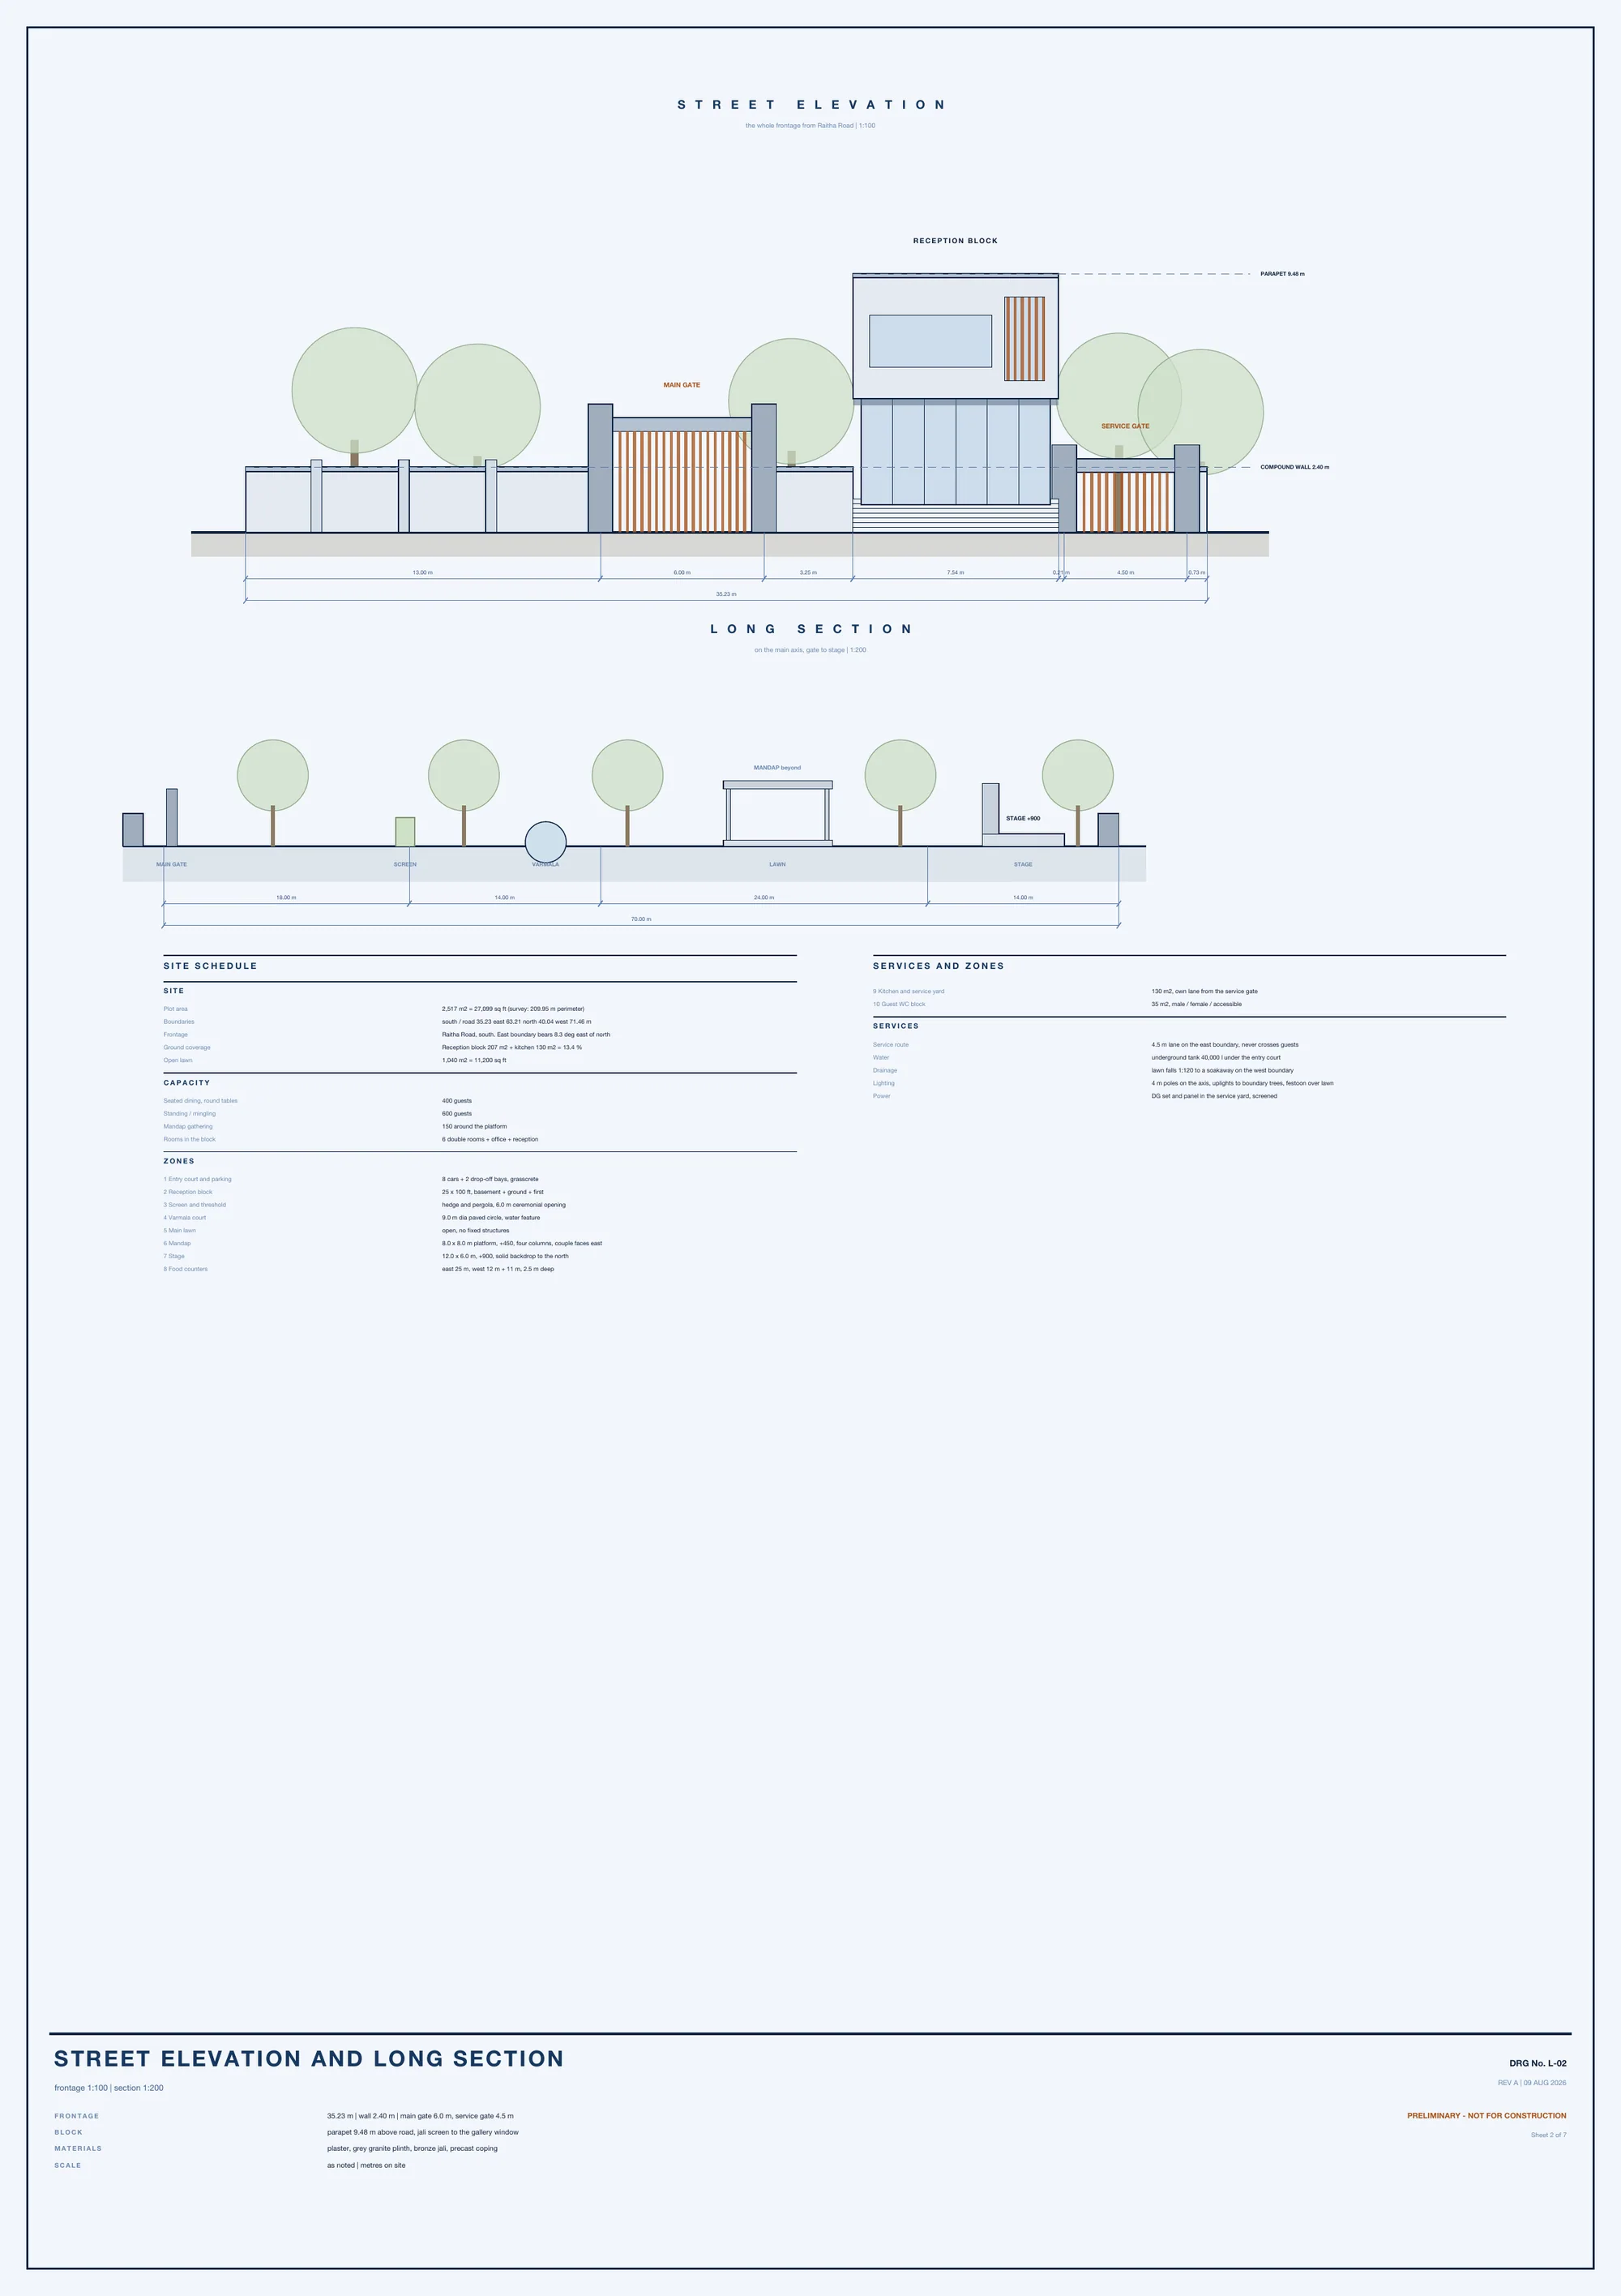
The whole frontage from Raitha Road at 1:100 and the long section on the main axis at 1:200. Site: 2,517 m2 (27,099 sq ft), frontage 35.23 m, east boundary 63.21 m, north 40.04 m, west 71.46 m.
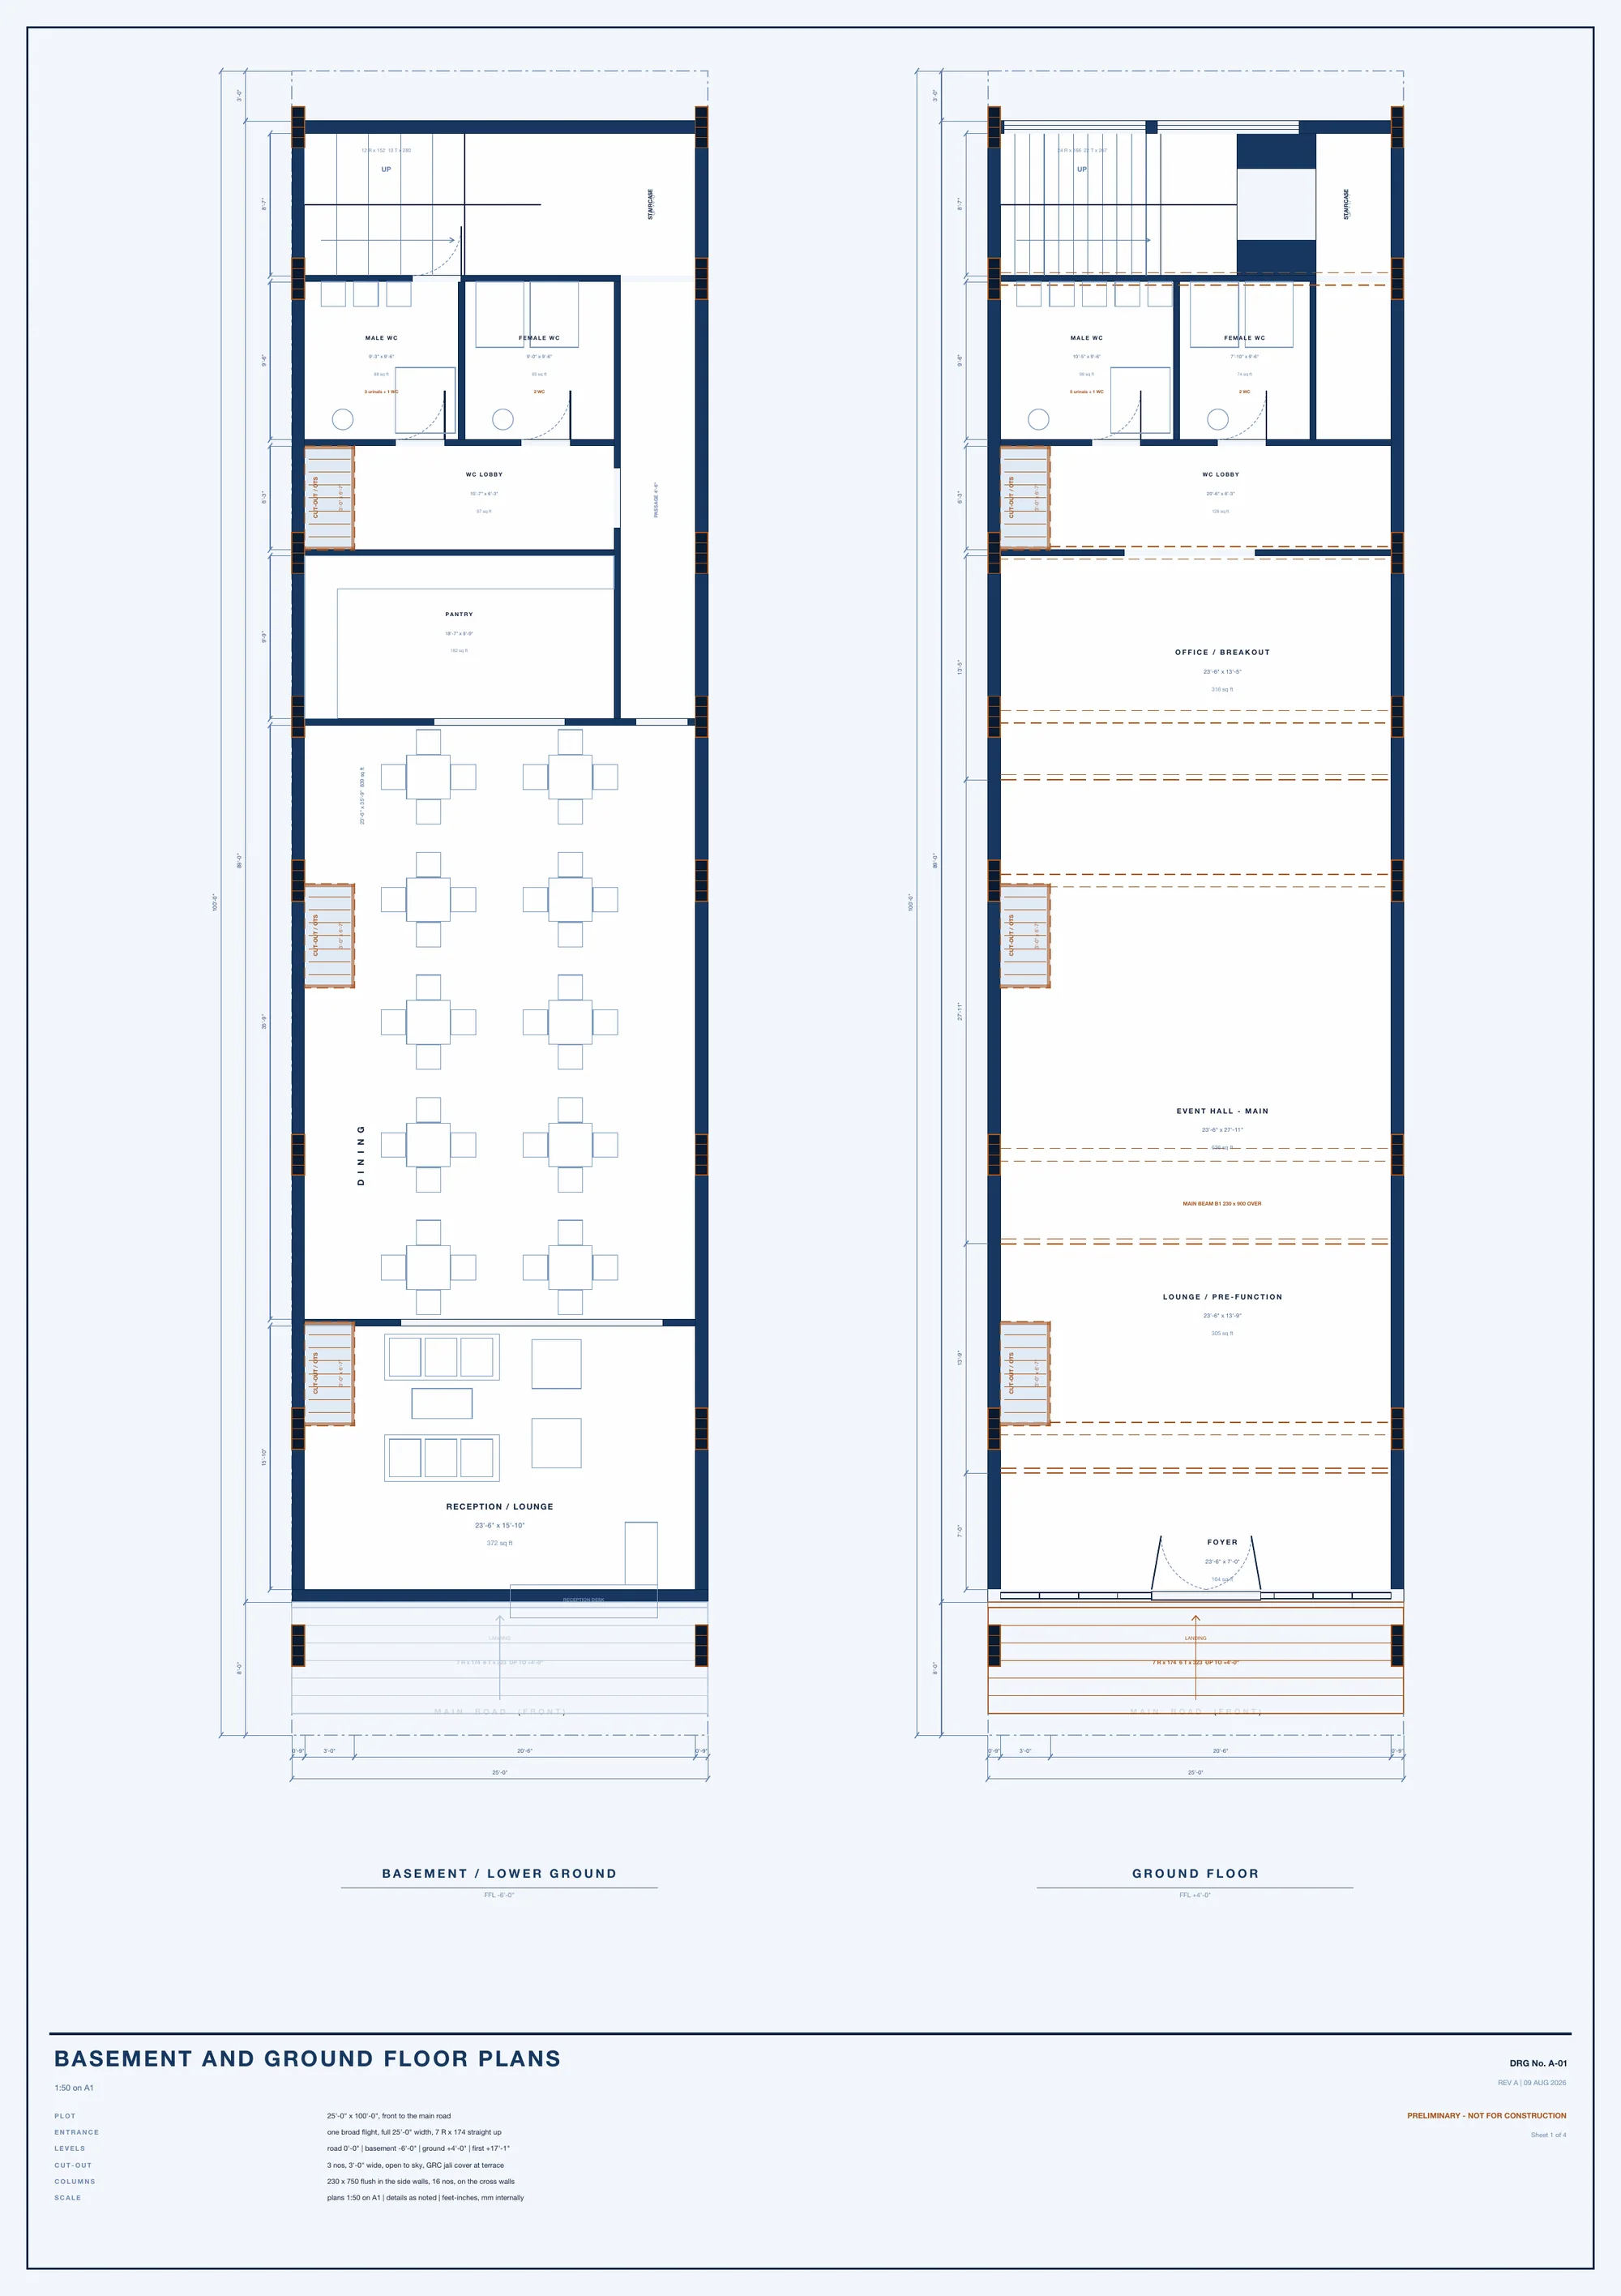
Basement and ground floor plans
Plot 25'-0" x 100'-0". Levels: road 0'-0", basement -6'-0", ground +4'-0", first +17'-1". Entrance: one broad flight, full 25 ft width, 7 risers of 174. Three 3'-0" open-to-sky cut-outs. Plans 1:50 on A1.
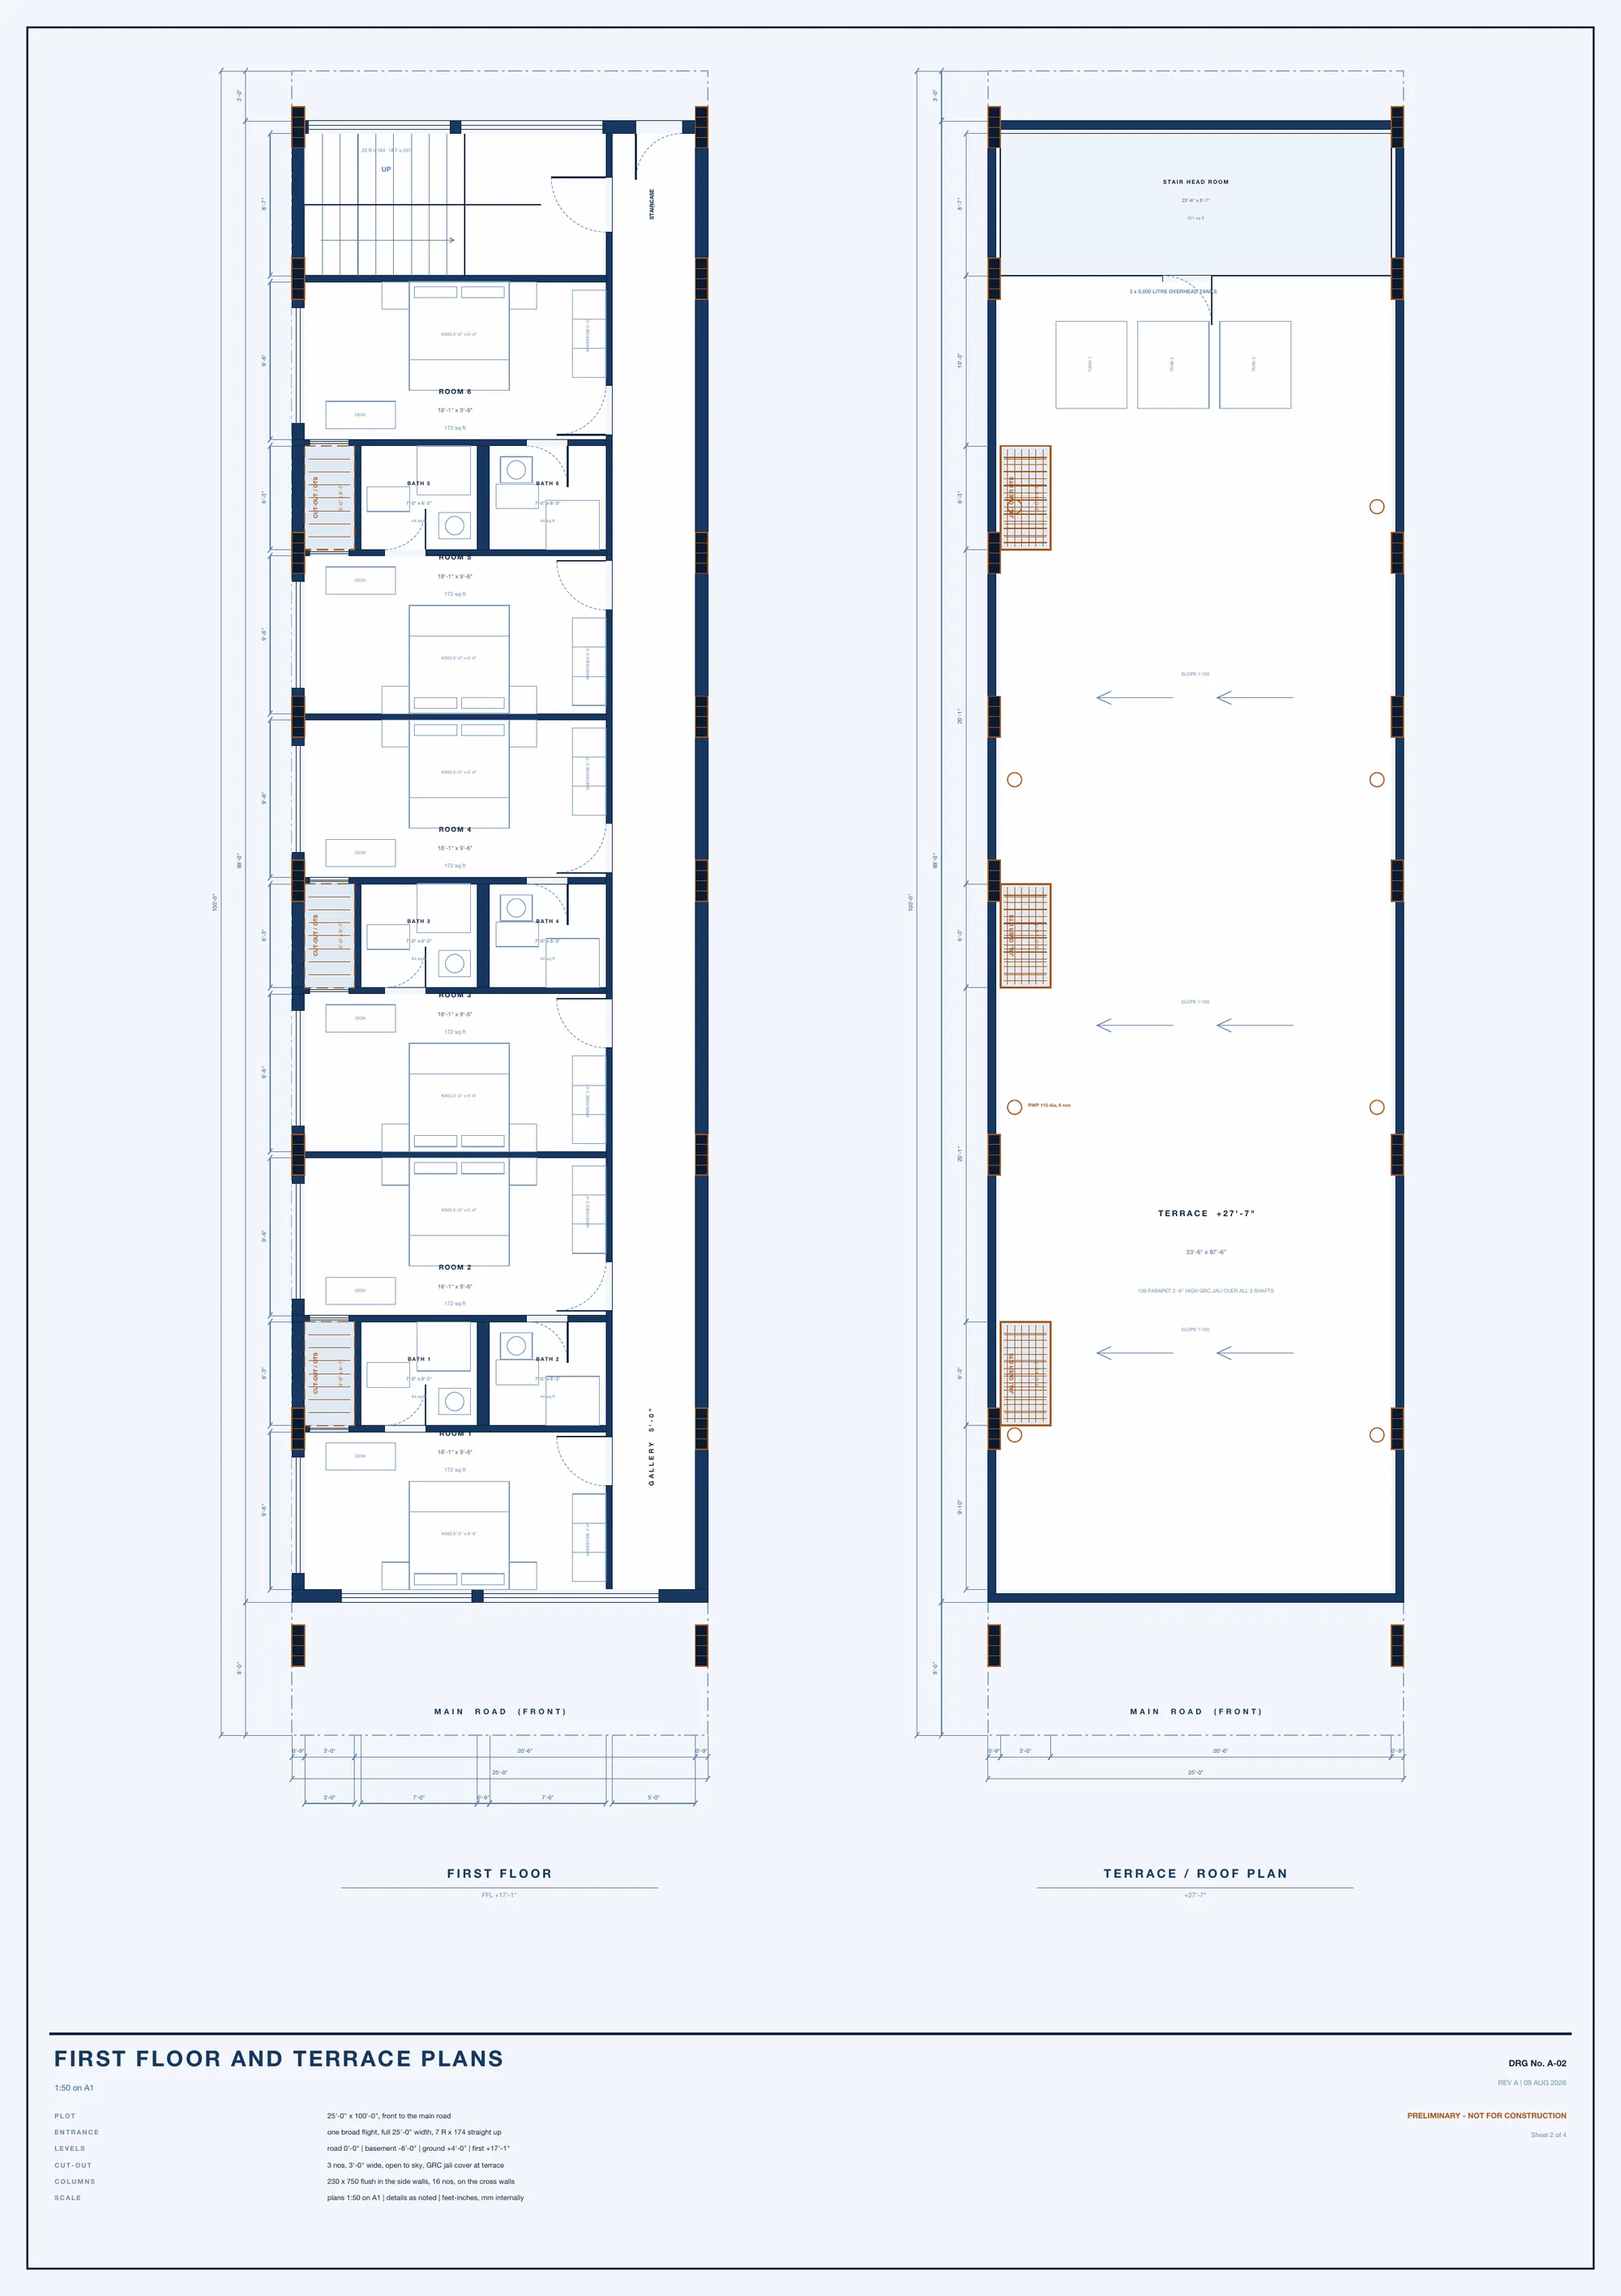
First floor and terrace plans
Six double rooms with their baths, shaft band and stair on the first floor; the terrace carries tanks, solar and the stair head room.
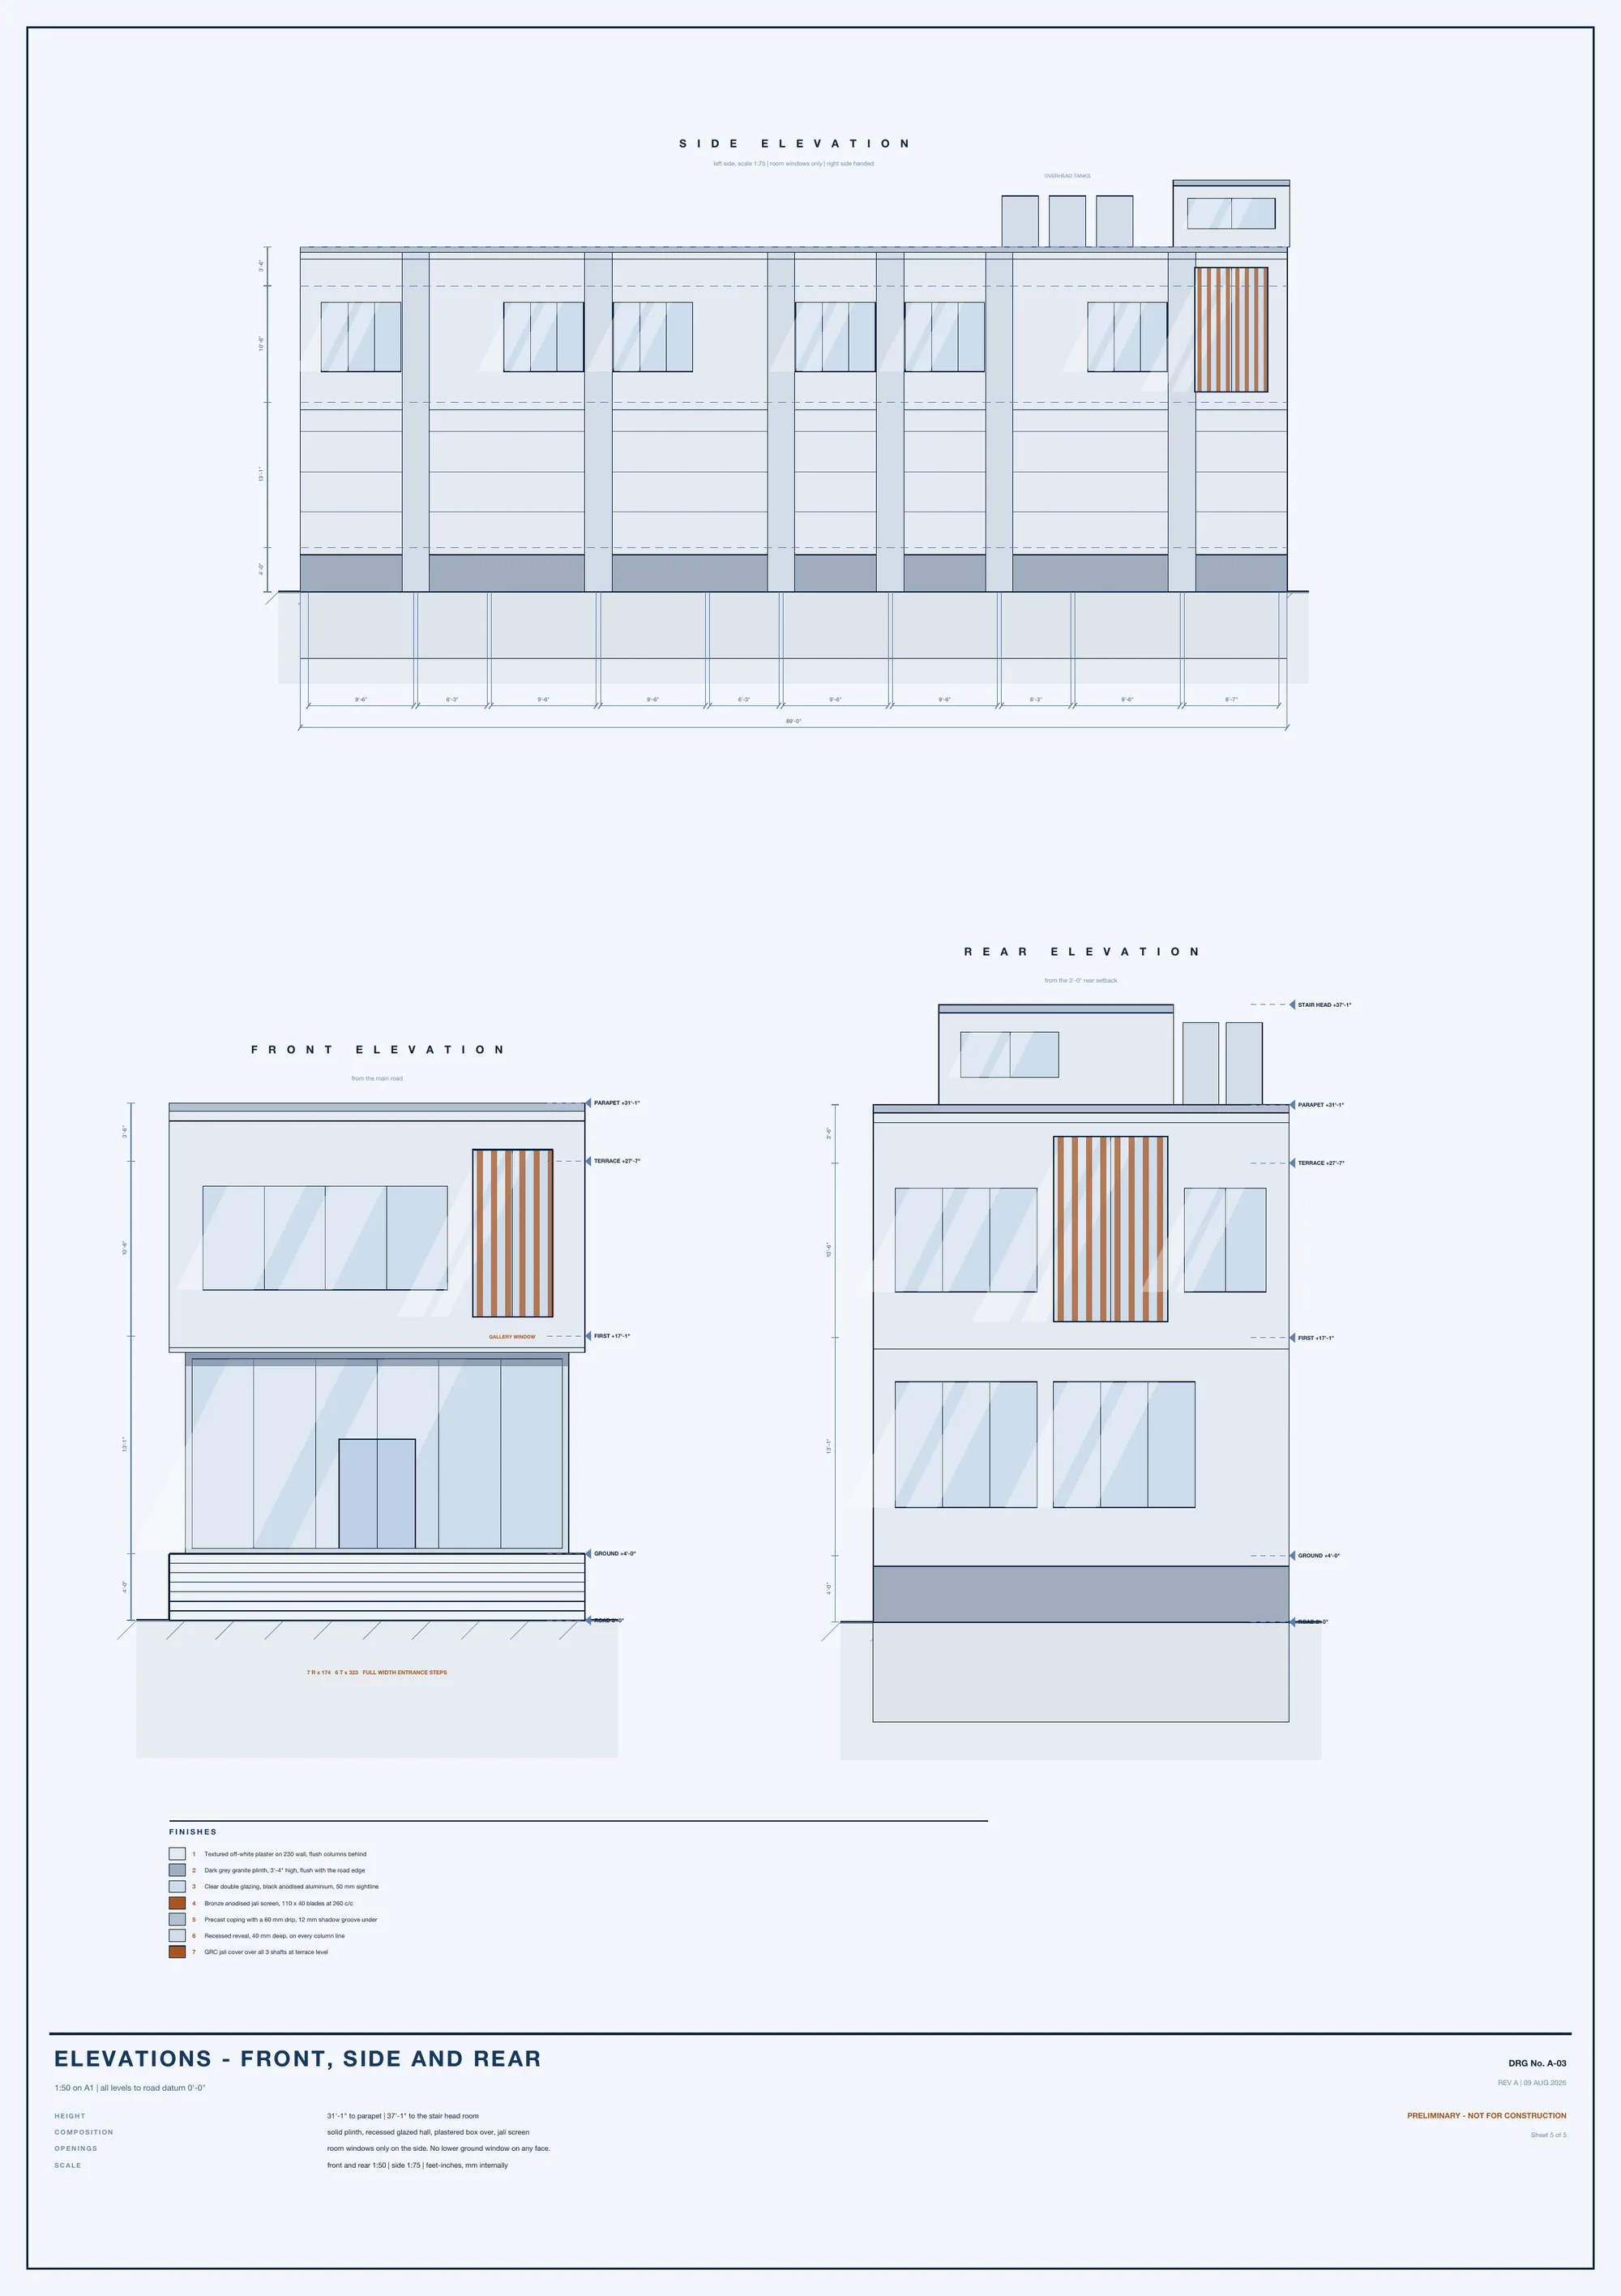
Elevations: front, side and rear
Front, side and rear elevations of the base building with finish key. The Santorini skin replaces this facade treatment; levels, bays and openings are unchanged.
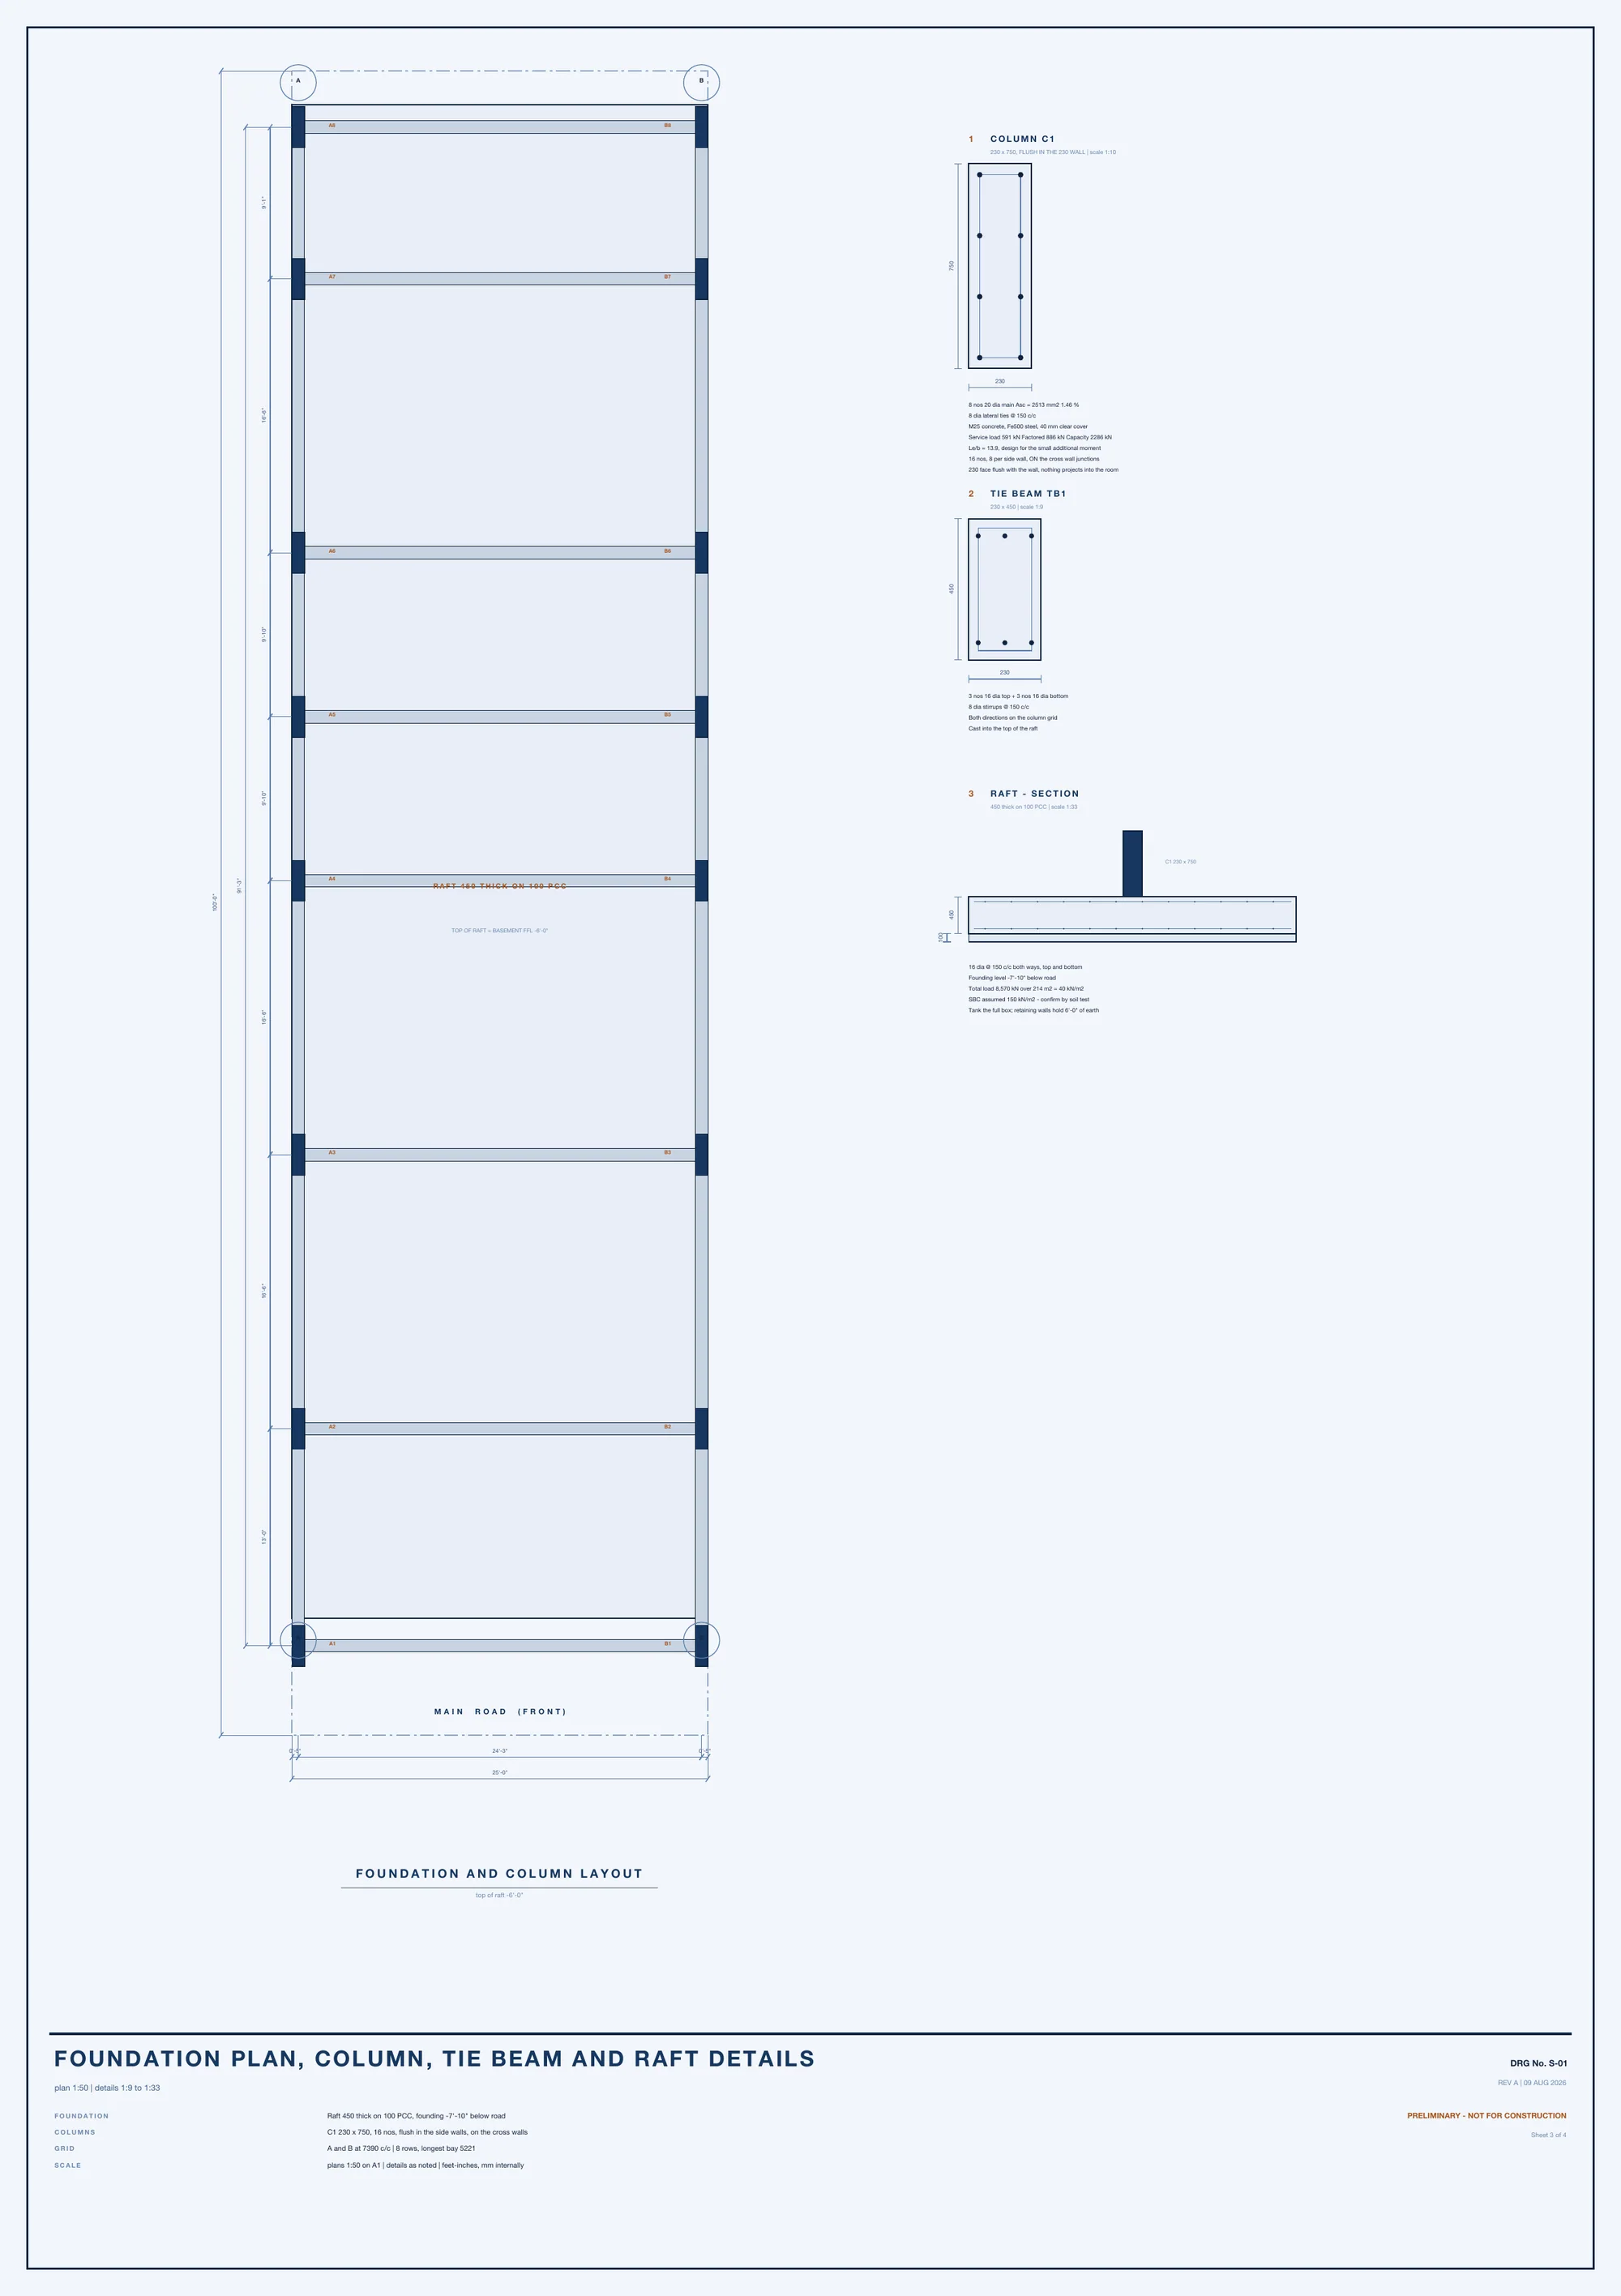
Foundation plan, column, tie beam and raft details
Raft with 230 x 750 columns flush in the side walls, tie beams and column schedule.
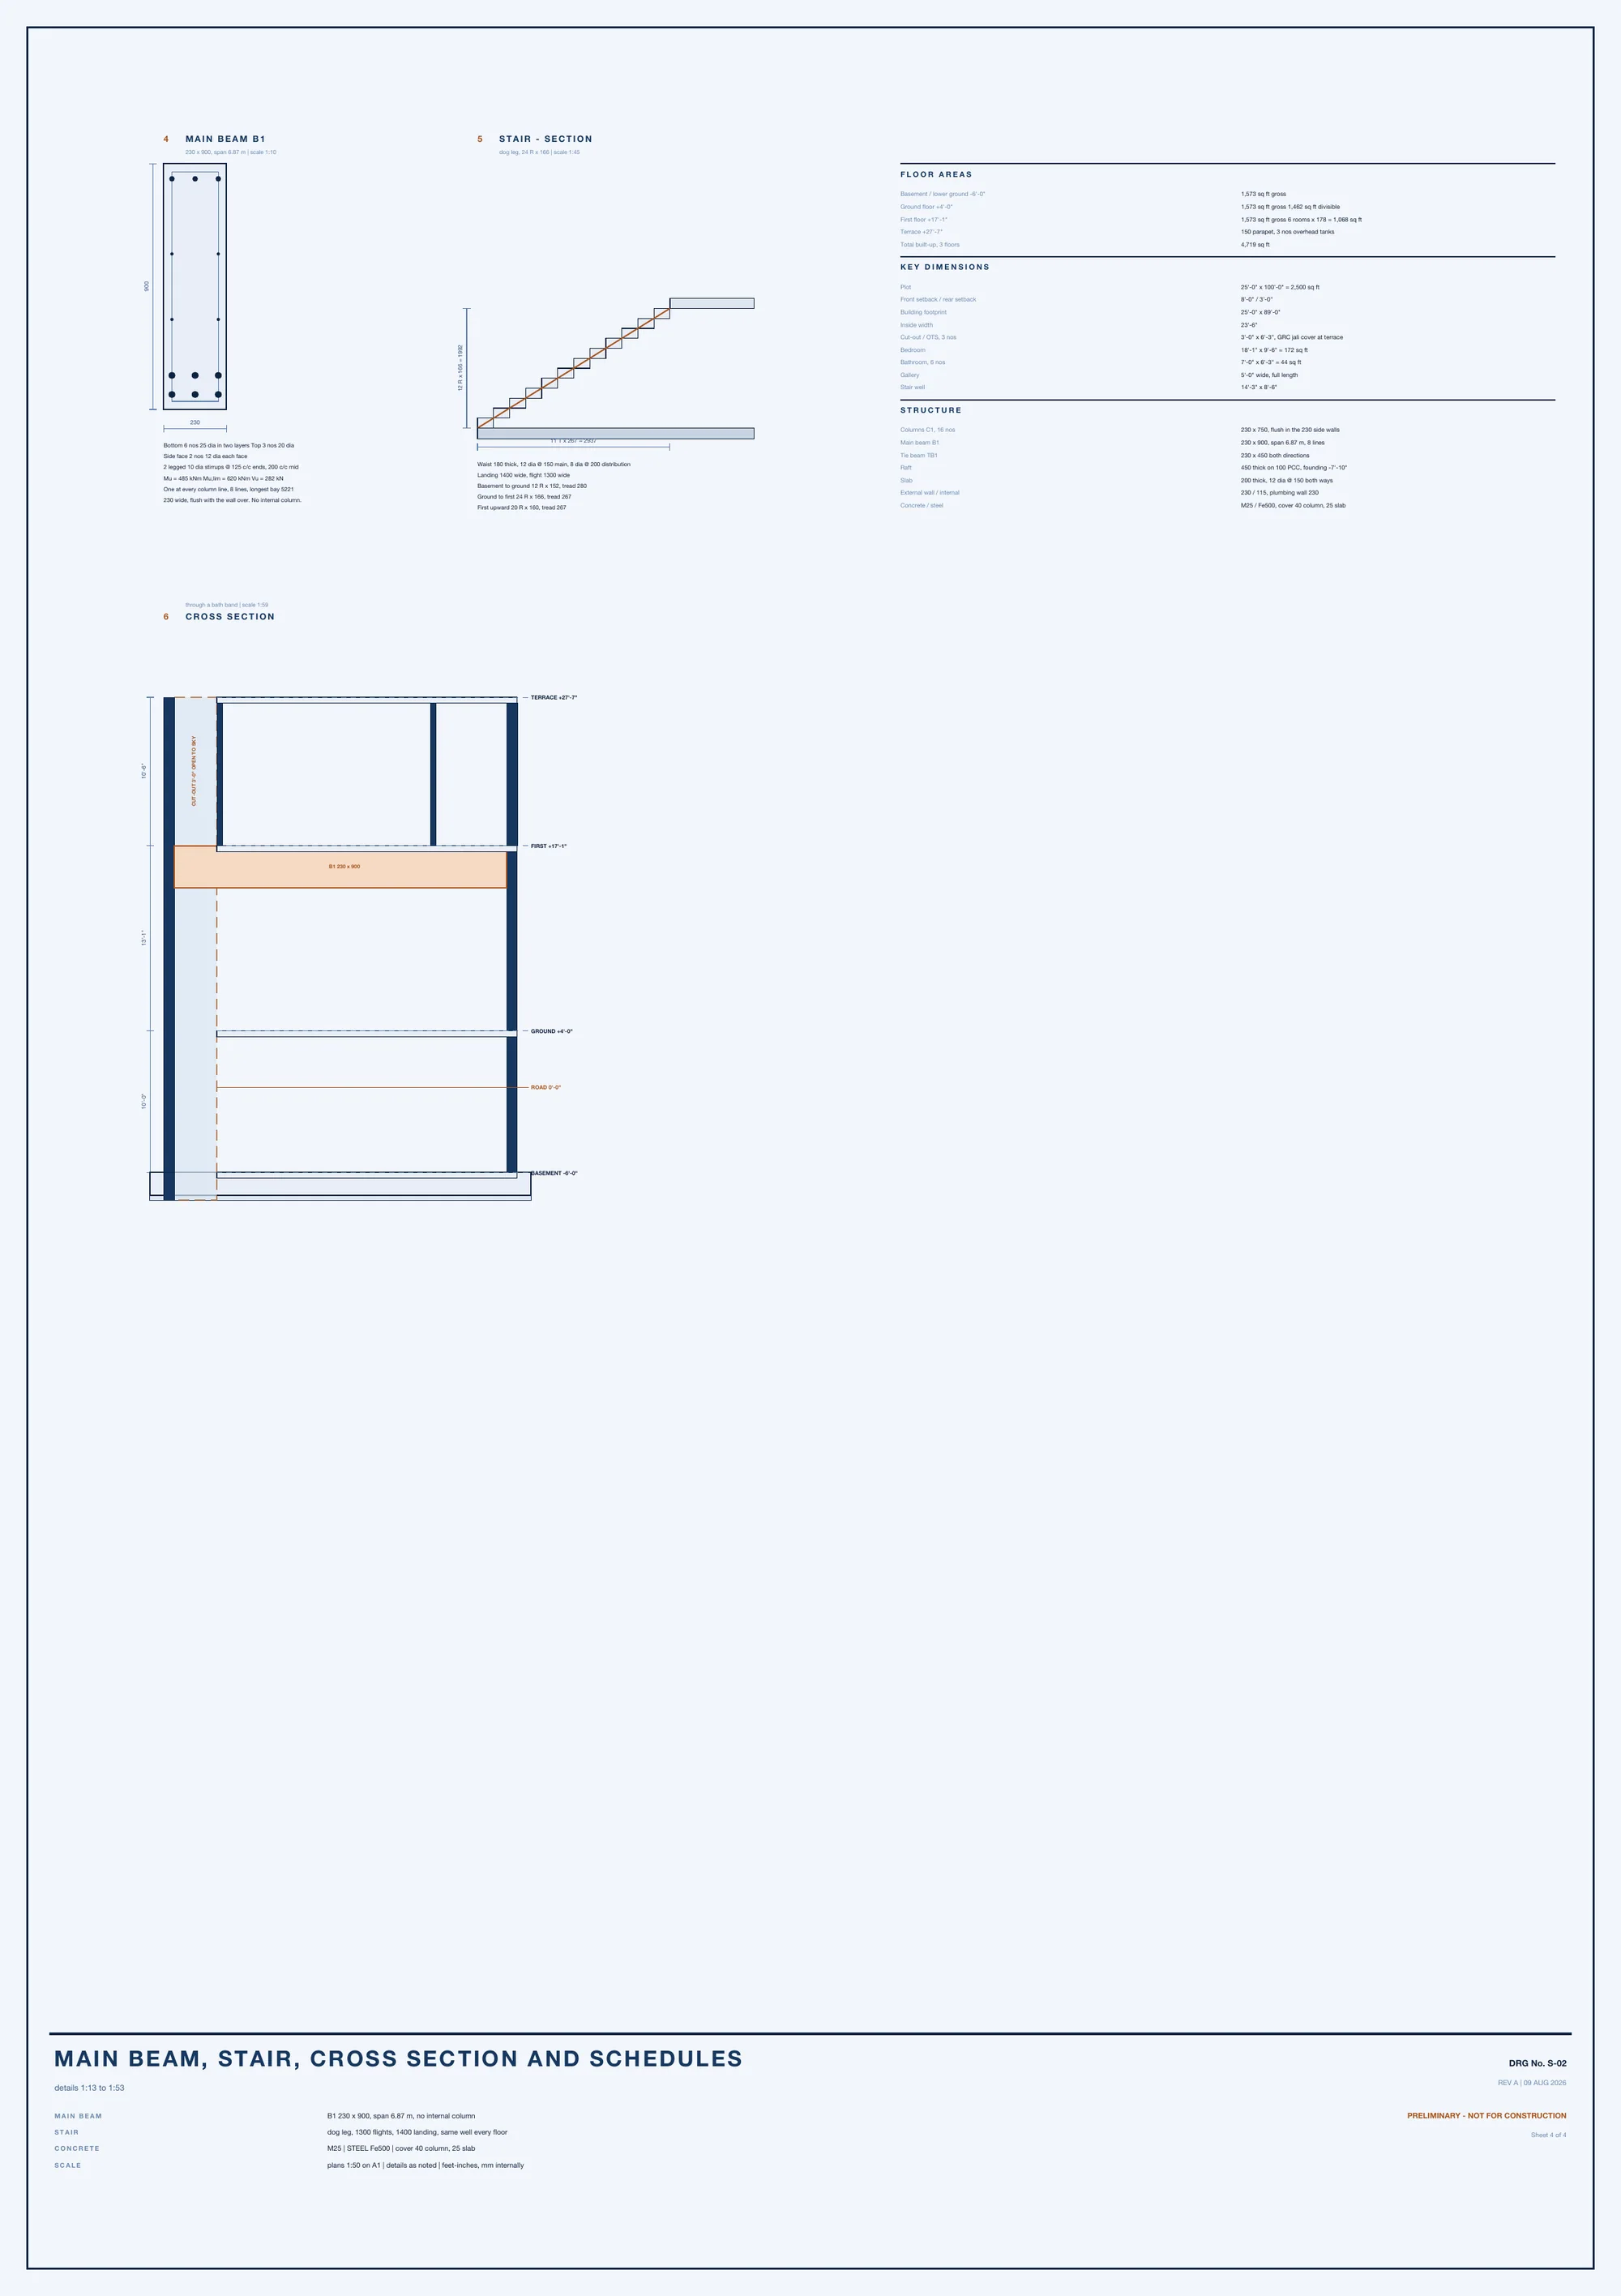
Main beam, stair, cross section and schedules
Main beam reinforcement, stair section, building cross section and structural schedules.
Part 6
Earlier studies and variants
Everything else drawn along the way: the first five facade studies, the base elevations, a clinic variant of the plan, the street and gate sheets, and the earlier seven-sheet layout with a separate event hall. Kept here so the whole history of the project sits in one place.
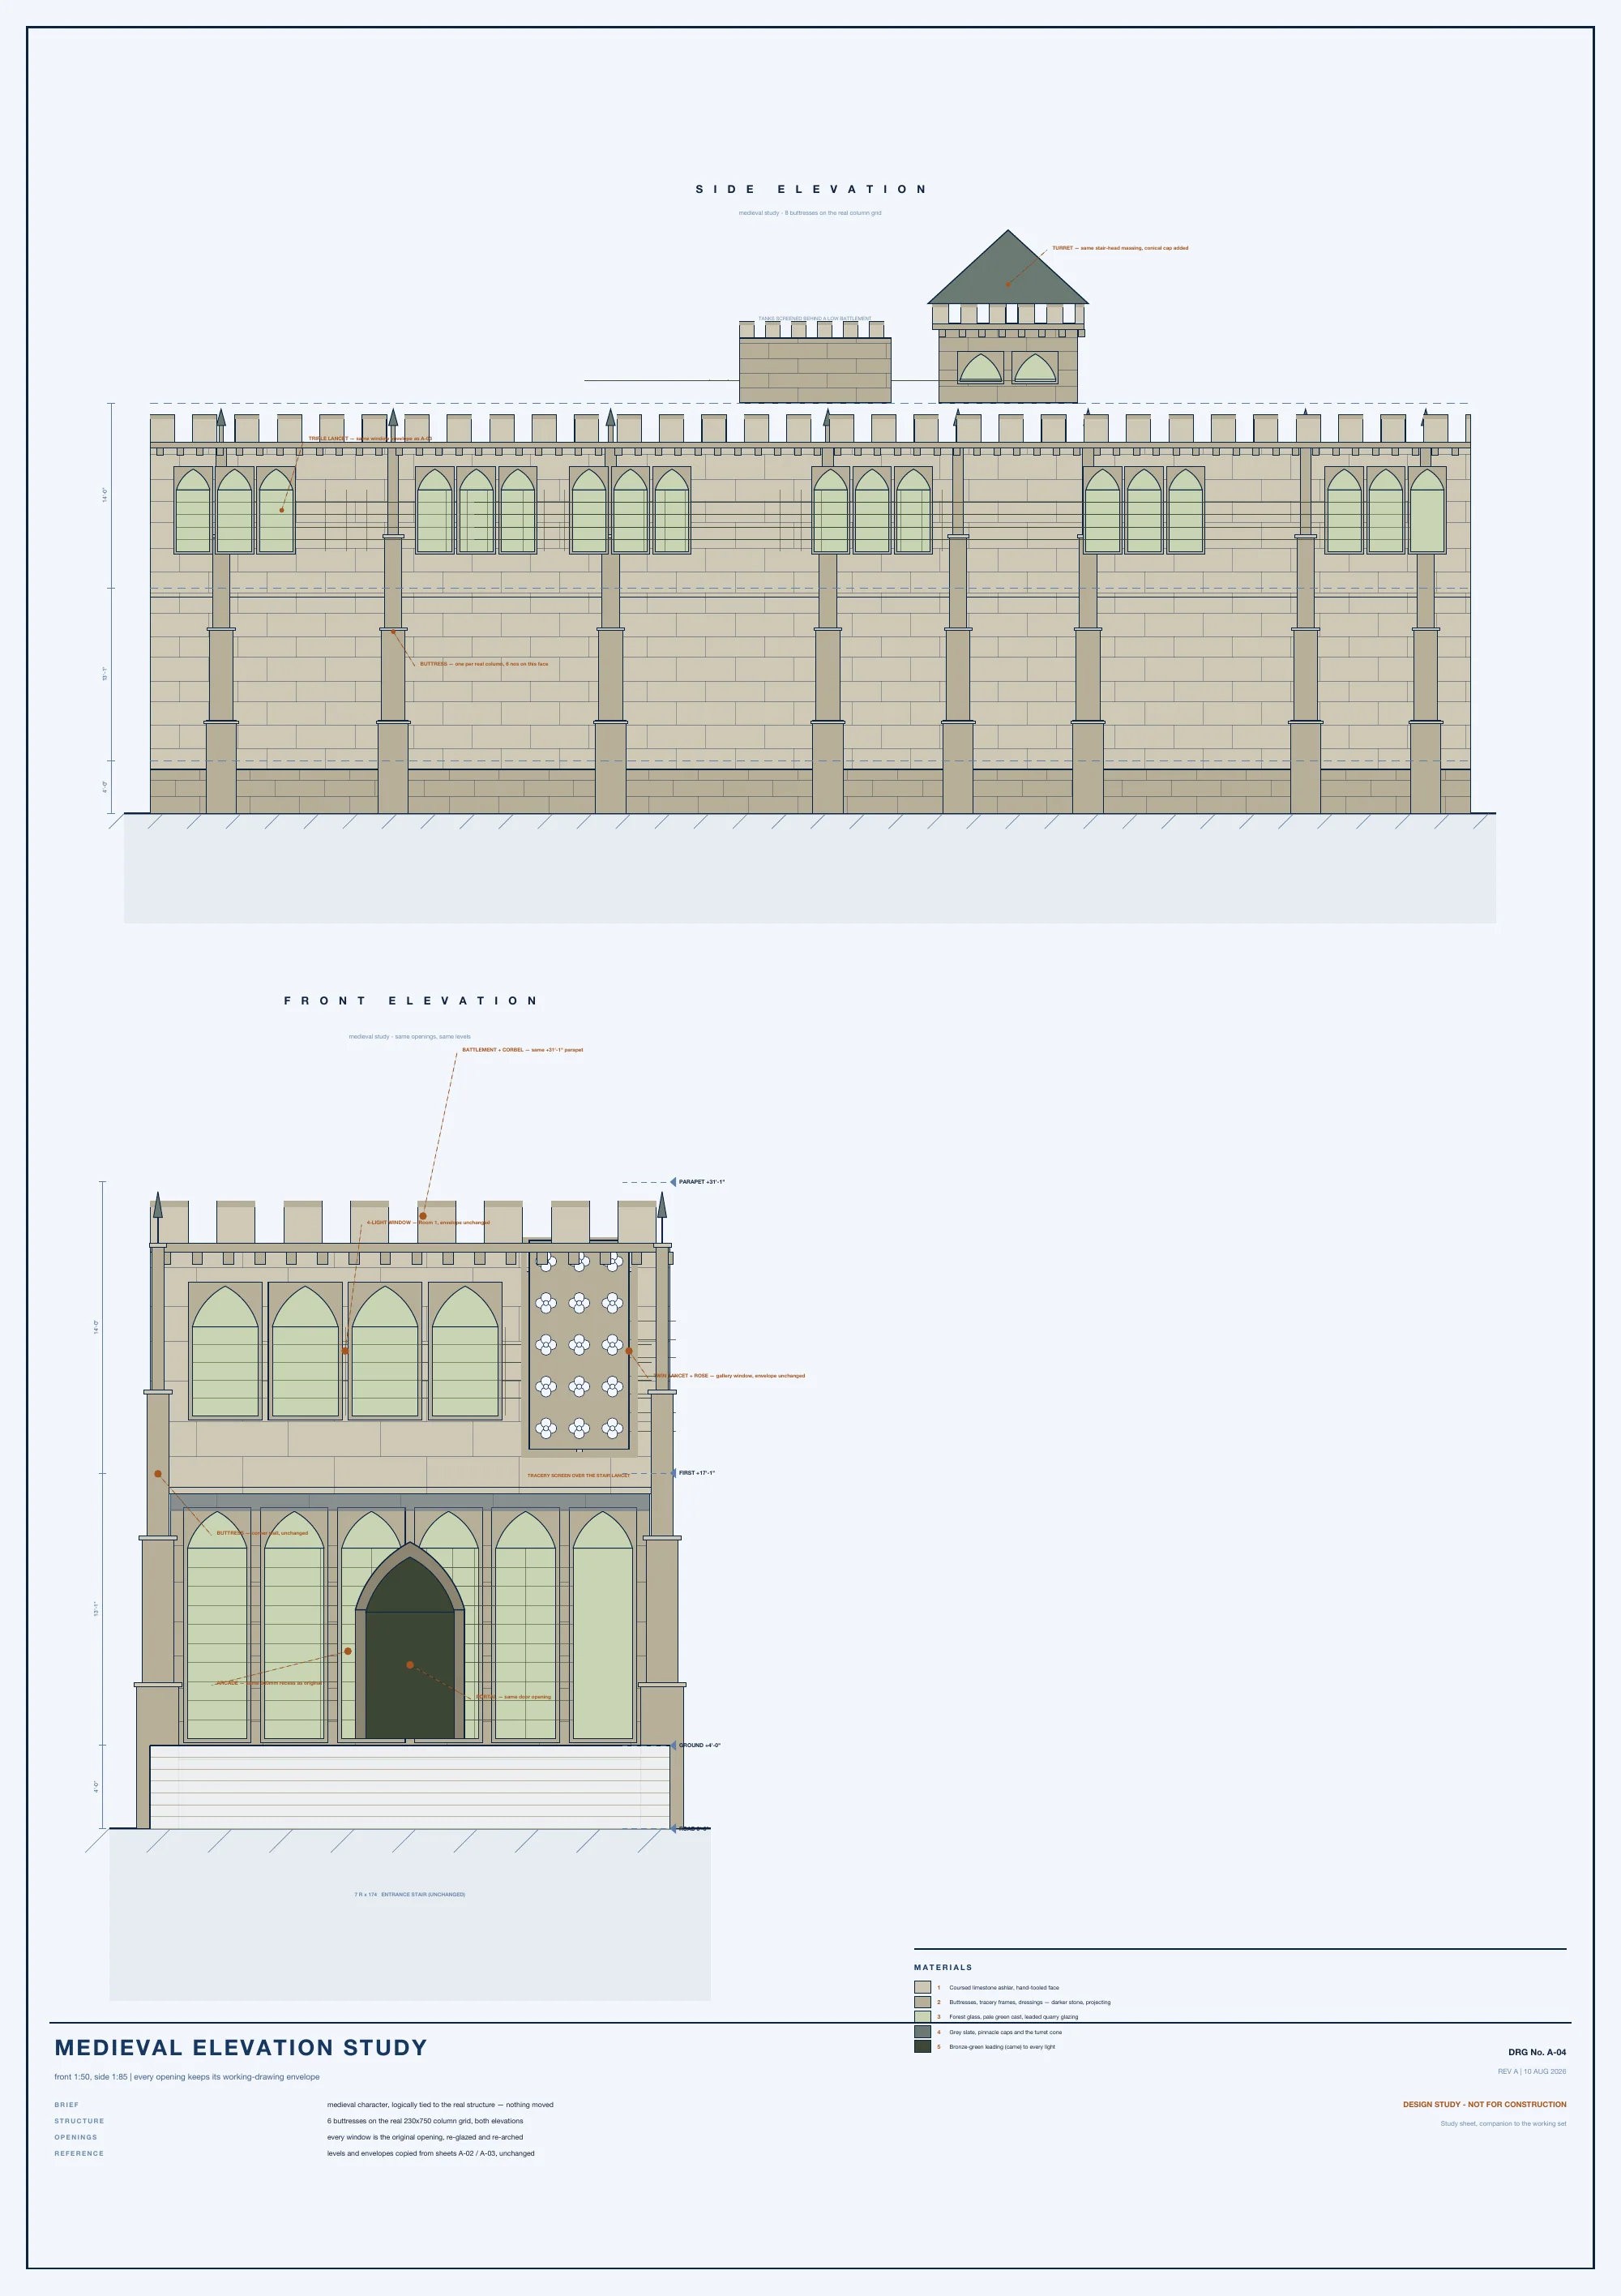
Medieval
Battlement and corbel parapet, buttresses on the real column grid, a turret on the stair head, tracery over the stair lancet.
Eight buttresses sit on the actual column grid and the tanks hide behind a low battlement. Triple lancet windows use the same envelope as the base plan.
Vector PDF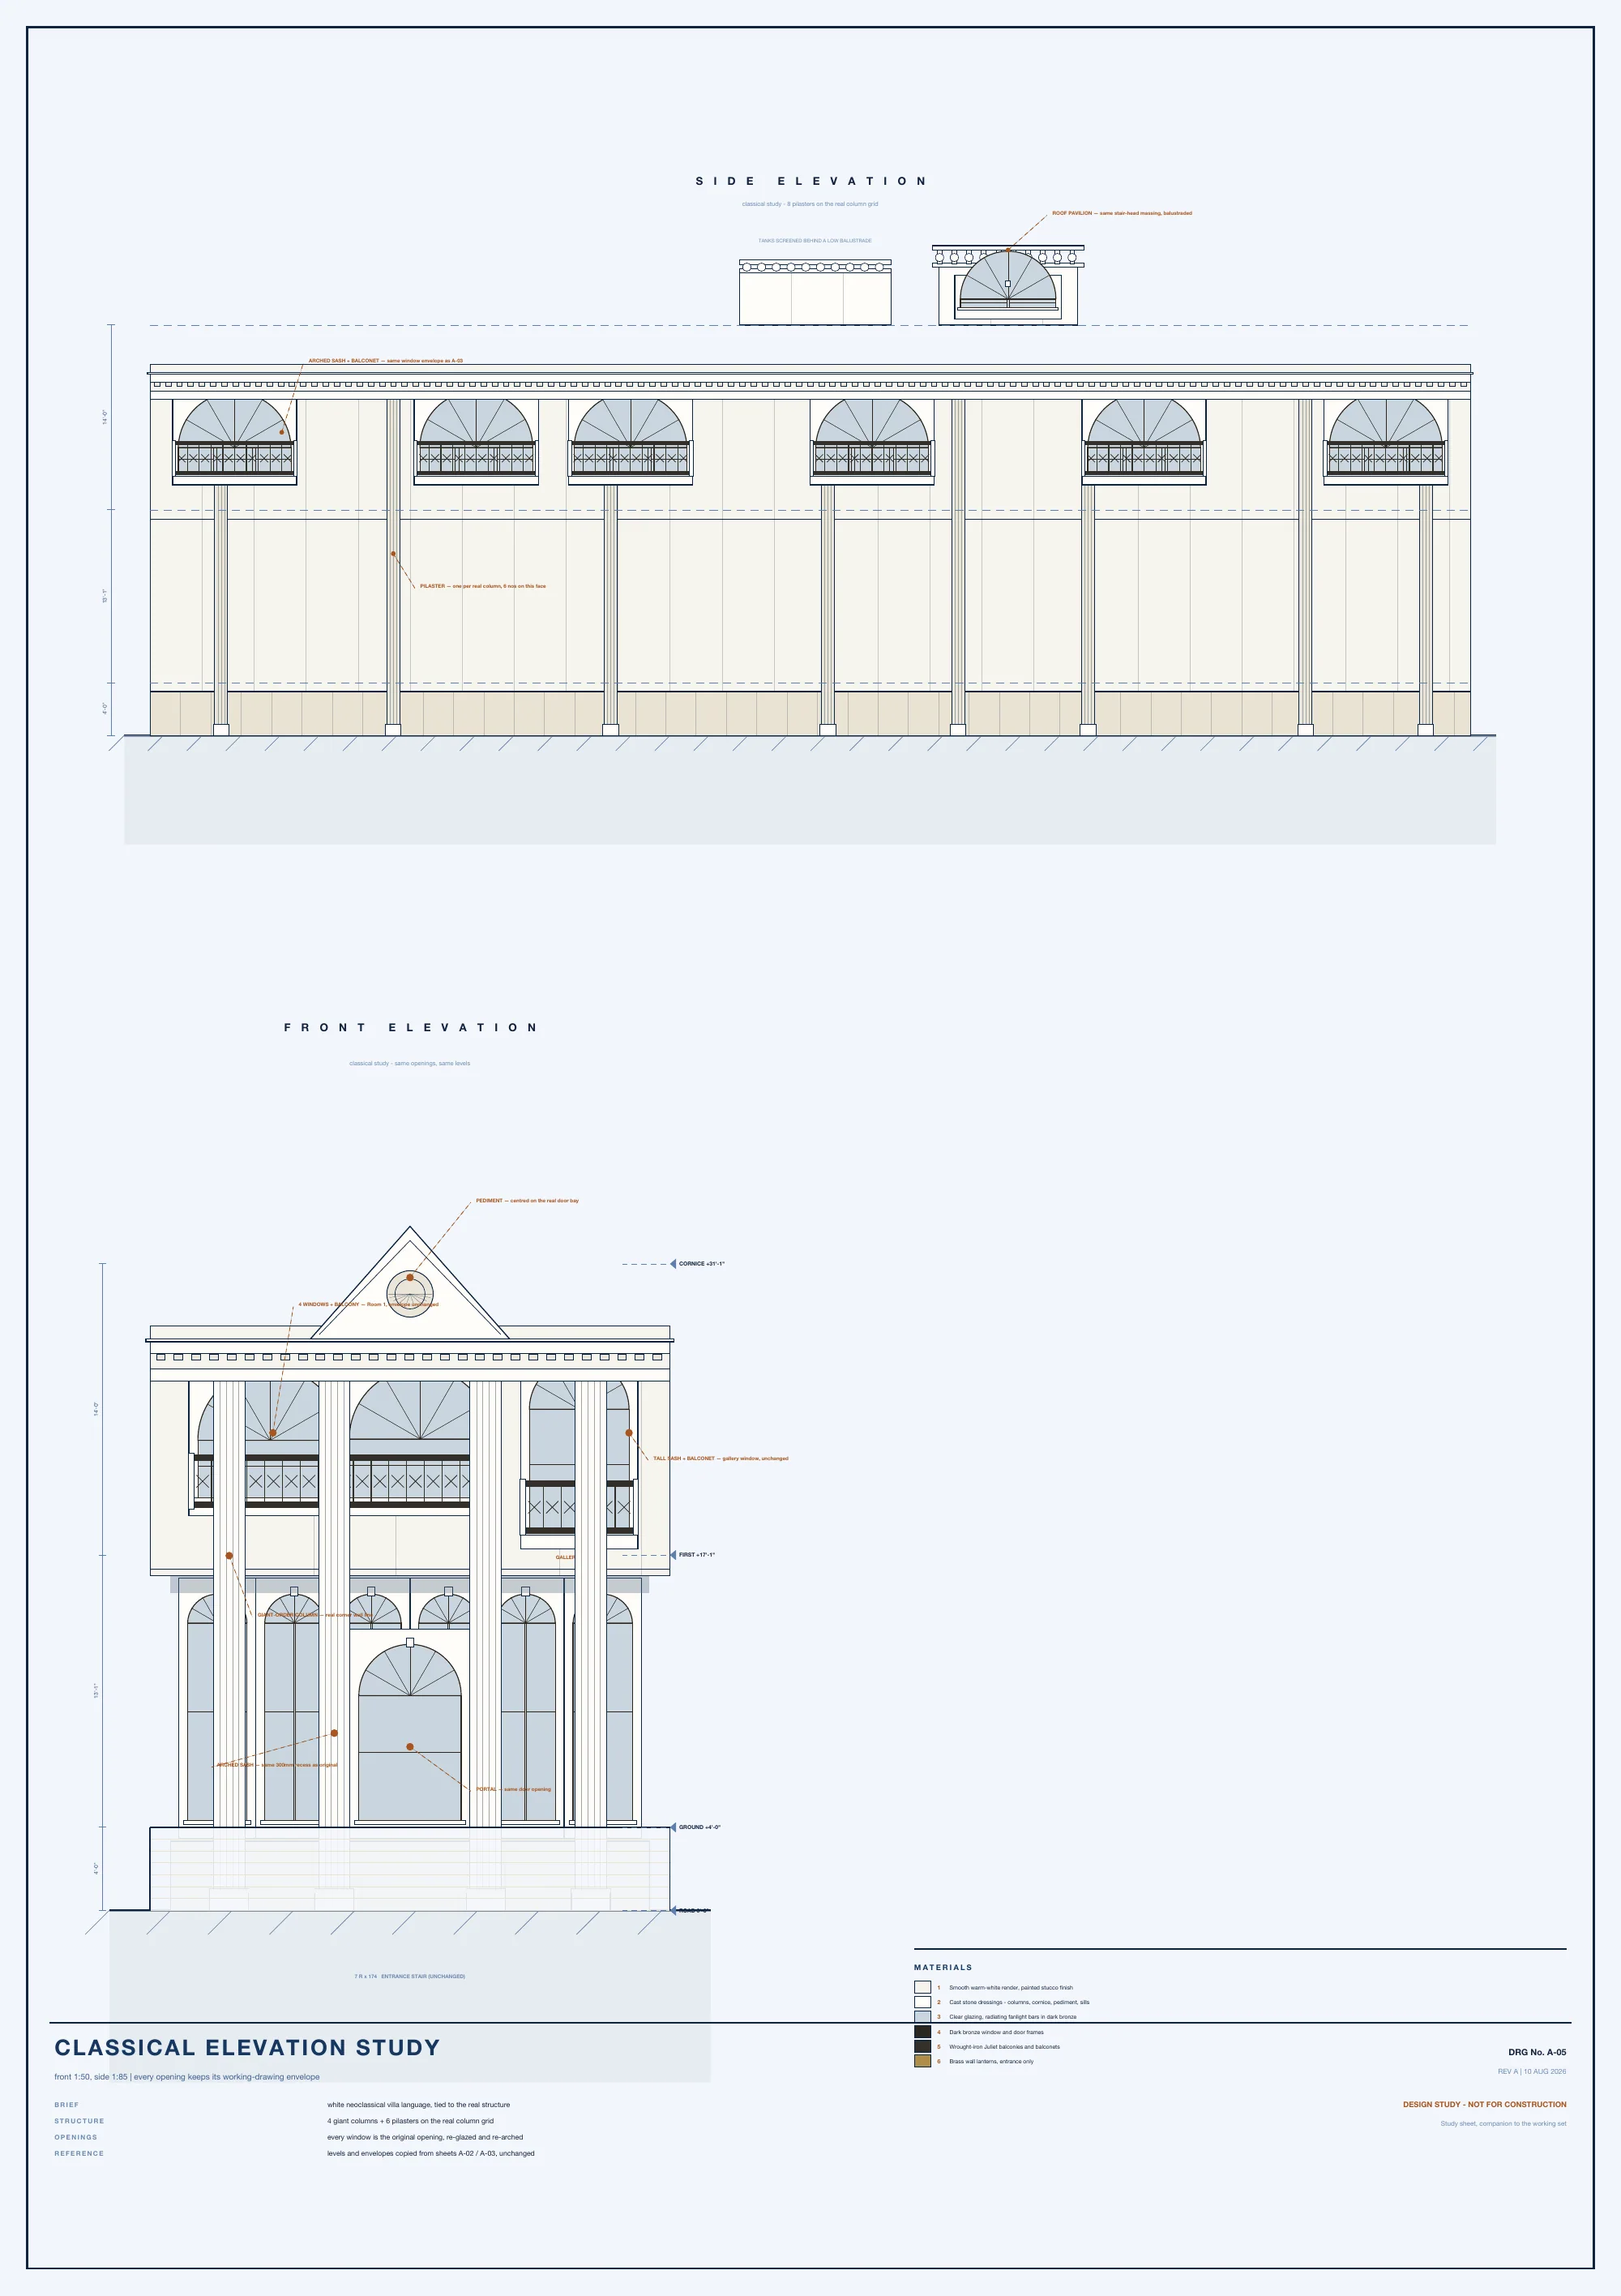
Classical
Giant-order columns, pilasters on the column grid, a centred pediment and a balustraded roof pavilion.
Arched sash windows with balconets in the same openings as the base plan. Tanks hide behind a low balustrade.
Vector PDF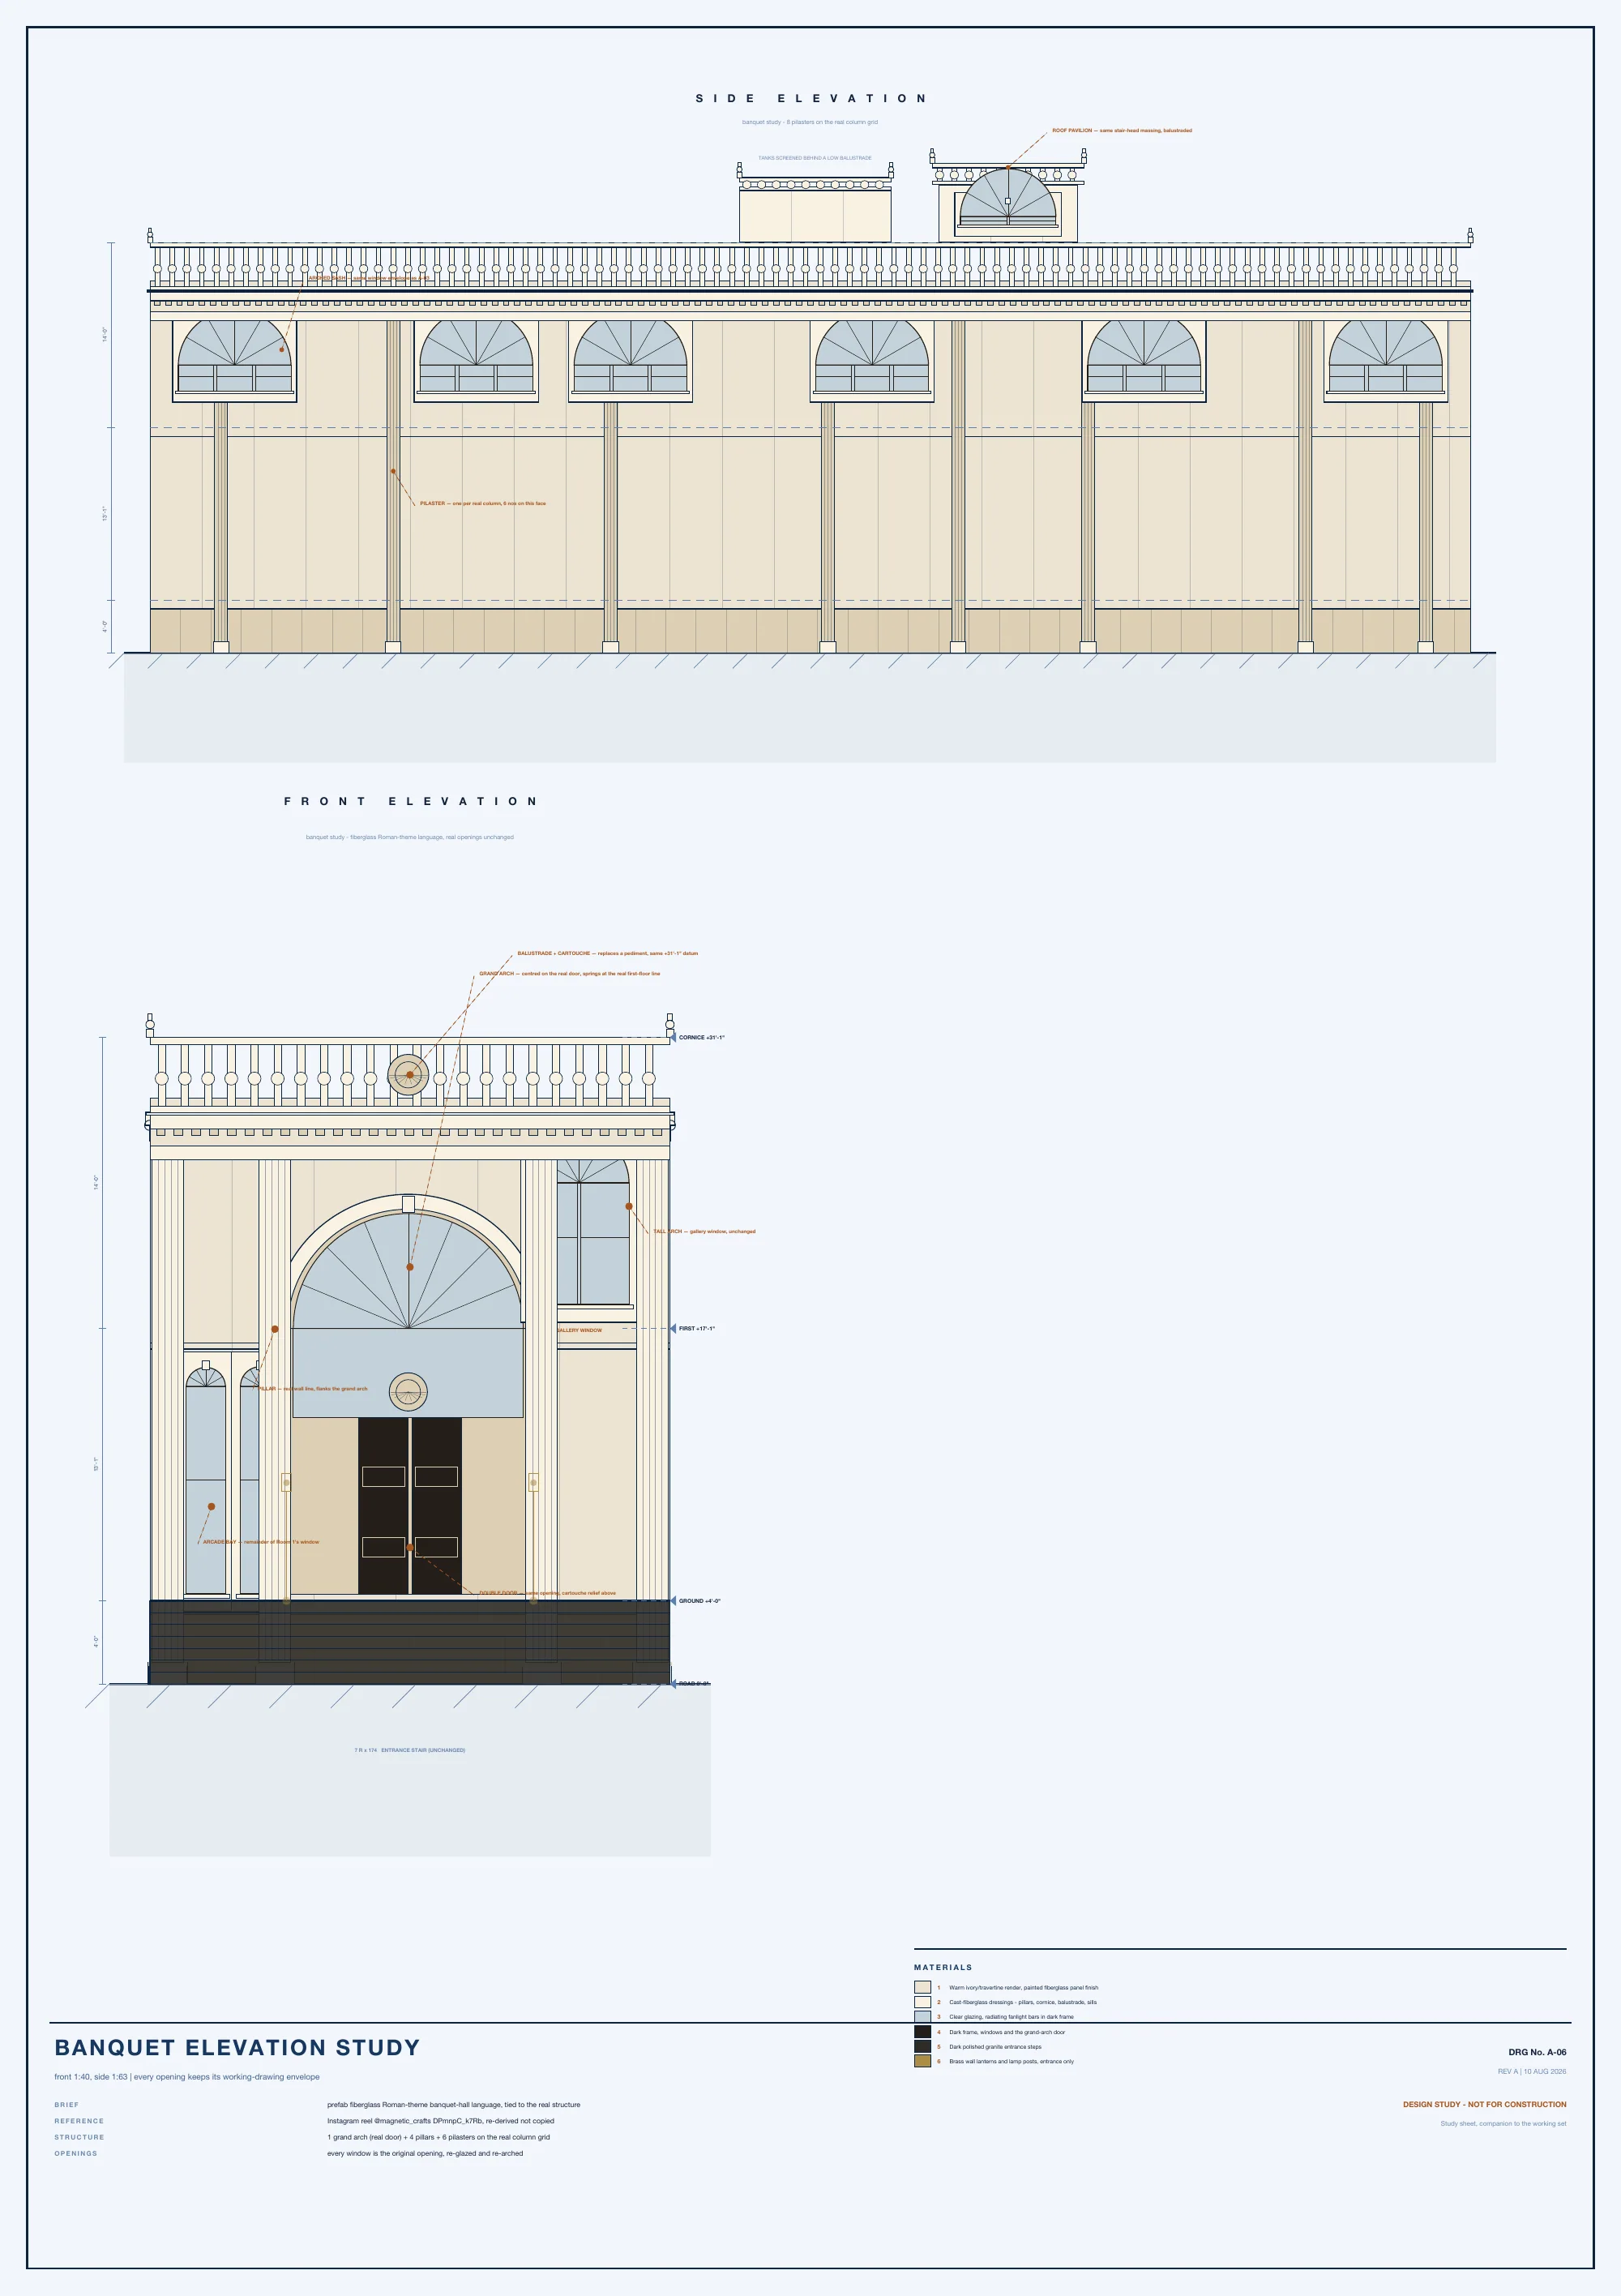
Banquet
A grand arch centred on the real door, springing at the first-floor line, flanked by pillars.
A banquet-hall treatment of the classical study: pilasters on the real columns, arched sashes and a balustraded roof pavilion.
Vector PDF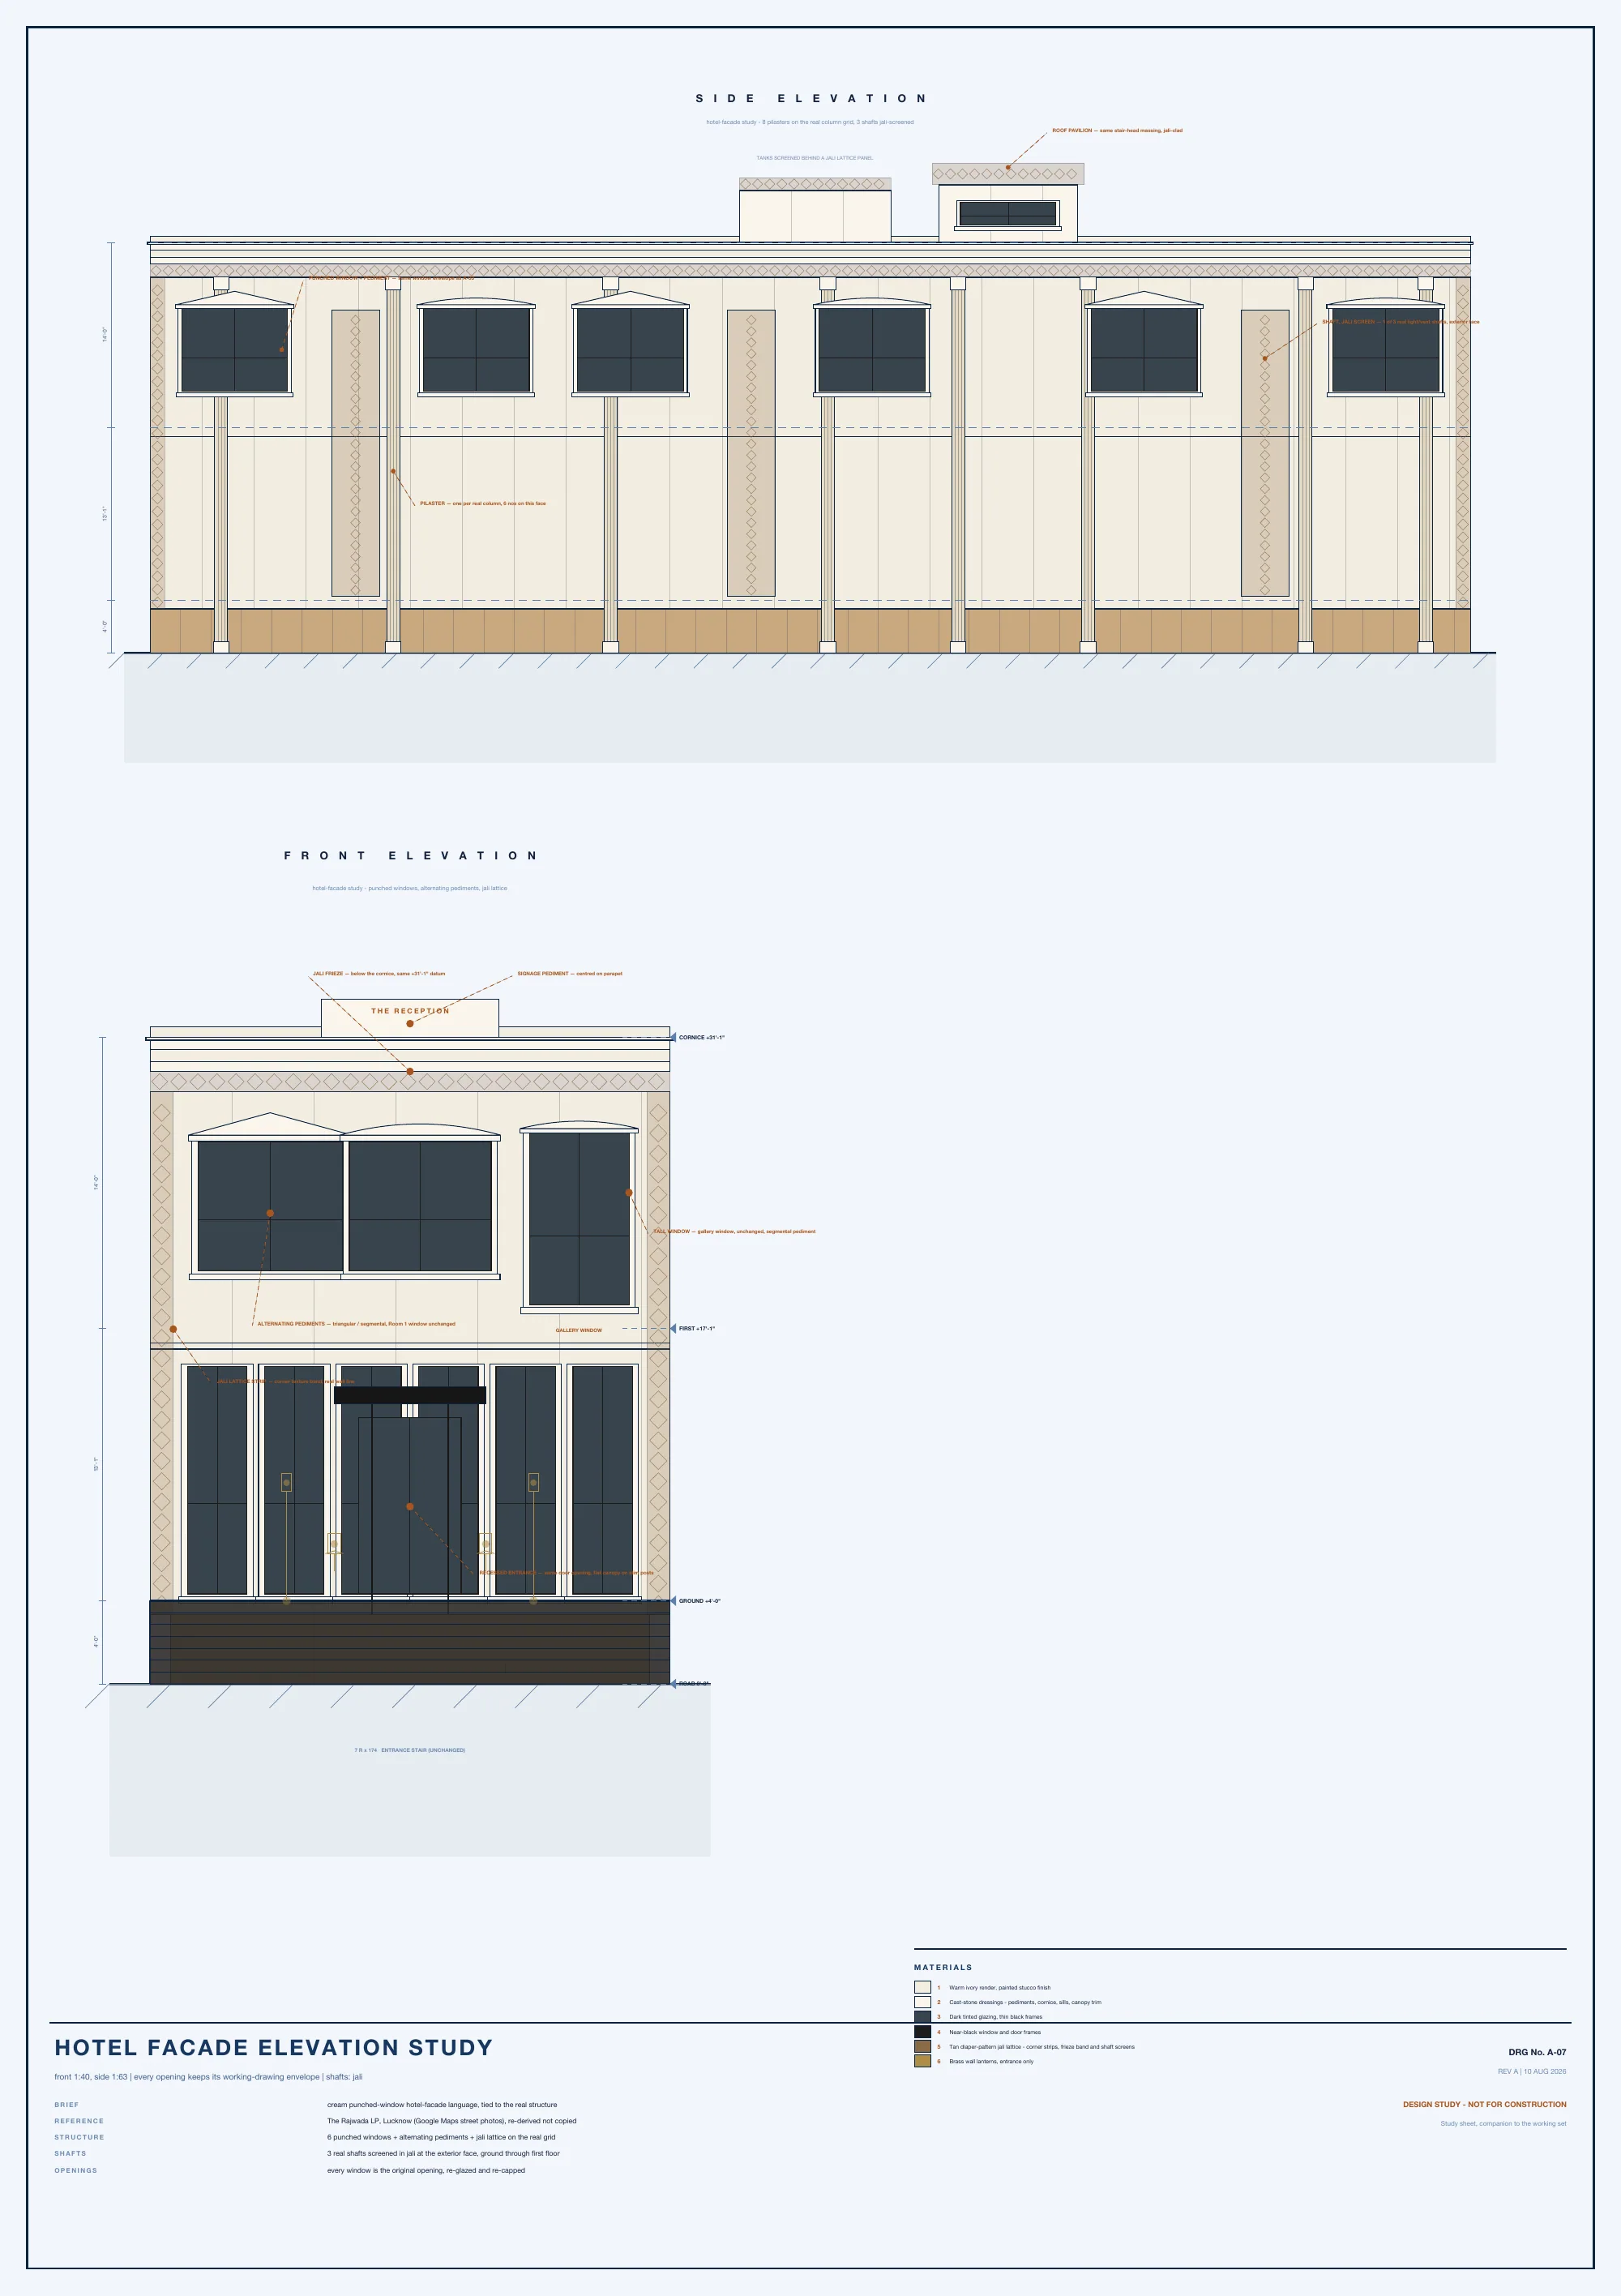
Hotel facade
Punched windows with pediments, pilasters, a jali-clad roof pavilion and the three light shafts screened in jali.
A reception-style entrance under the pavilion; the three real light and vent shafts are shown as jali screens.
Vector PDF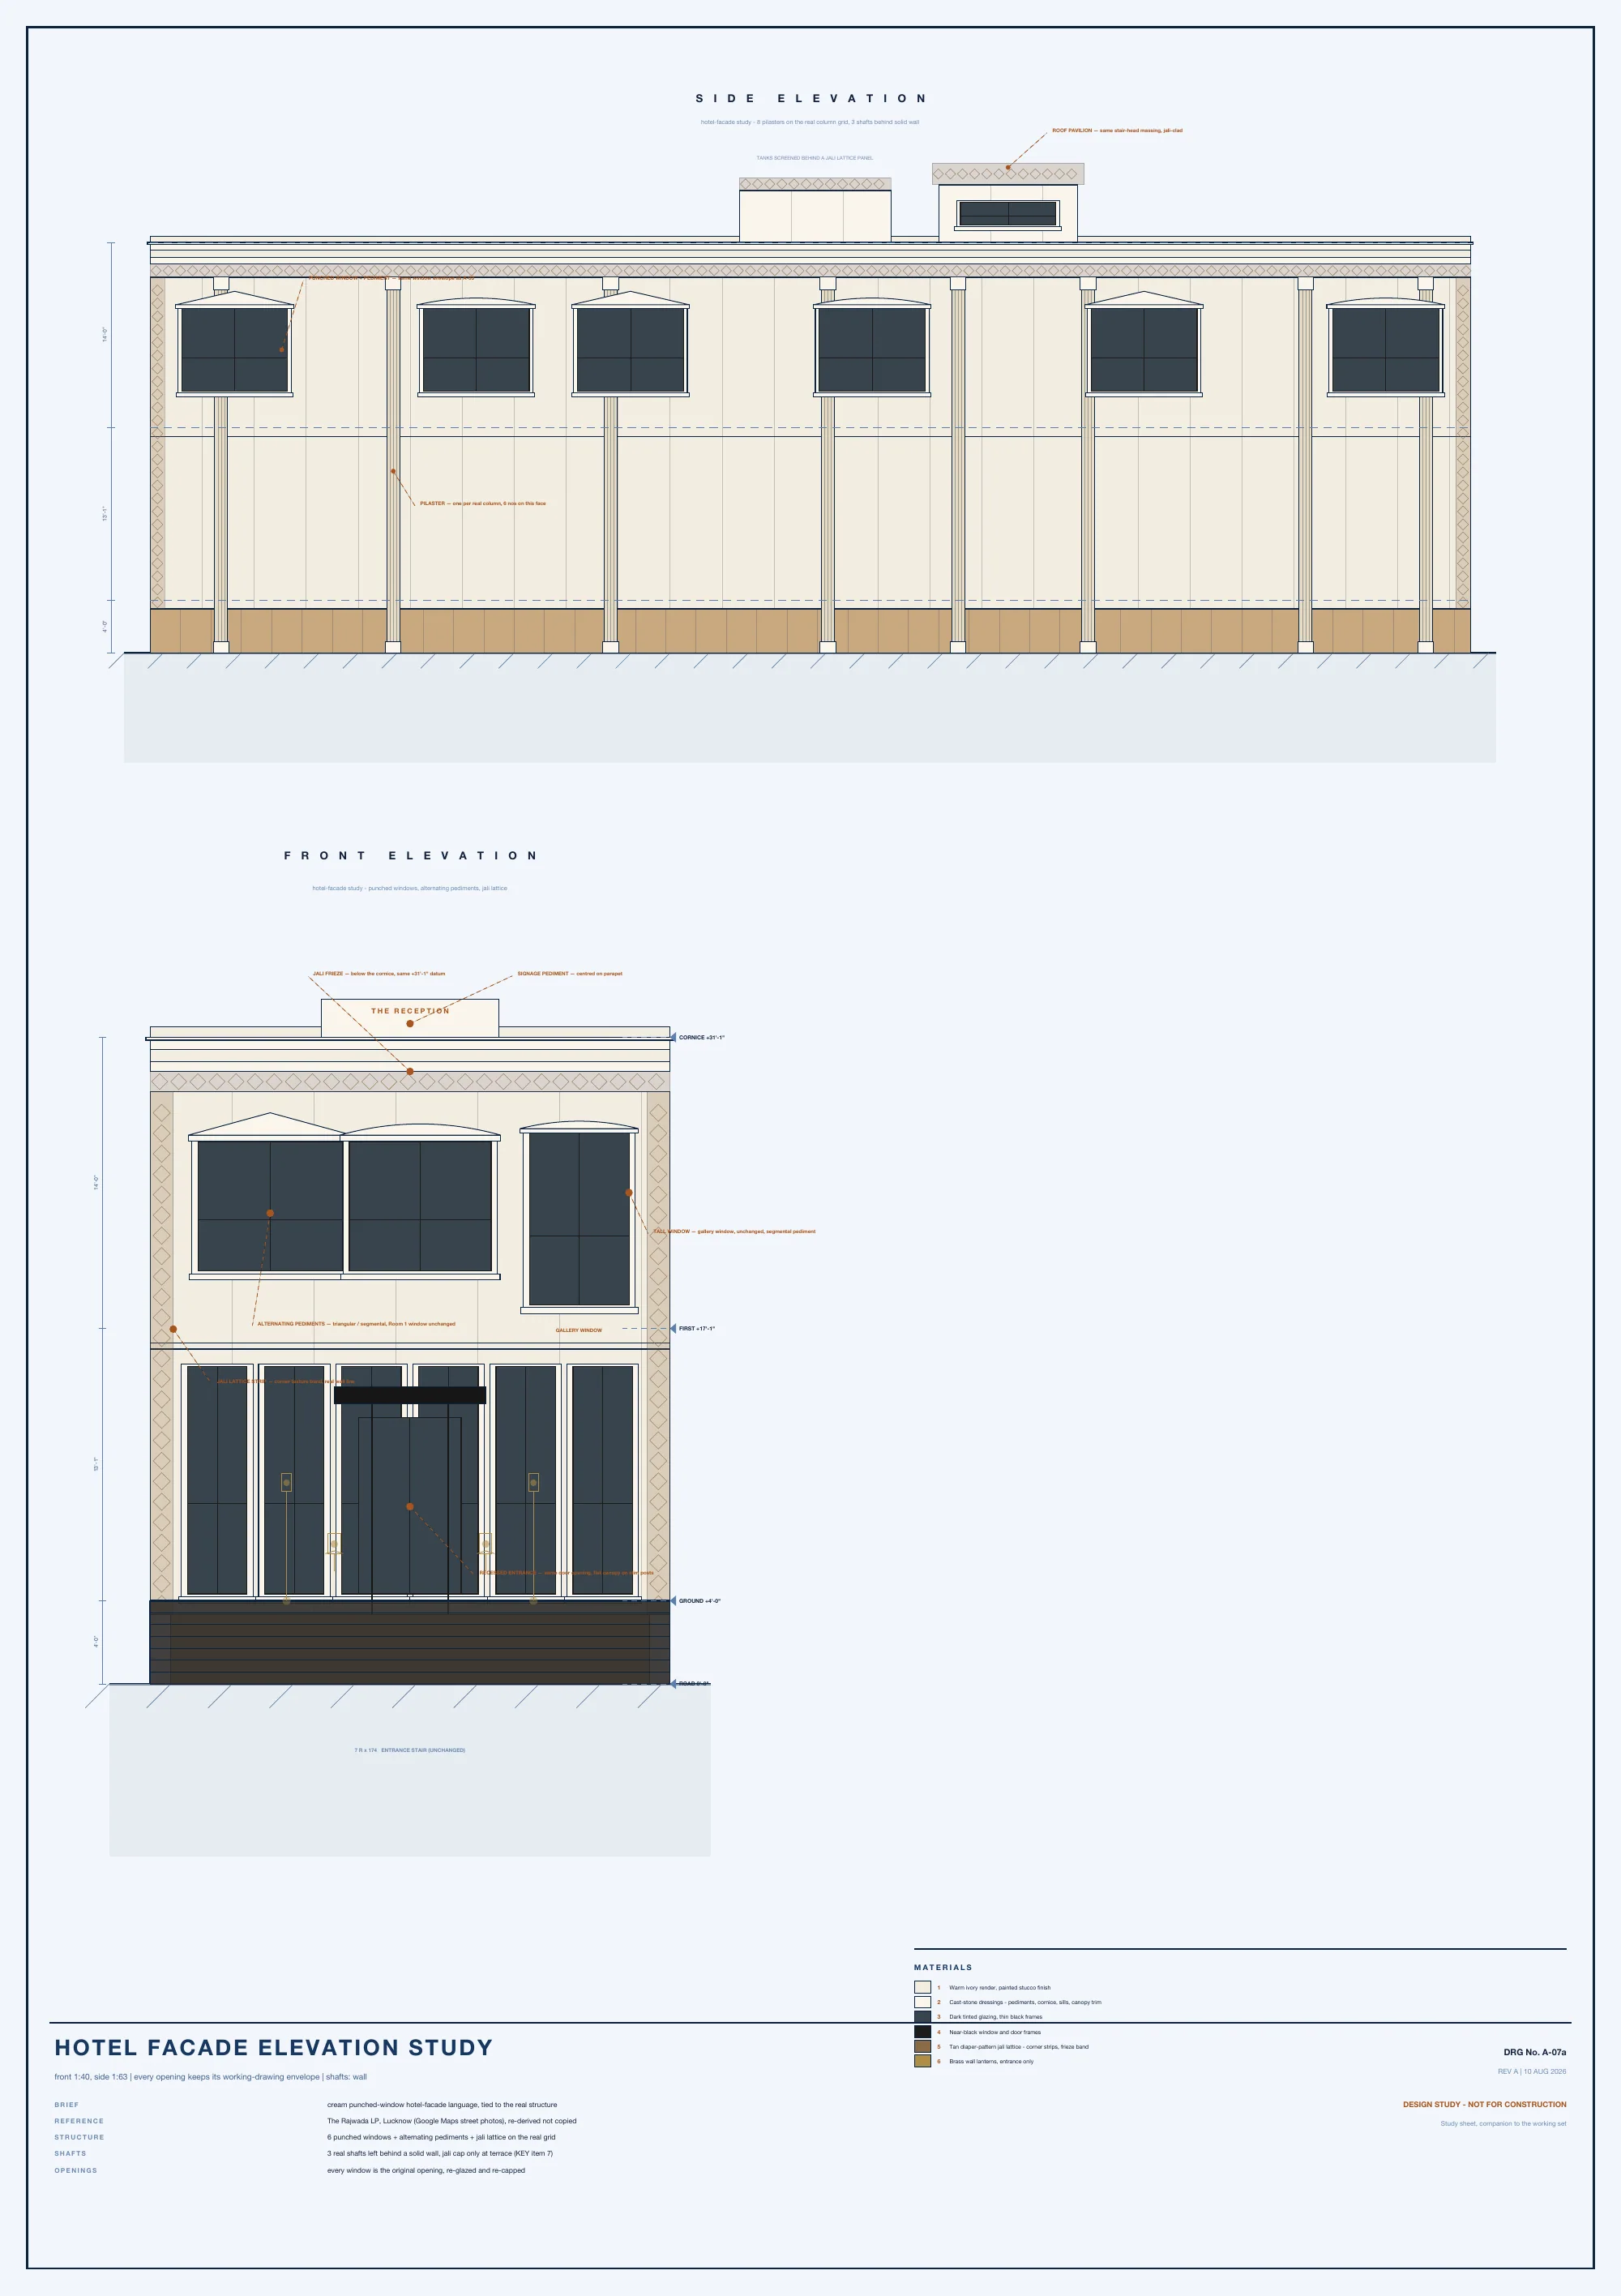
Hotel facade, shafts walled
The same hotel facade with the three shafts behind solid wall and a recessed entrance on slim posts.
A variant of Study 4 for comparison: solid wall over the shafts and a flat canopy over the entrance.
Vector PDF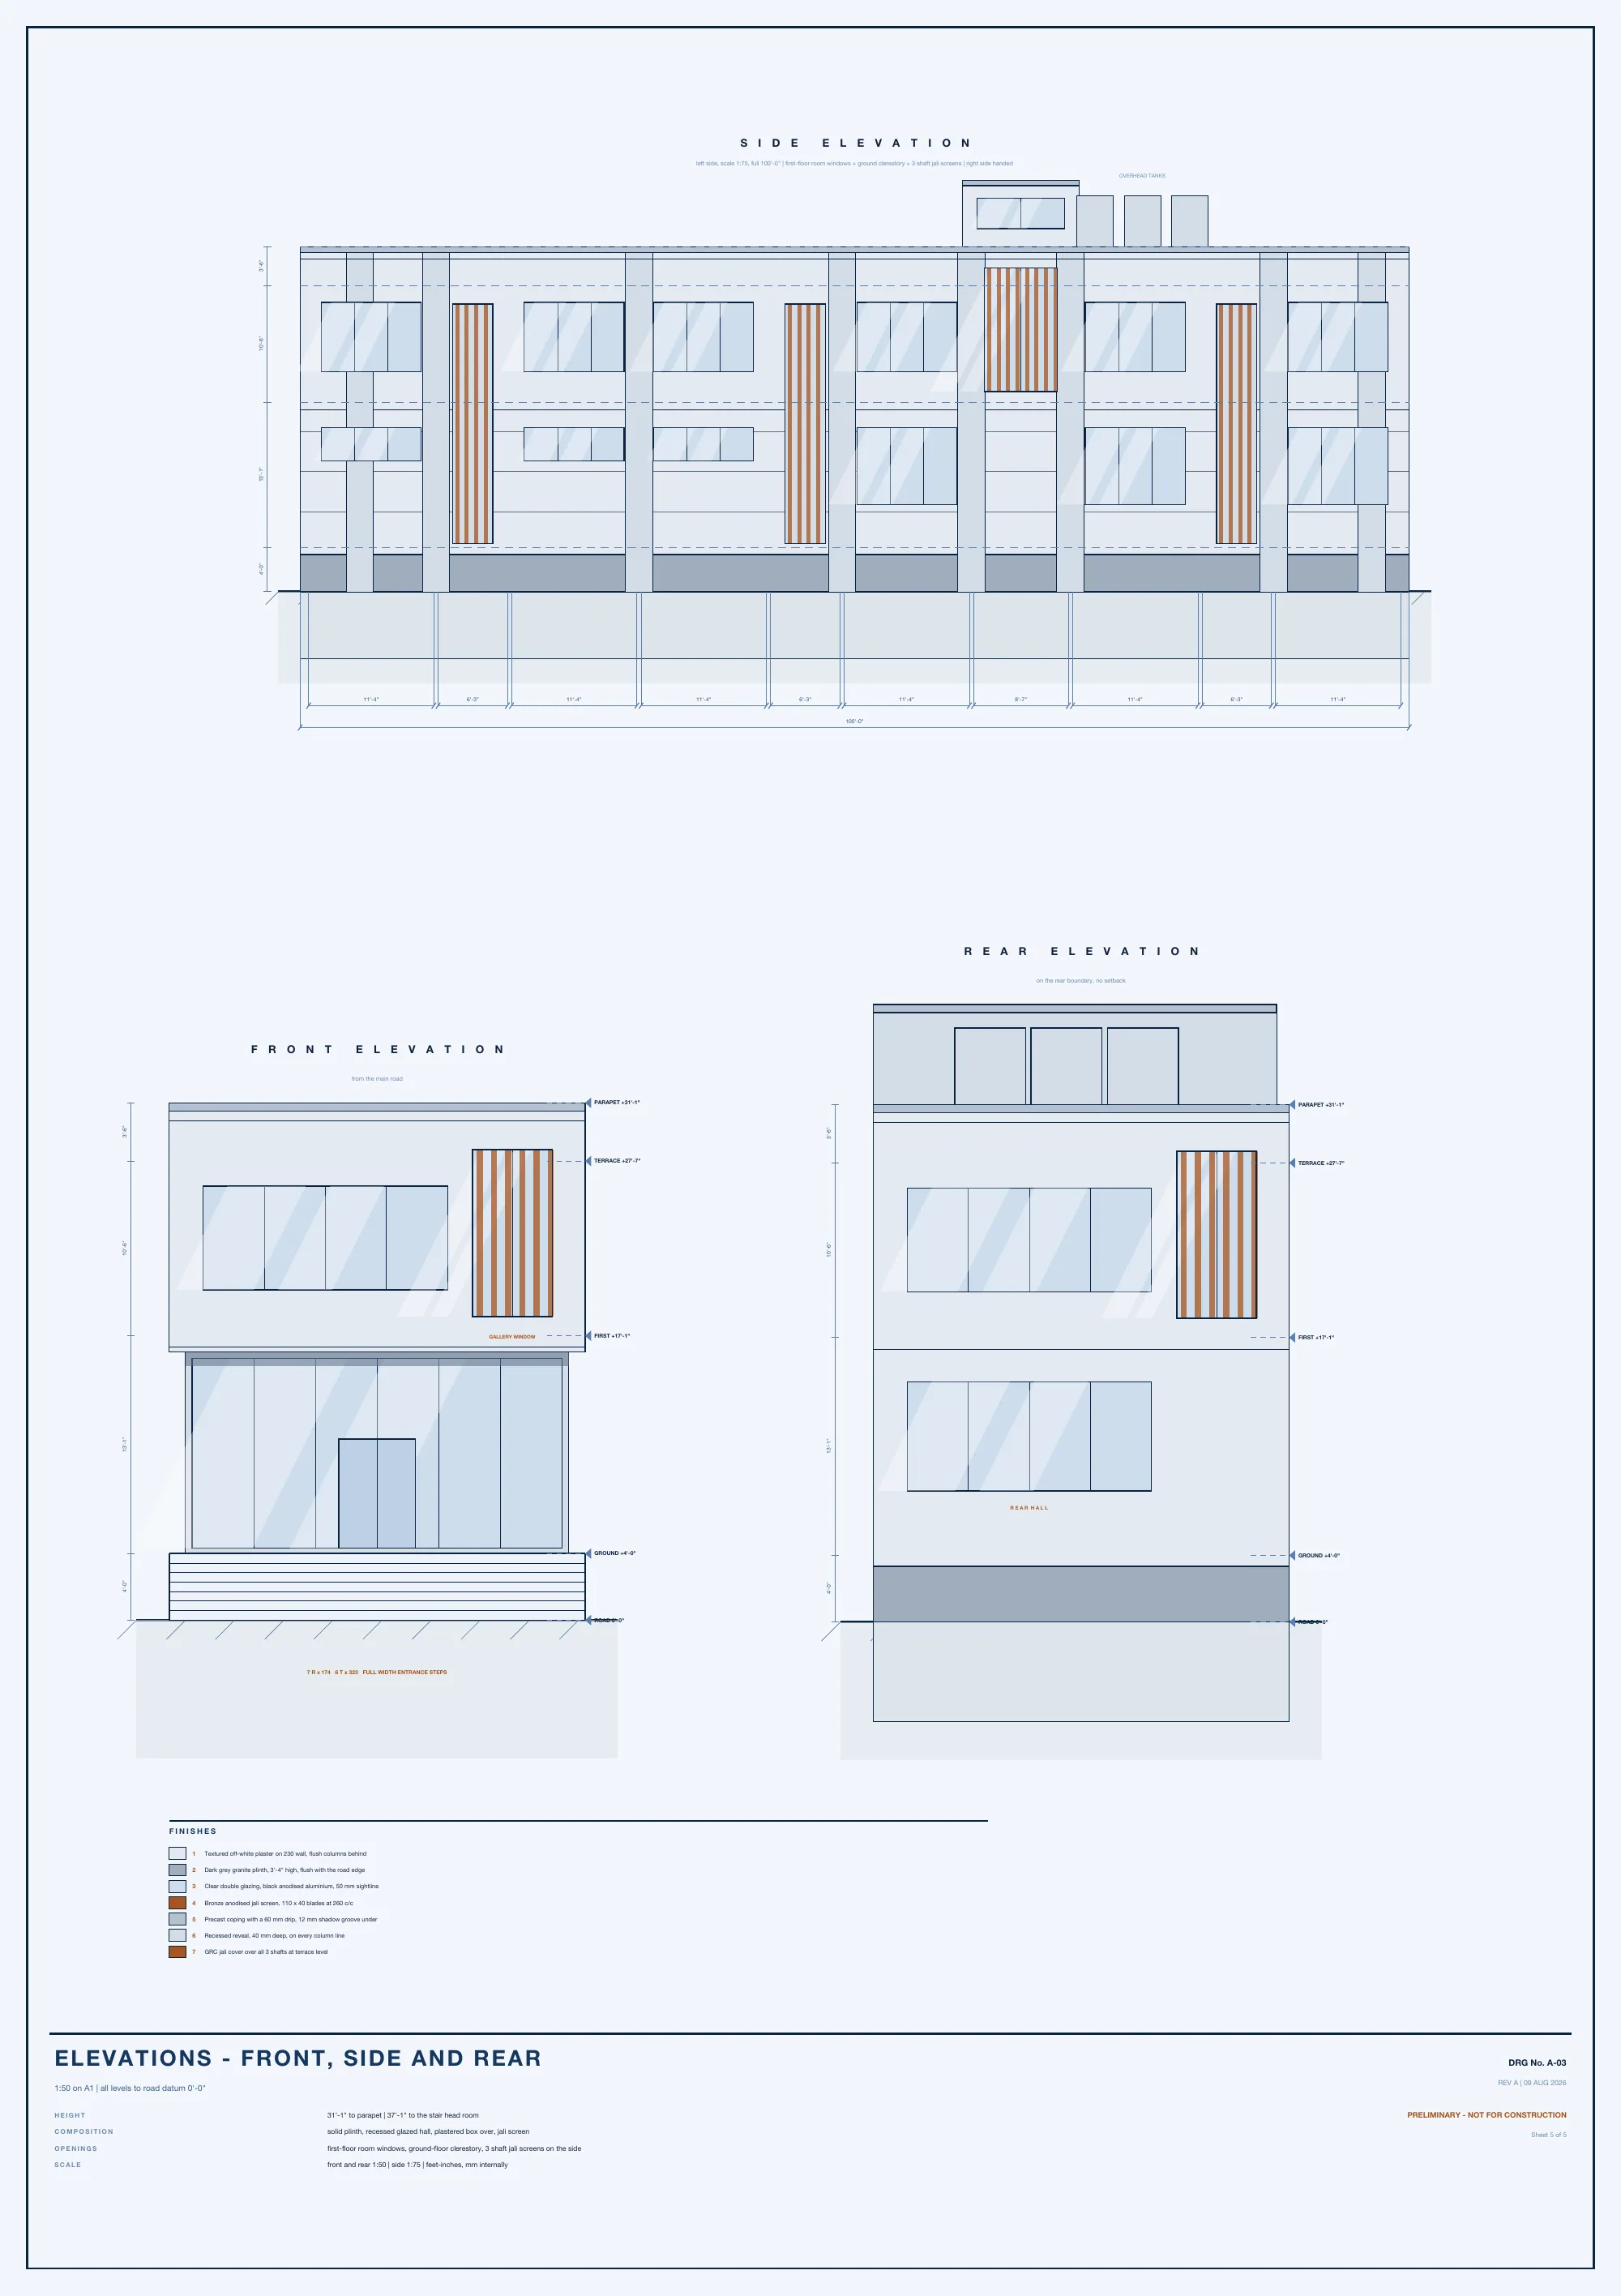
Front and side elevation of the base building
The full 100'-0" side elevation at 1:75 with the front elevation from the main road.
First-floor room windows, ground clerestory and three shaft jali screens. Levels: road 0'-0", ground +4'-0", first +17'-1", terrace +27'-7", parapet +31'-1". Entrance steps 7 risers of 174 and 6 treads of 323, full width. Overhead tanks on the roof.
Vector PDF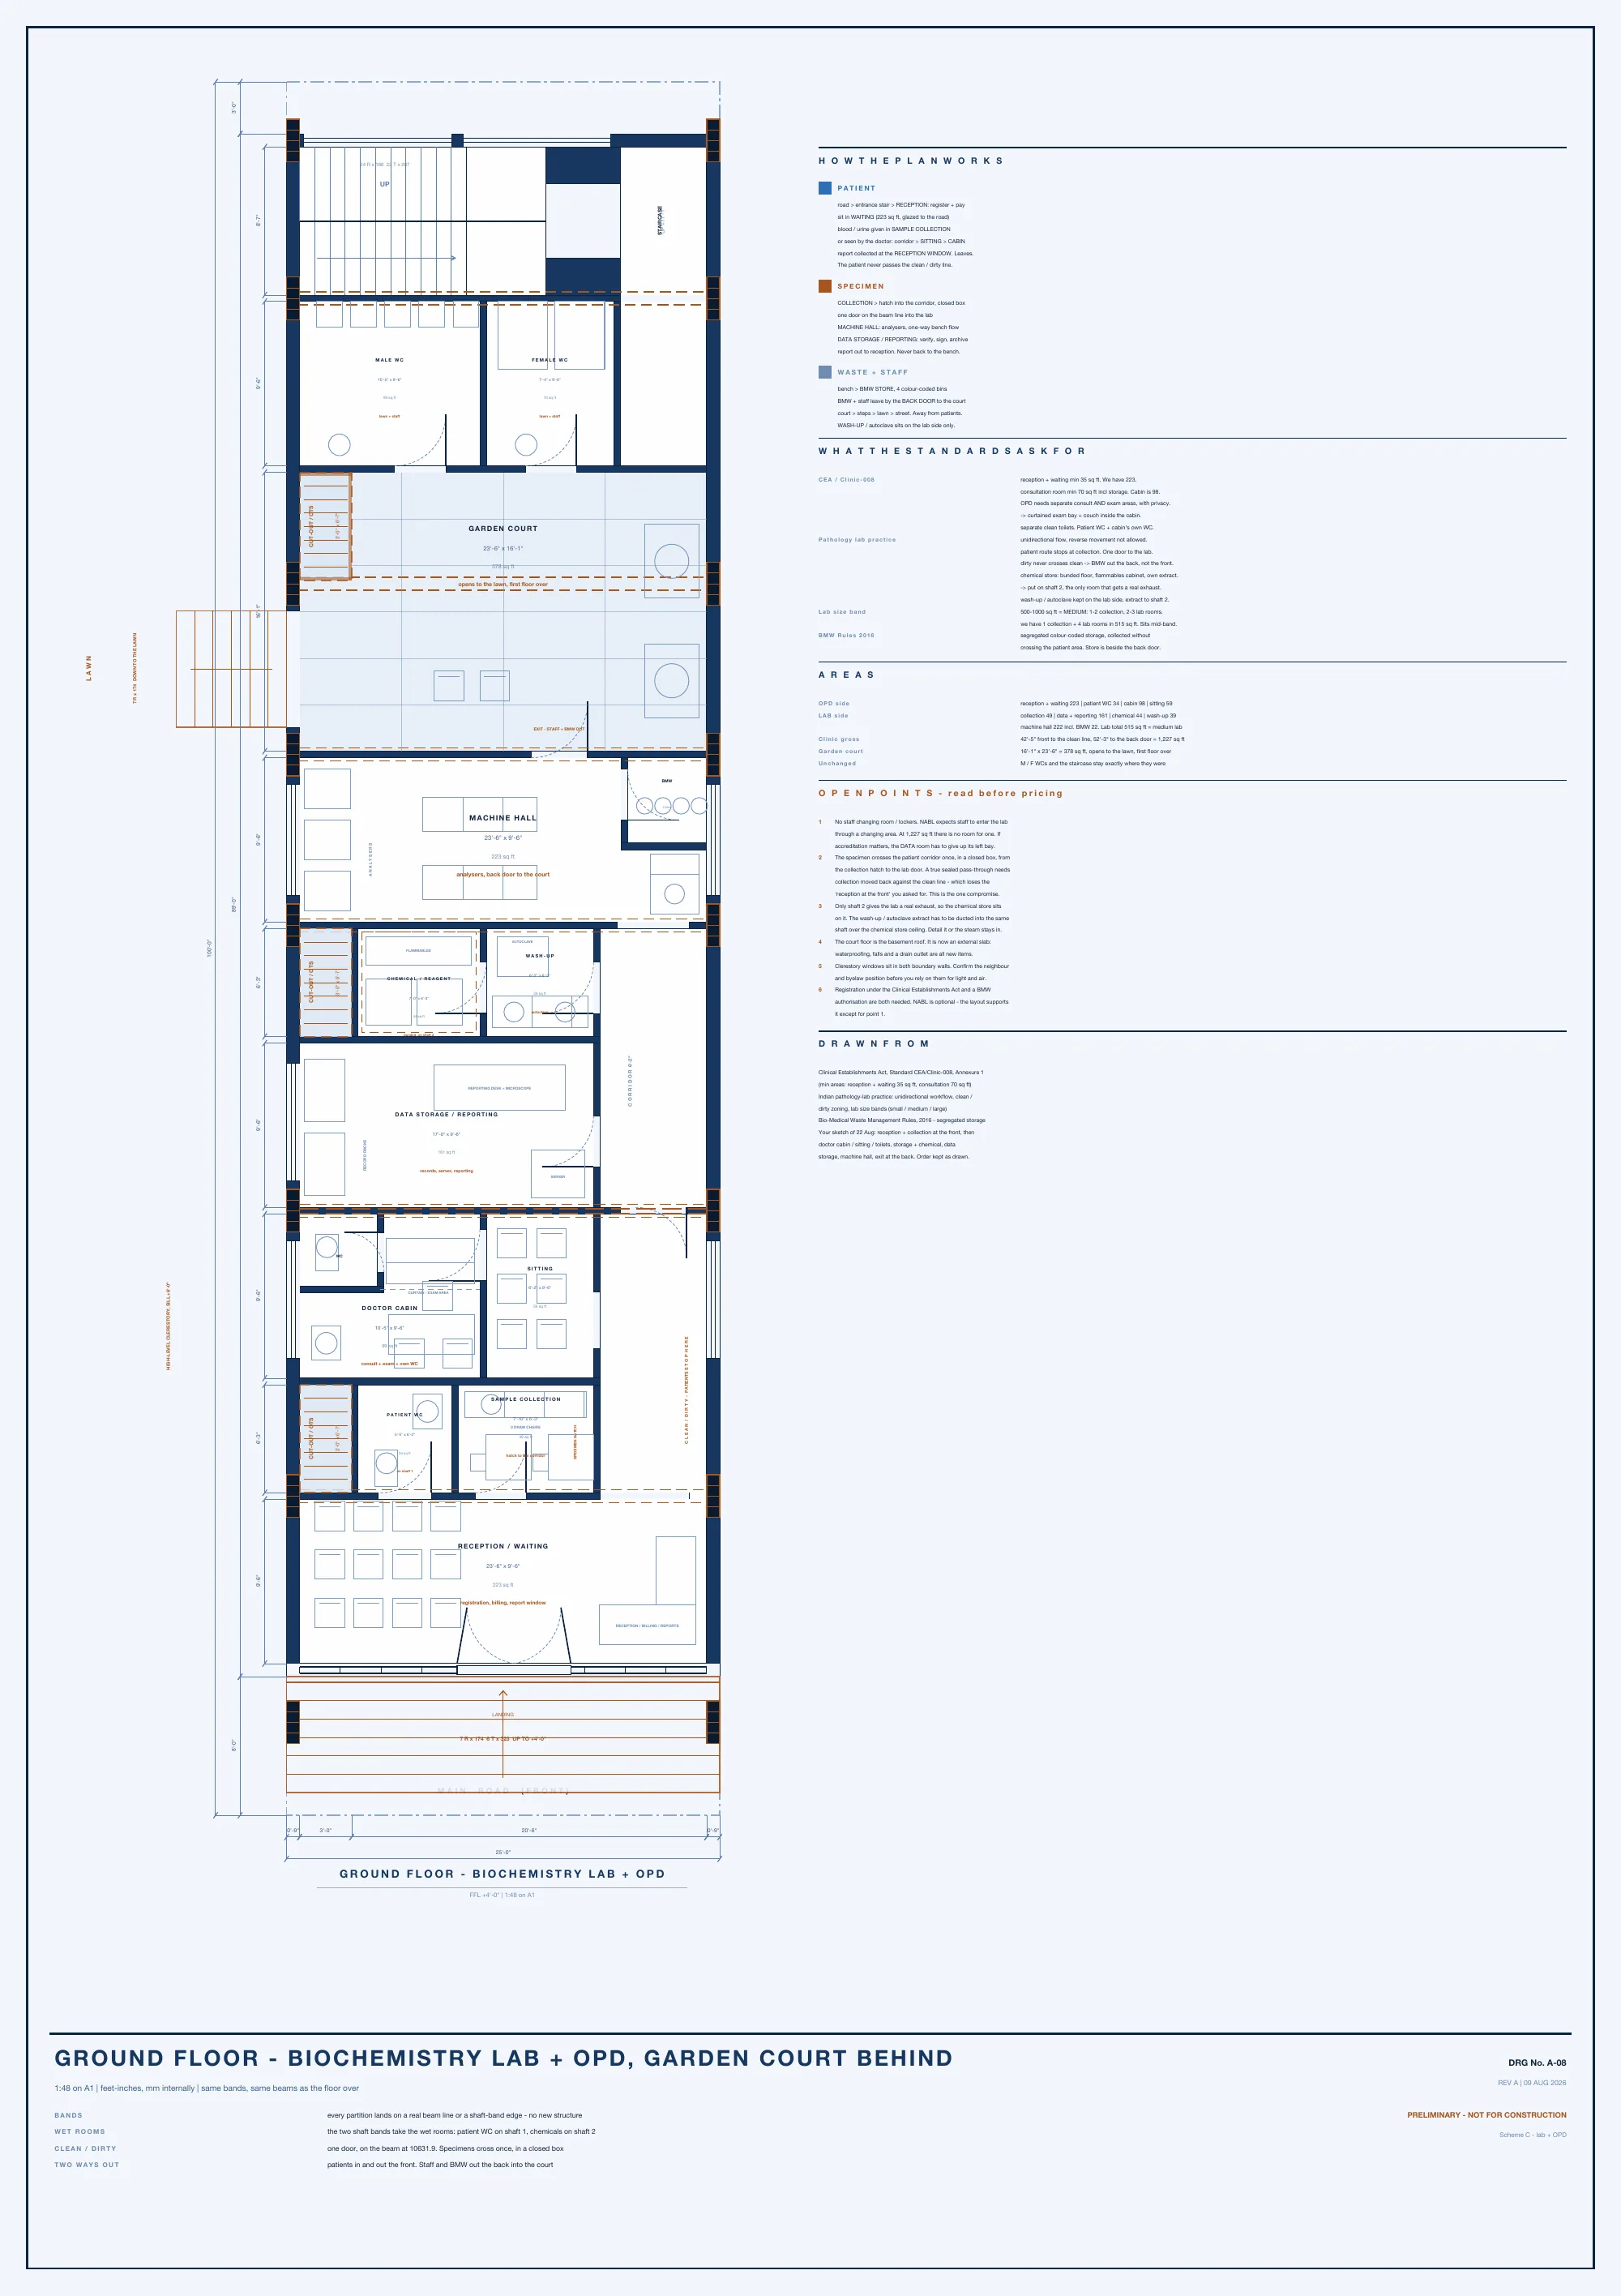
Ground floor as biochemistry lab and OPD
The same shell used as a lab and outpatient clinic, with a garden court behind.
Reception and waiting at the front, record racks, reporting desk with microscope, draw chairs and a specimen hatch, with a garden court at the rear.
Vector PDFStreet elevation and gate
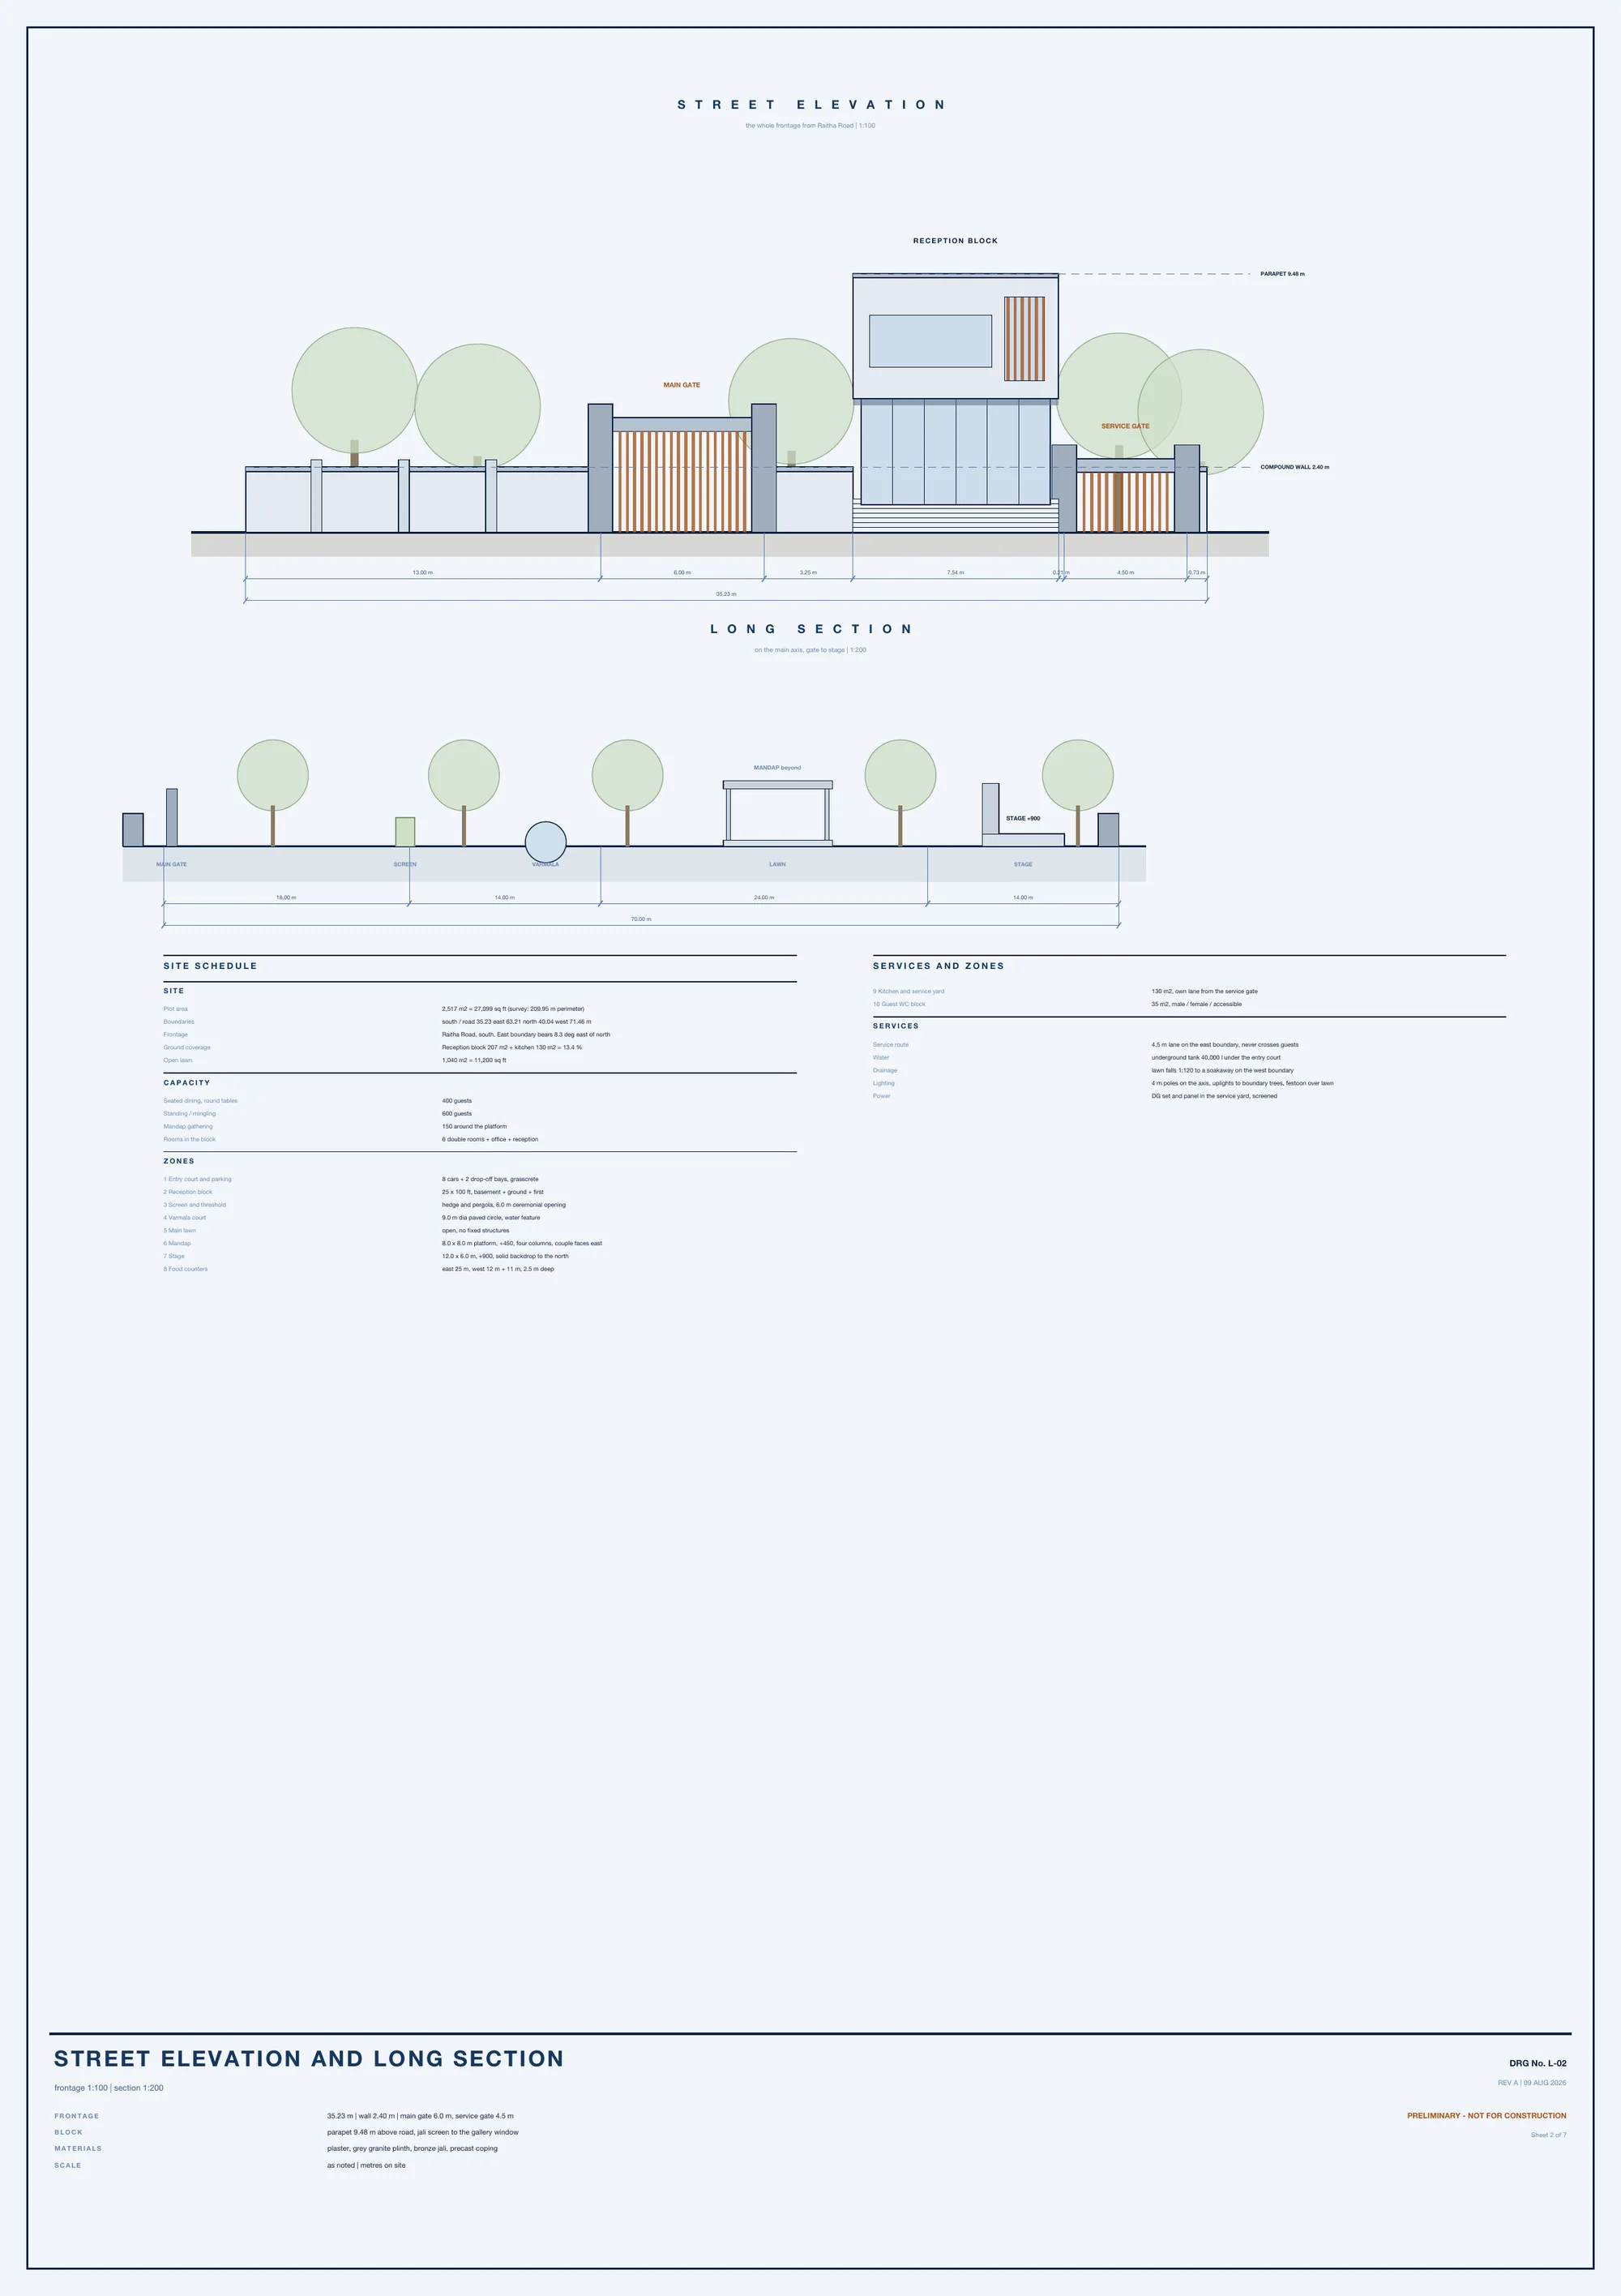
Street elevation and long section
The whole frontage from Raitha Road and the long section on the main axis.
Vector PDF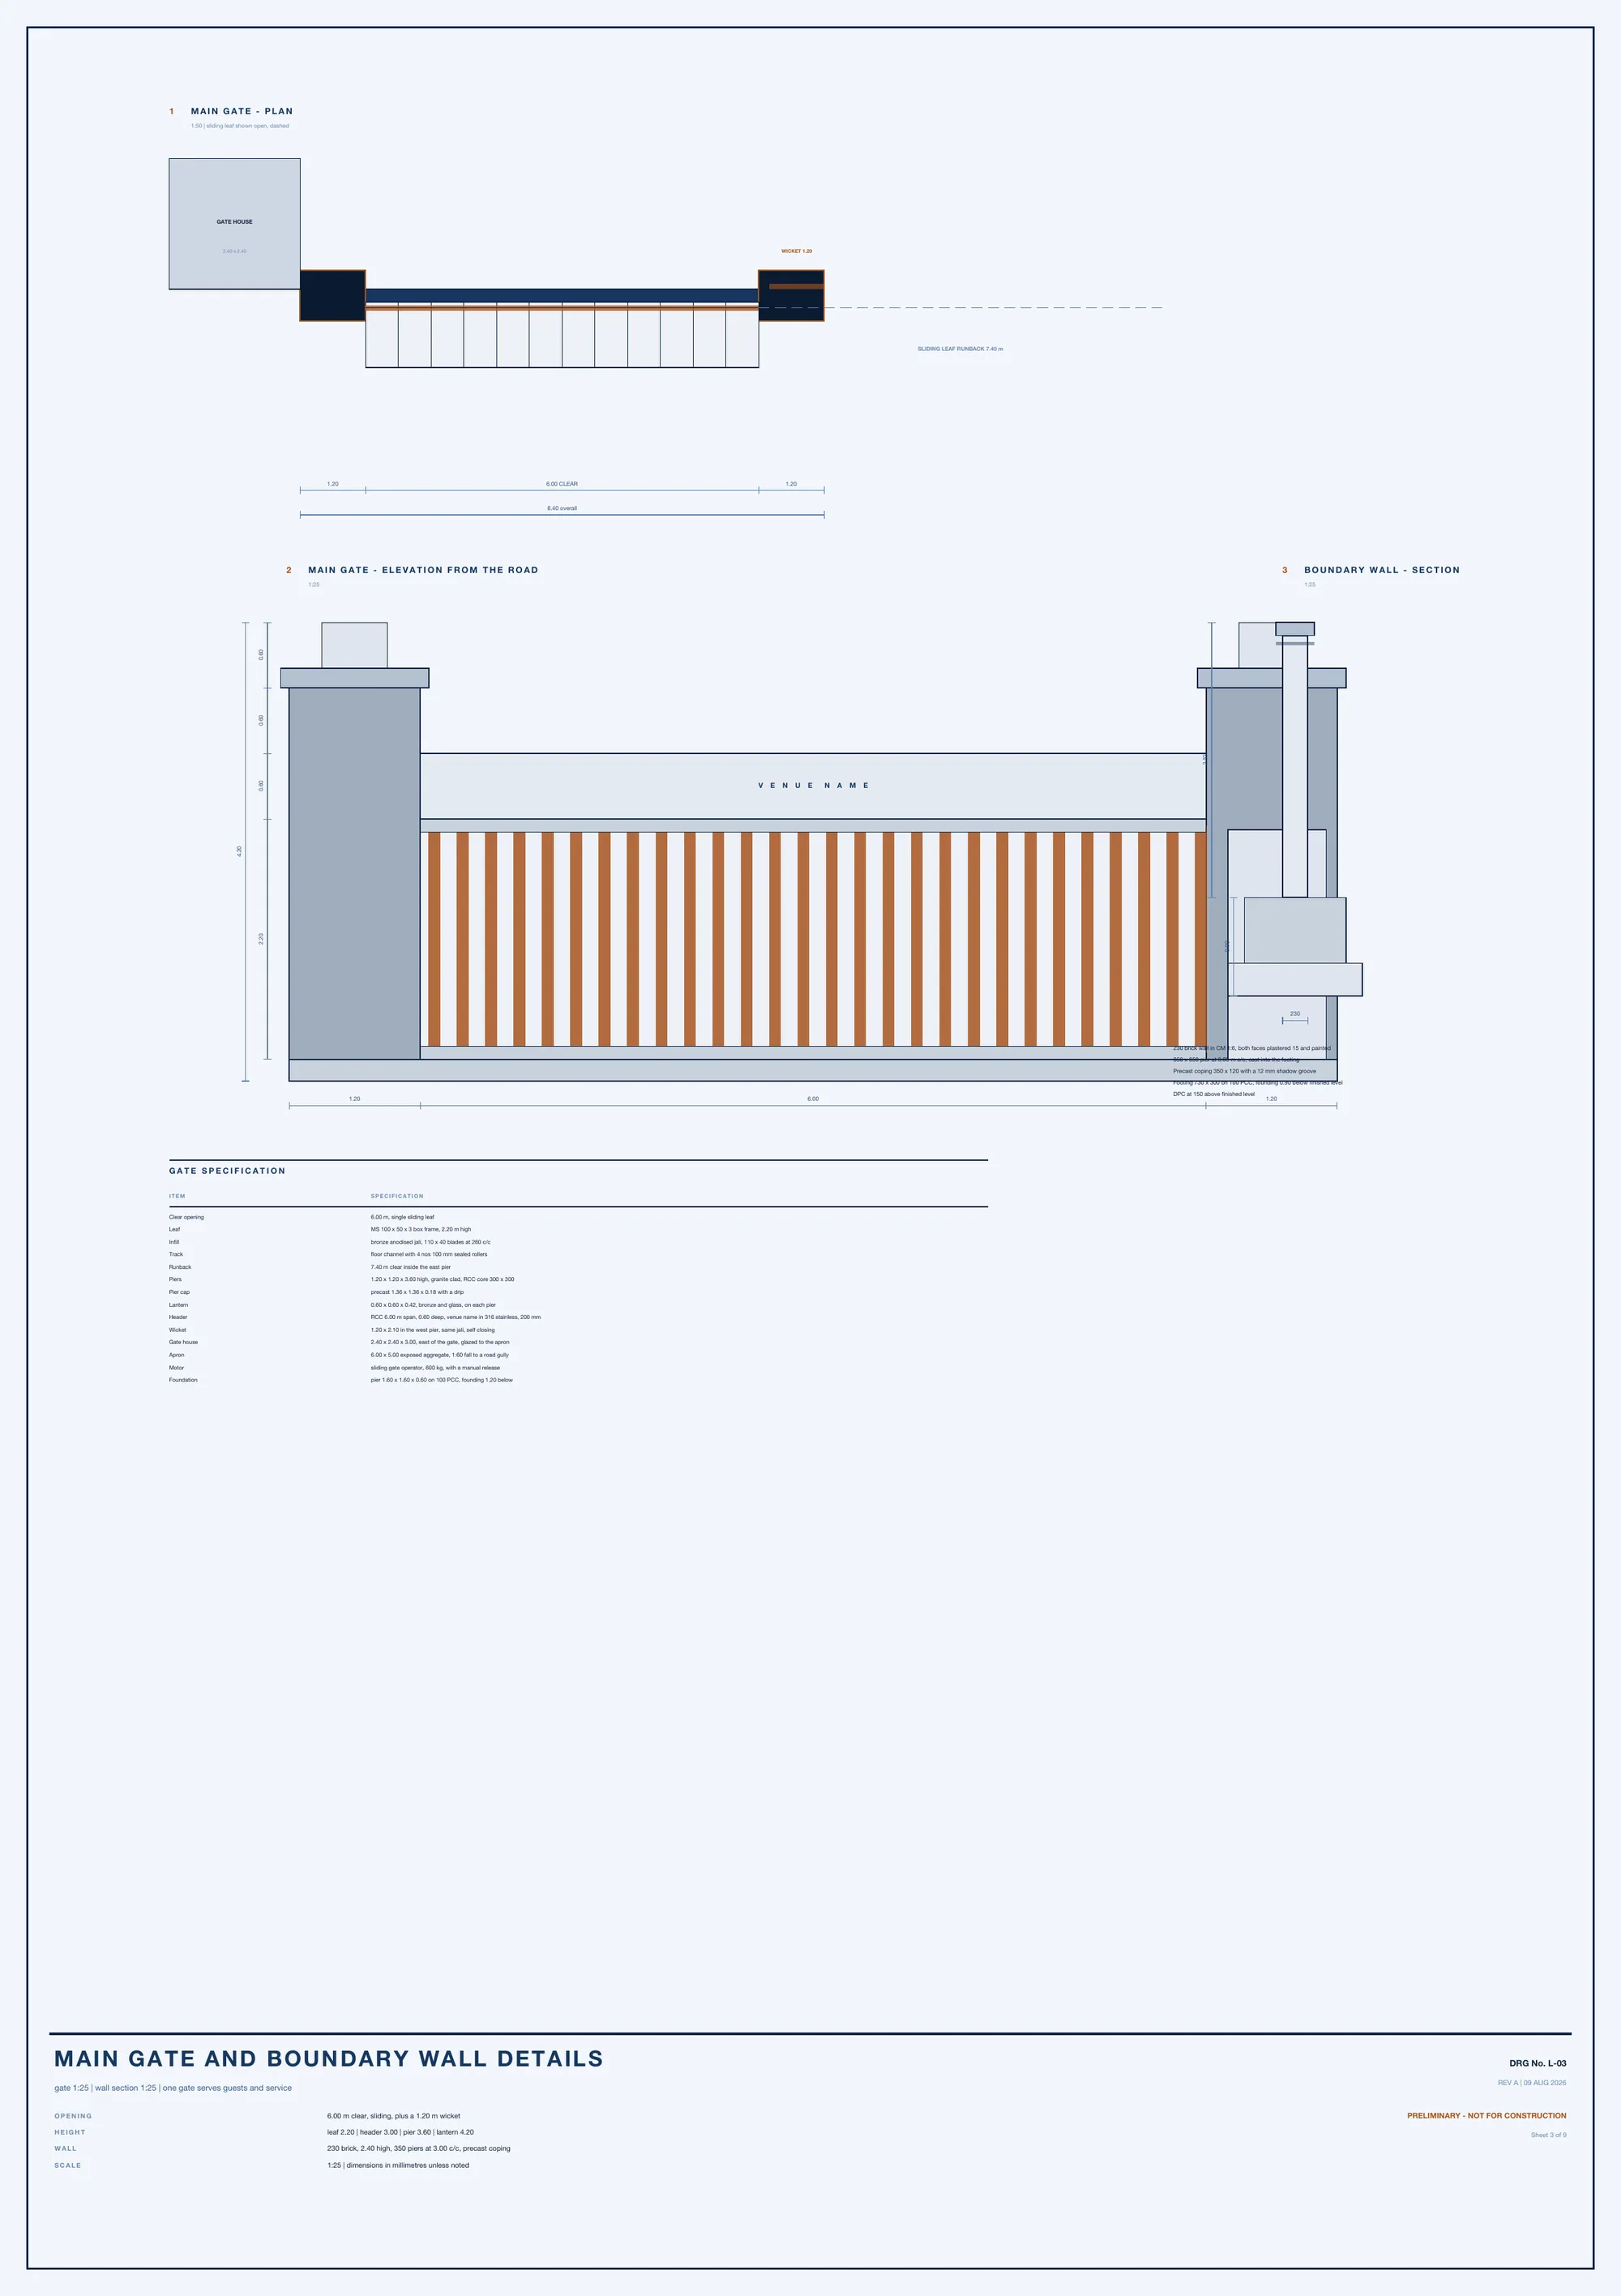
Main gate and boundary wall
Gate plan, elevation from the road, boundary wall section and the gate specification table.
Vector PDFEarlier layout with event hall (7 sheets)
Download the 7 sheets (PDF)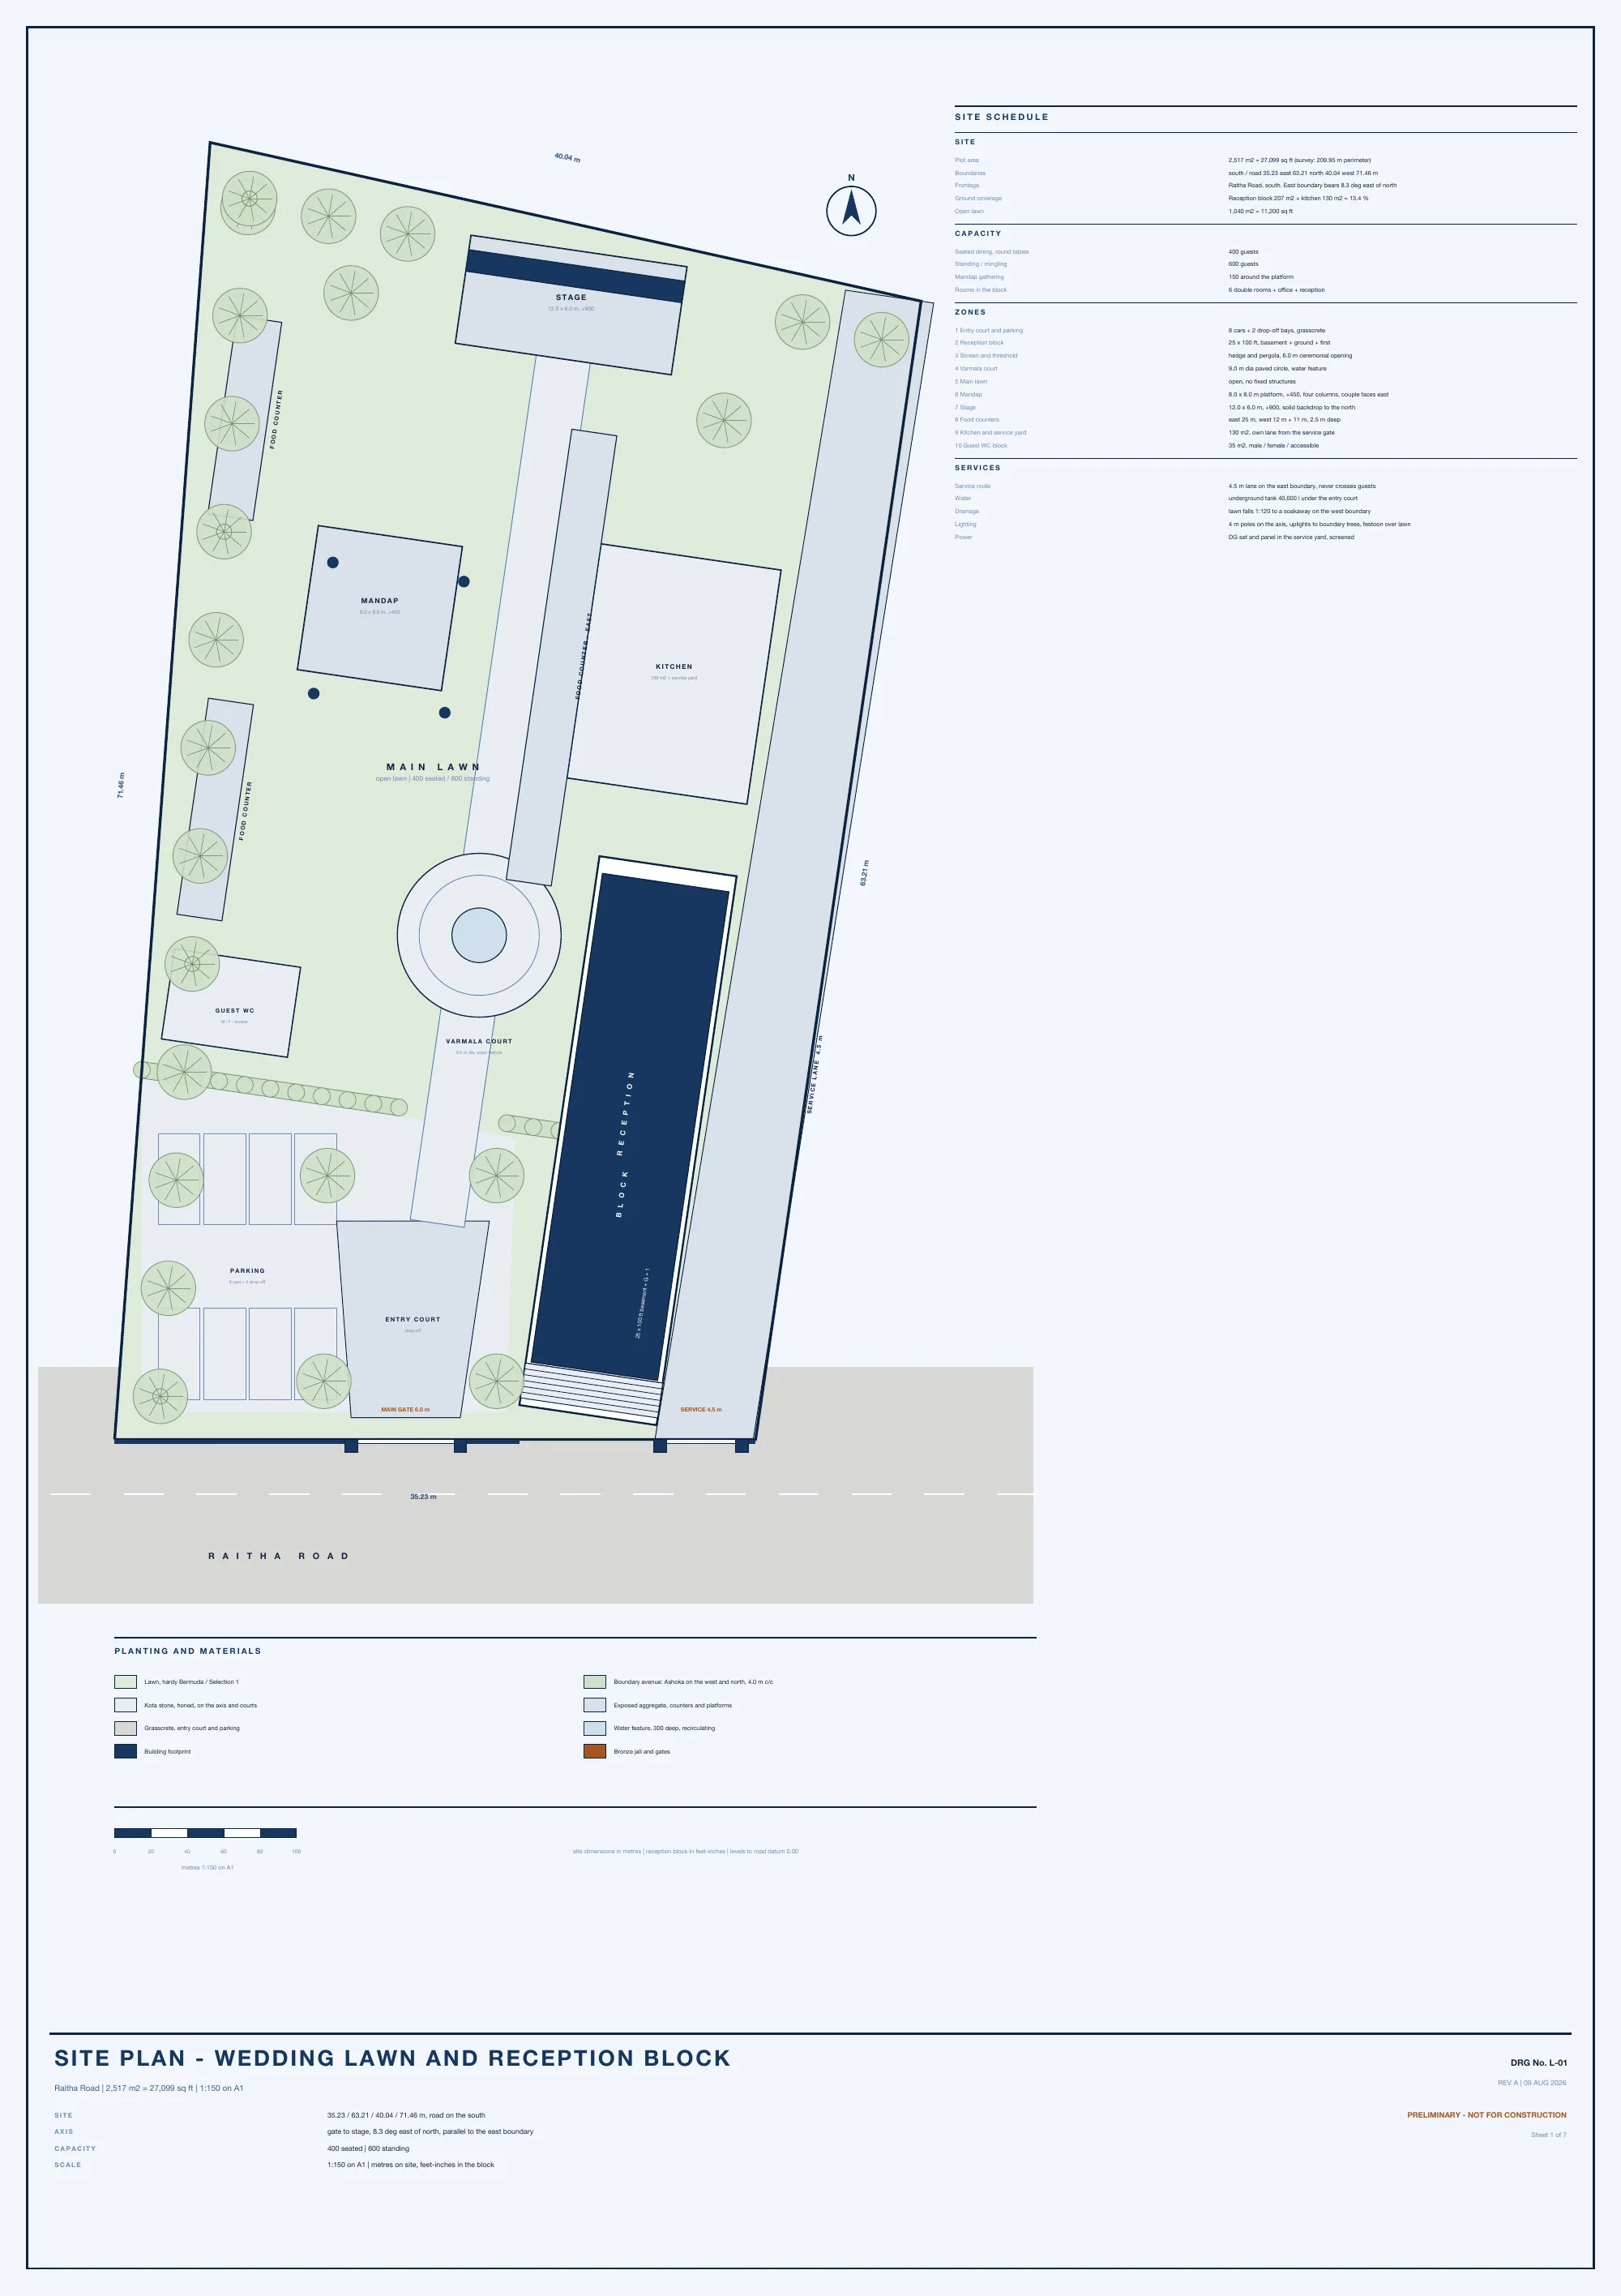
Site plan: wedding lawn and reception block
Earlier layout with a separate reception block and event hall on the lawn.
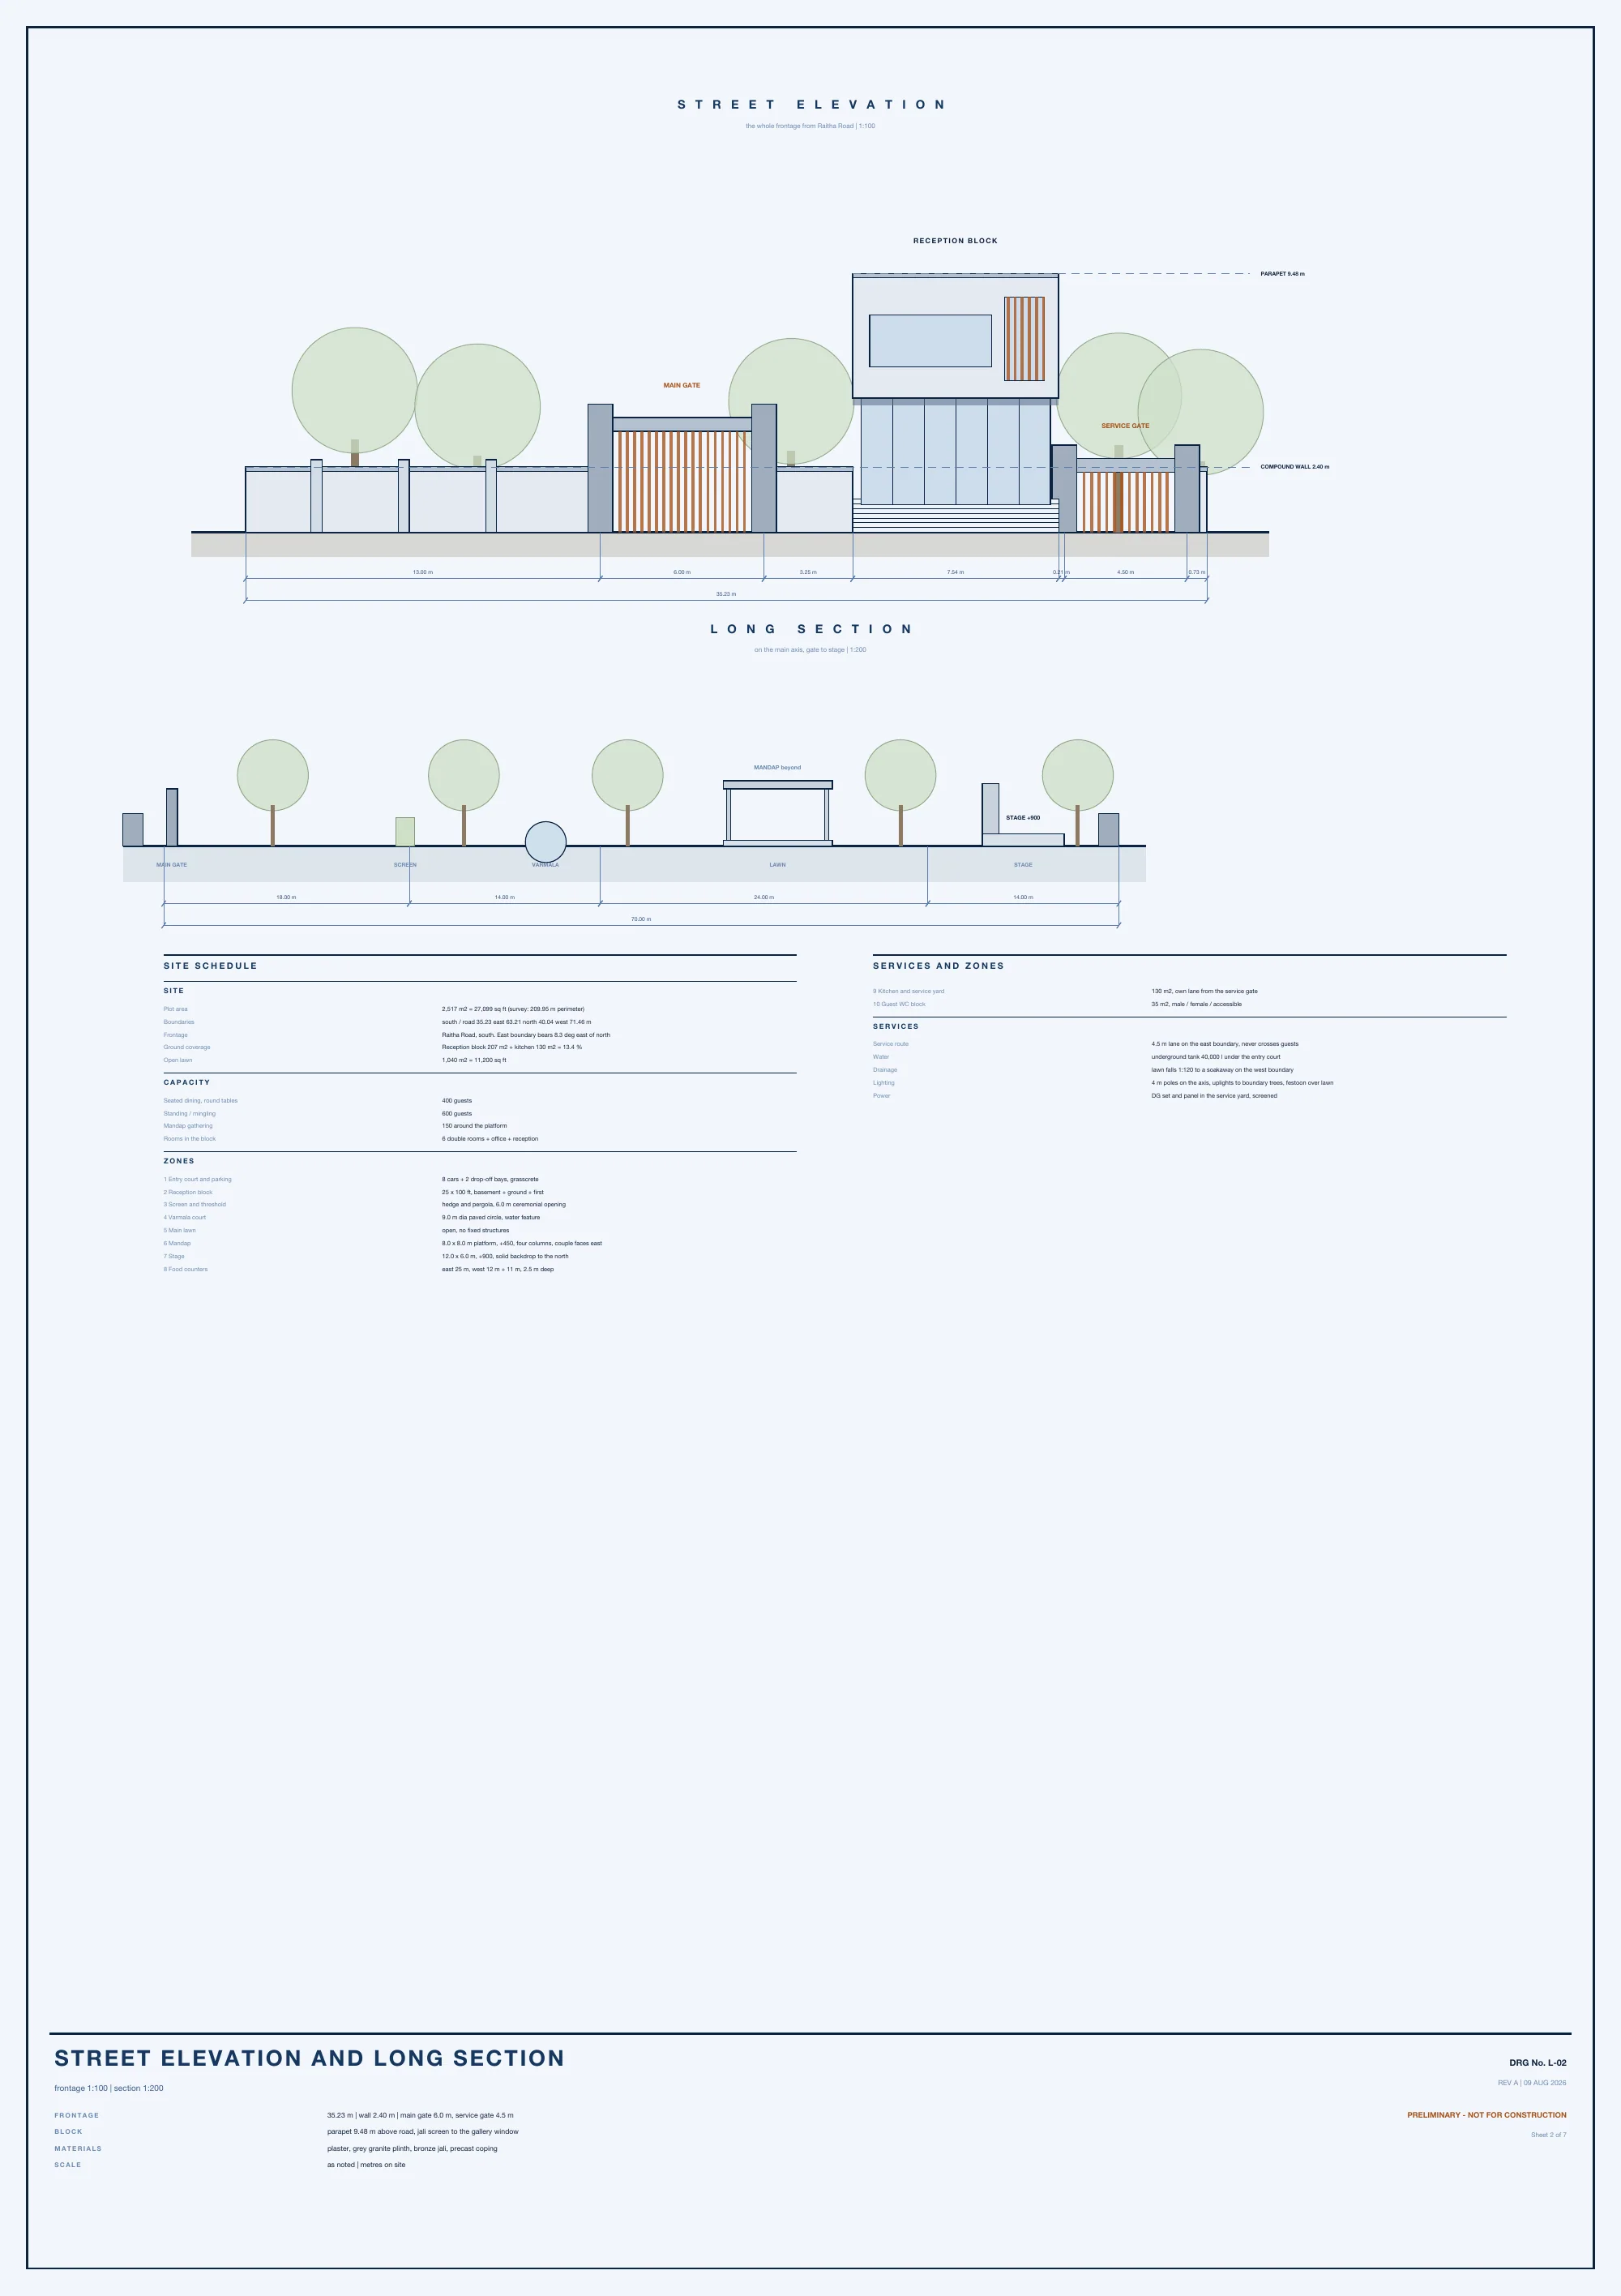
Street elevation and long section
Frontage from Raitha Road with the long section on the main axis.
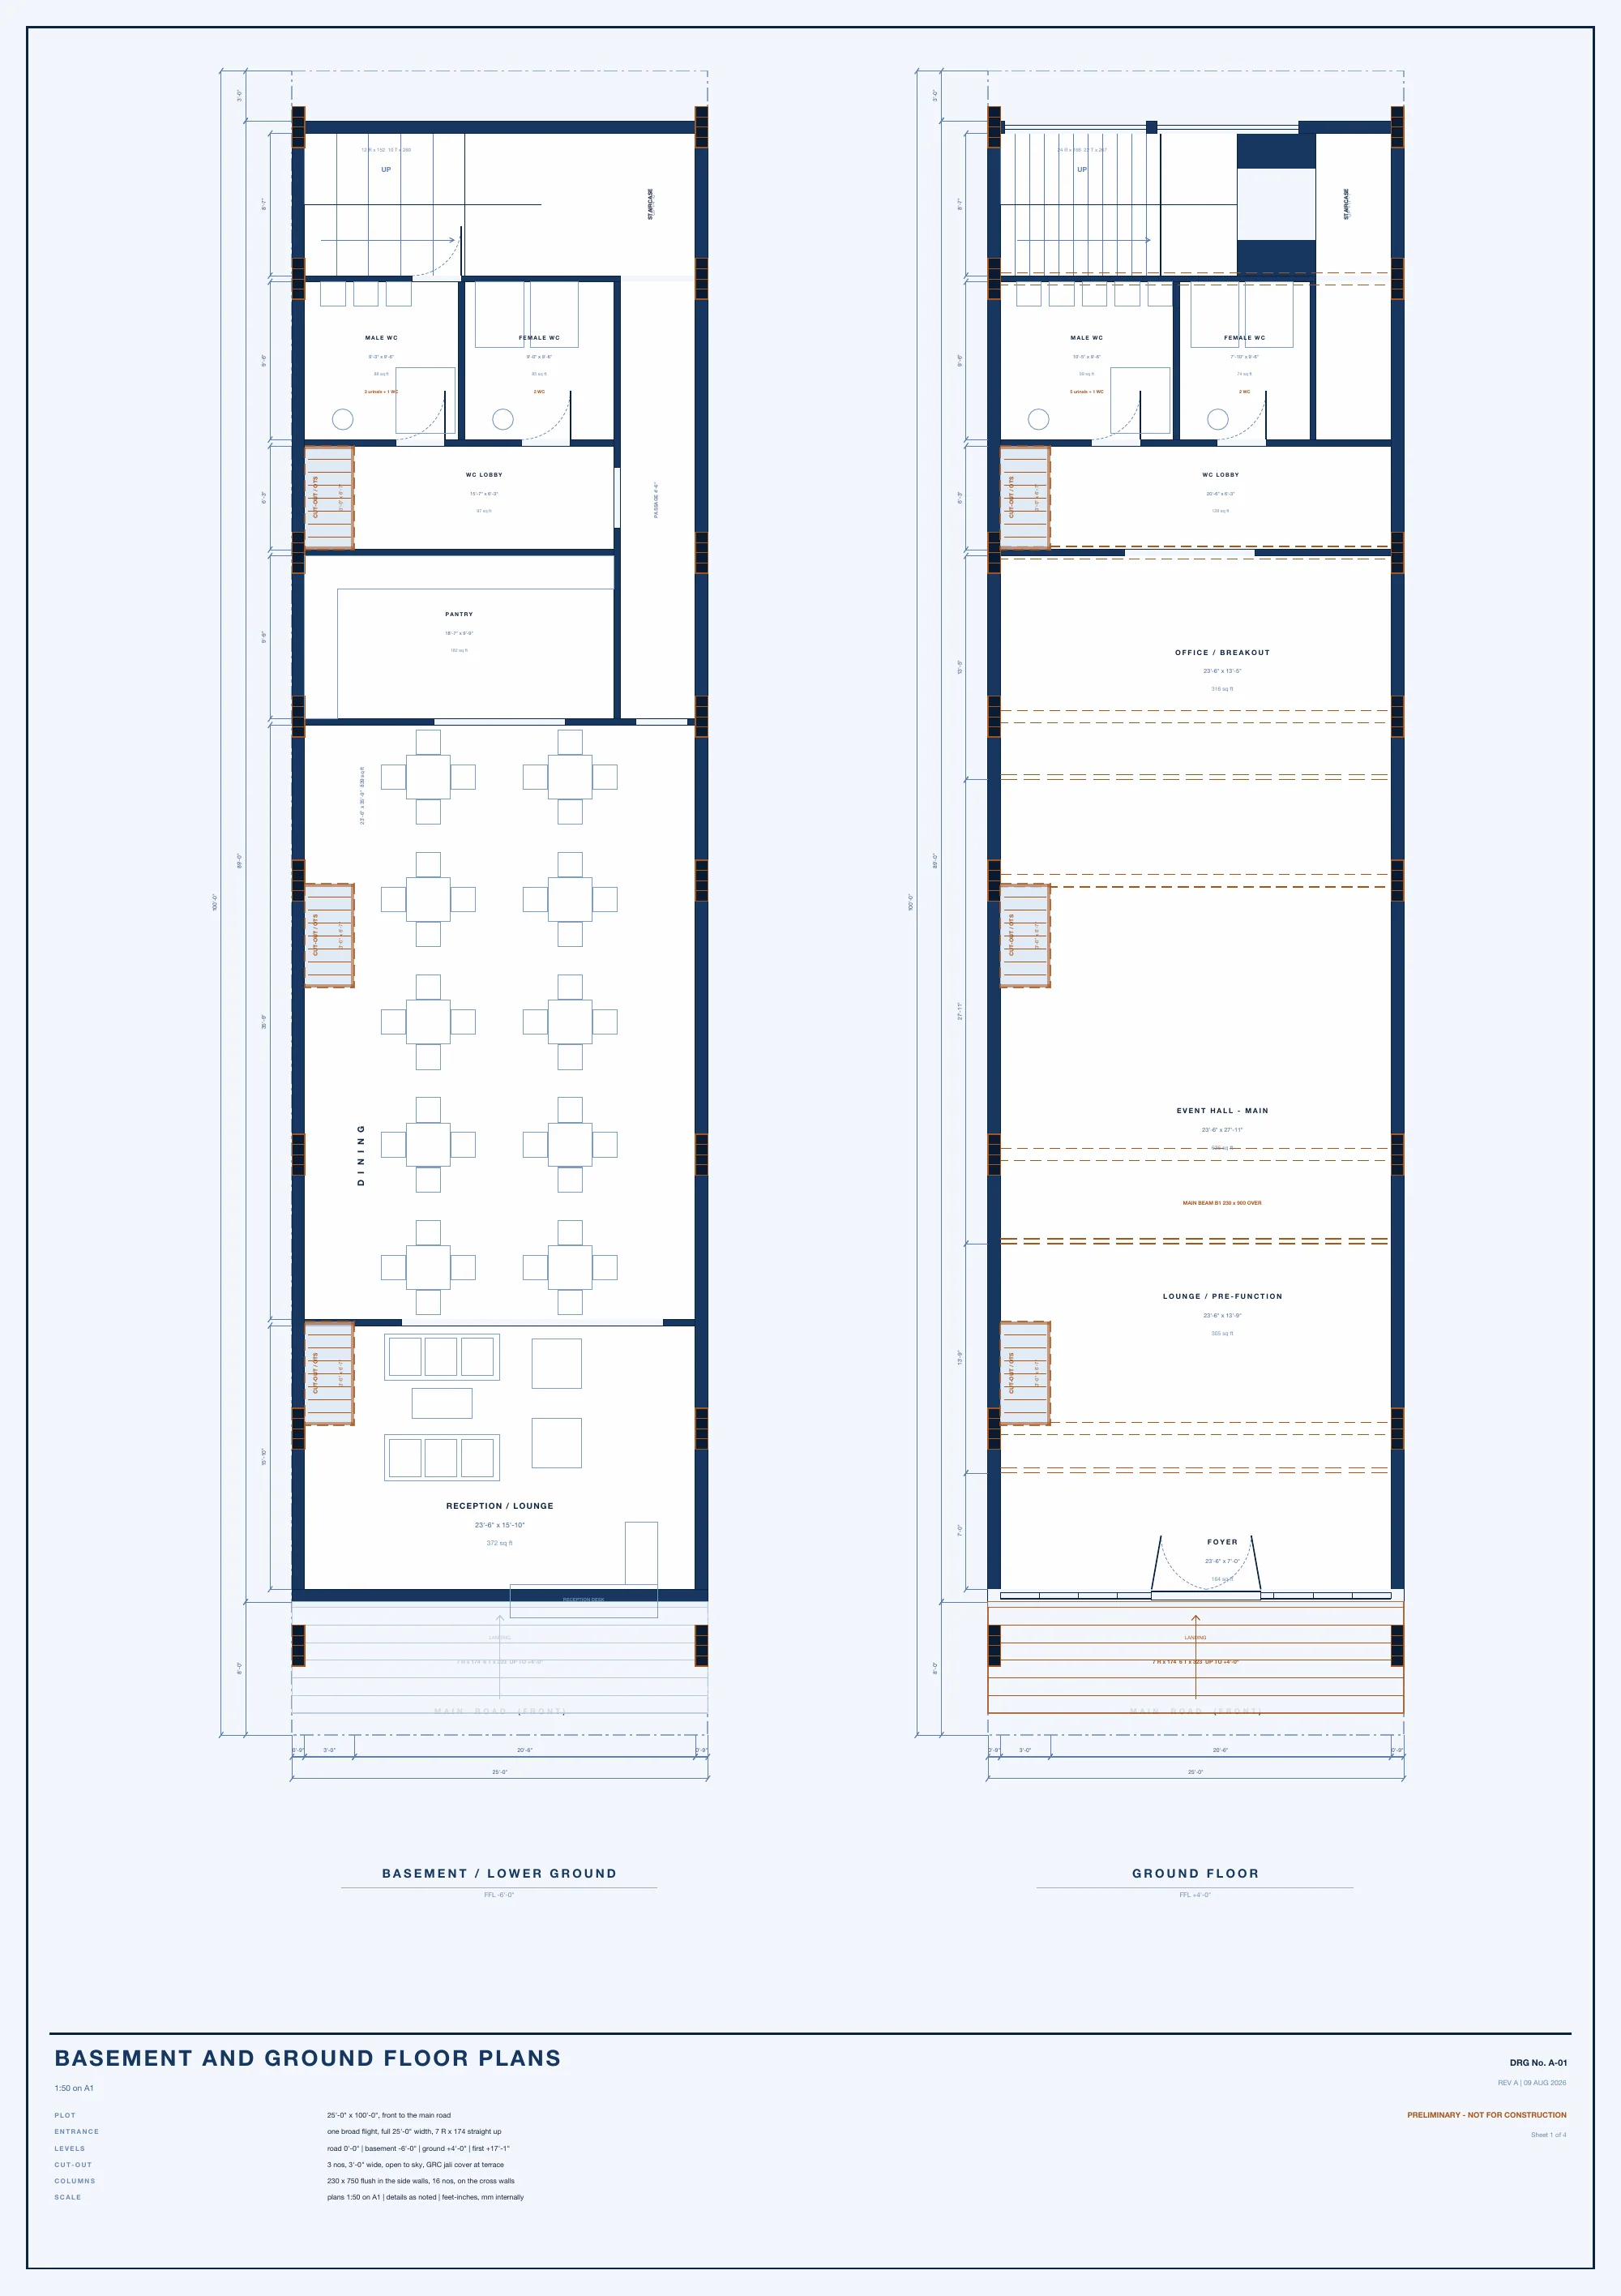
Basement and ground floor plans
Event hall version of the 25 x 100 ft building.
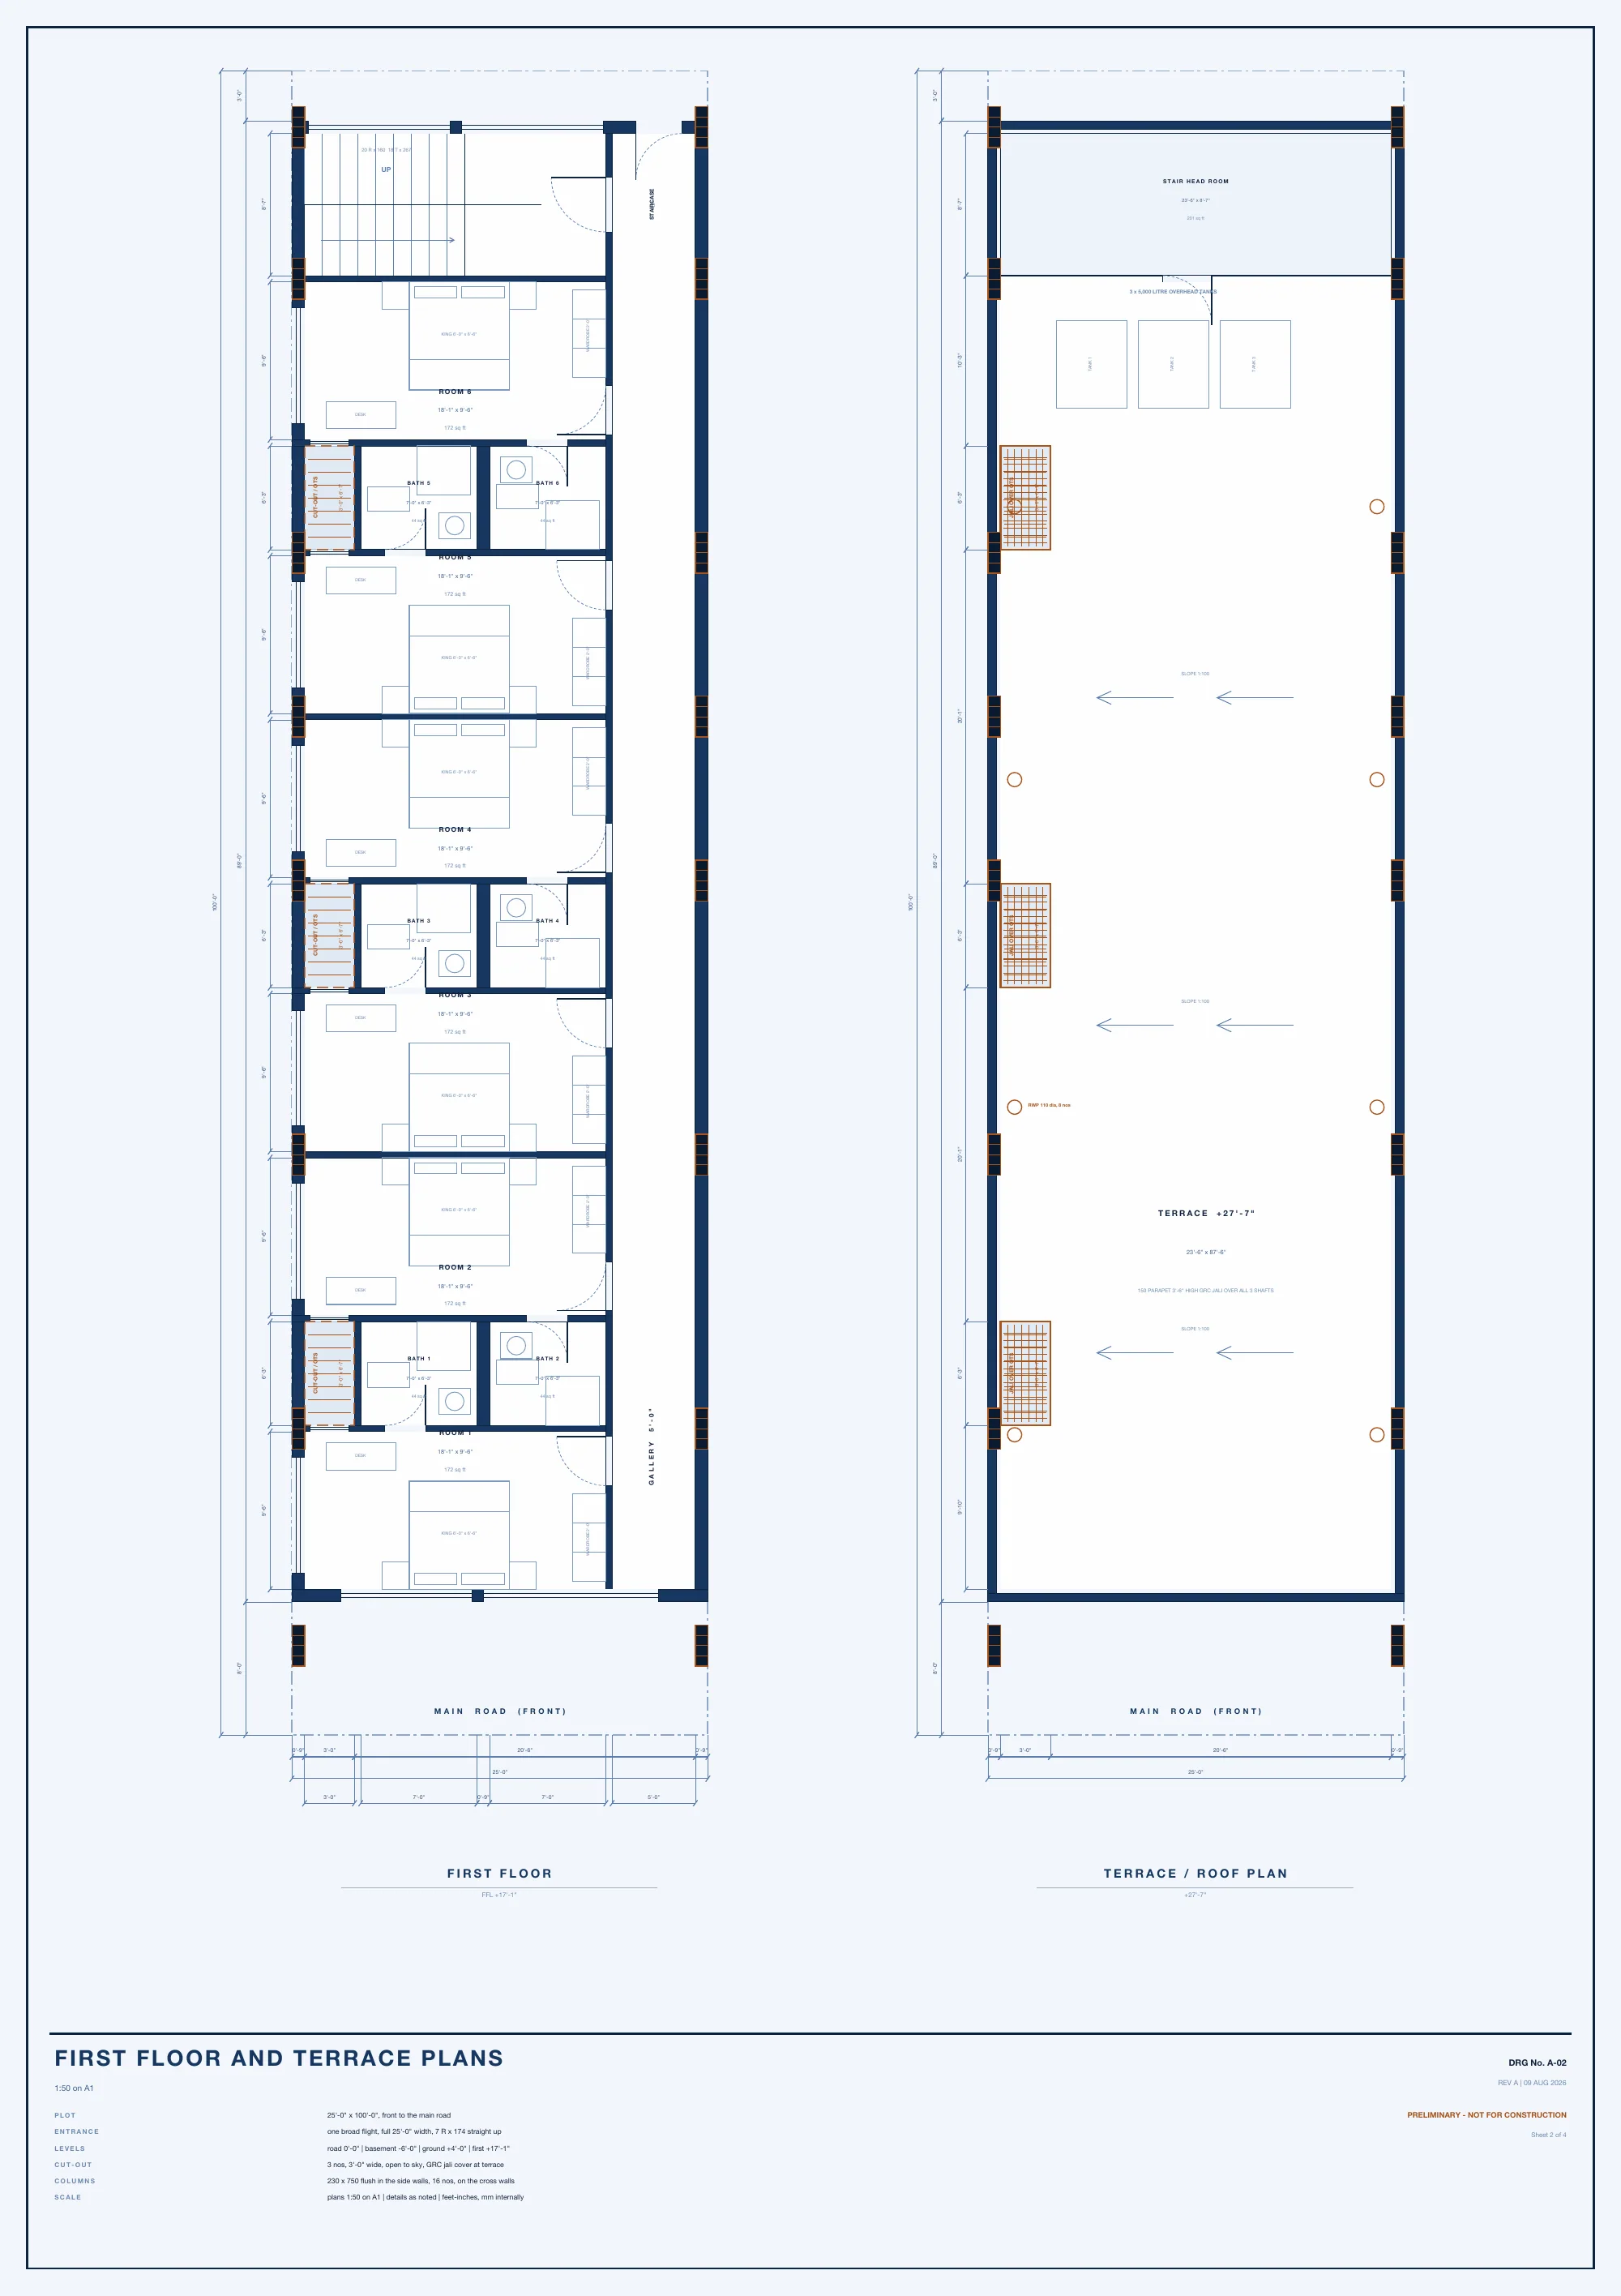
First floor and terrace plans
Upper floors and the terrace with the stair head room.
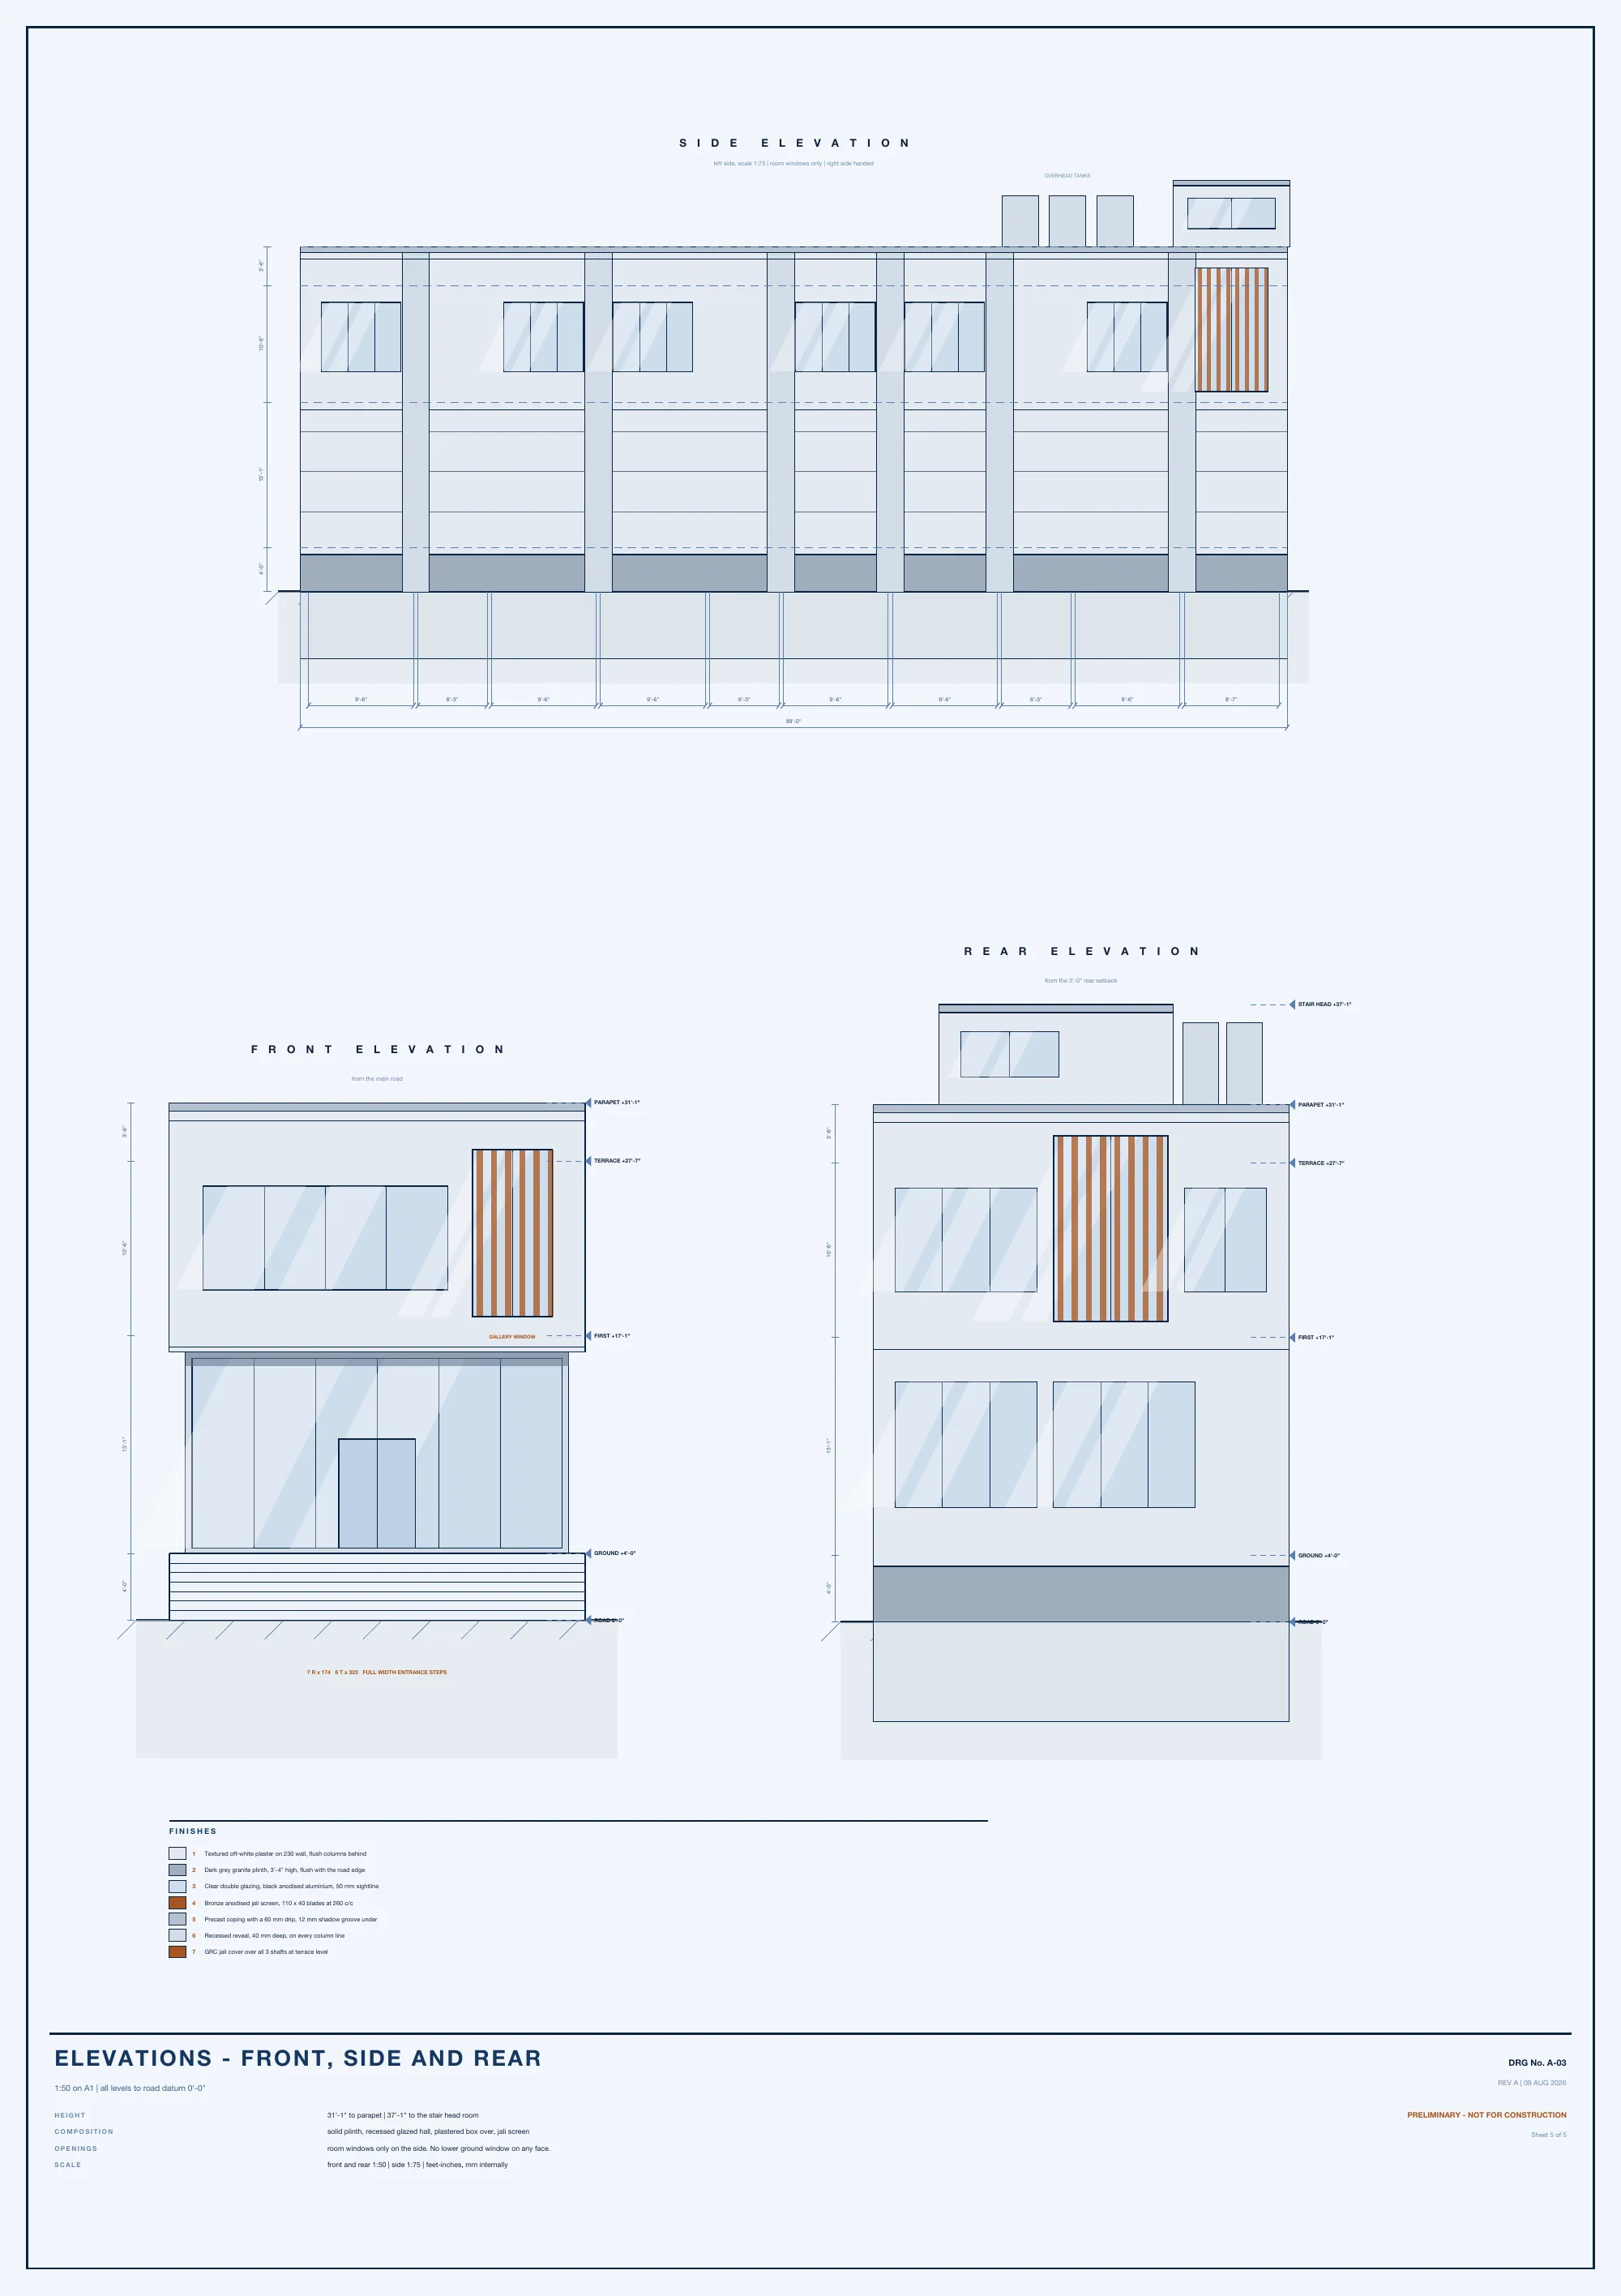
Elevations: front, side and rear
Base-building elevations with finish key.
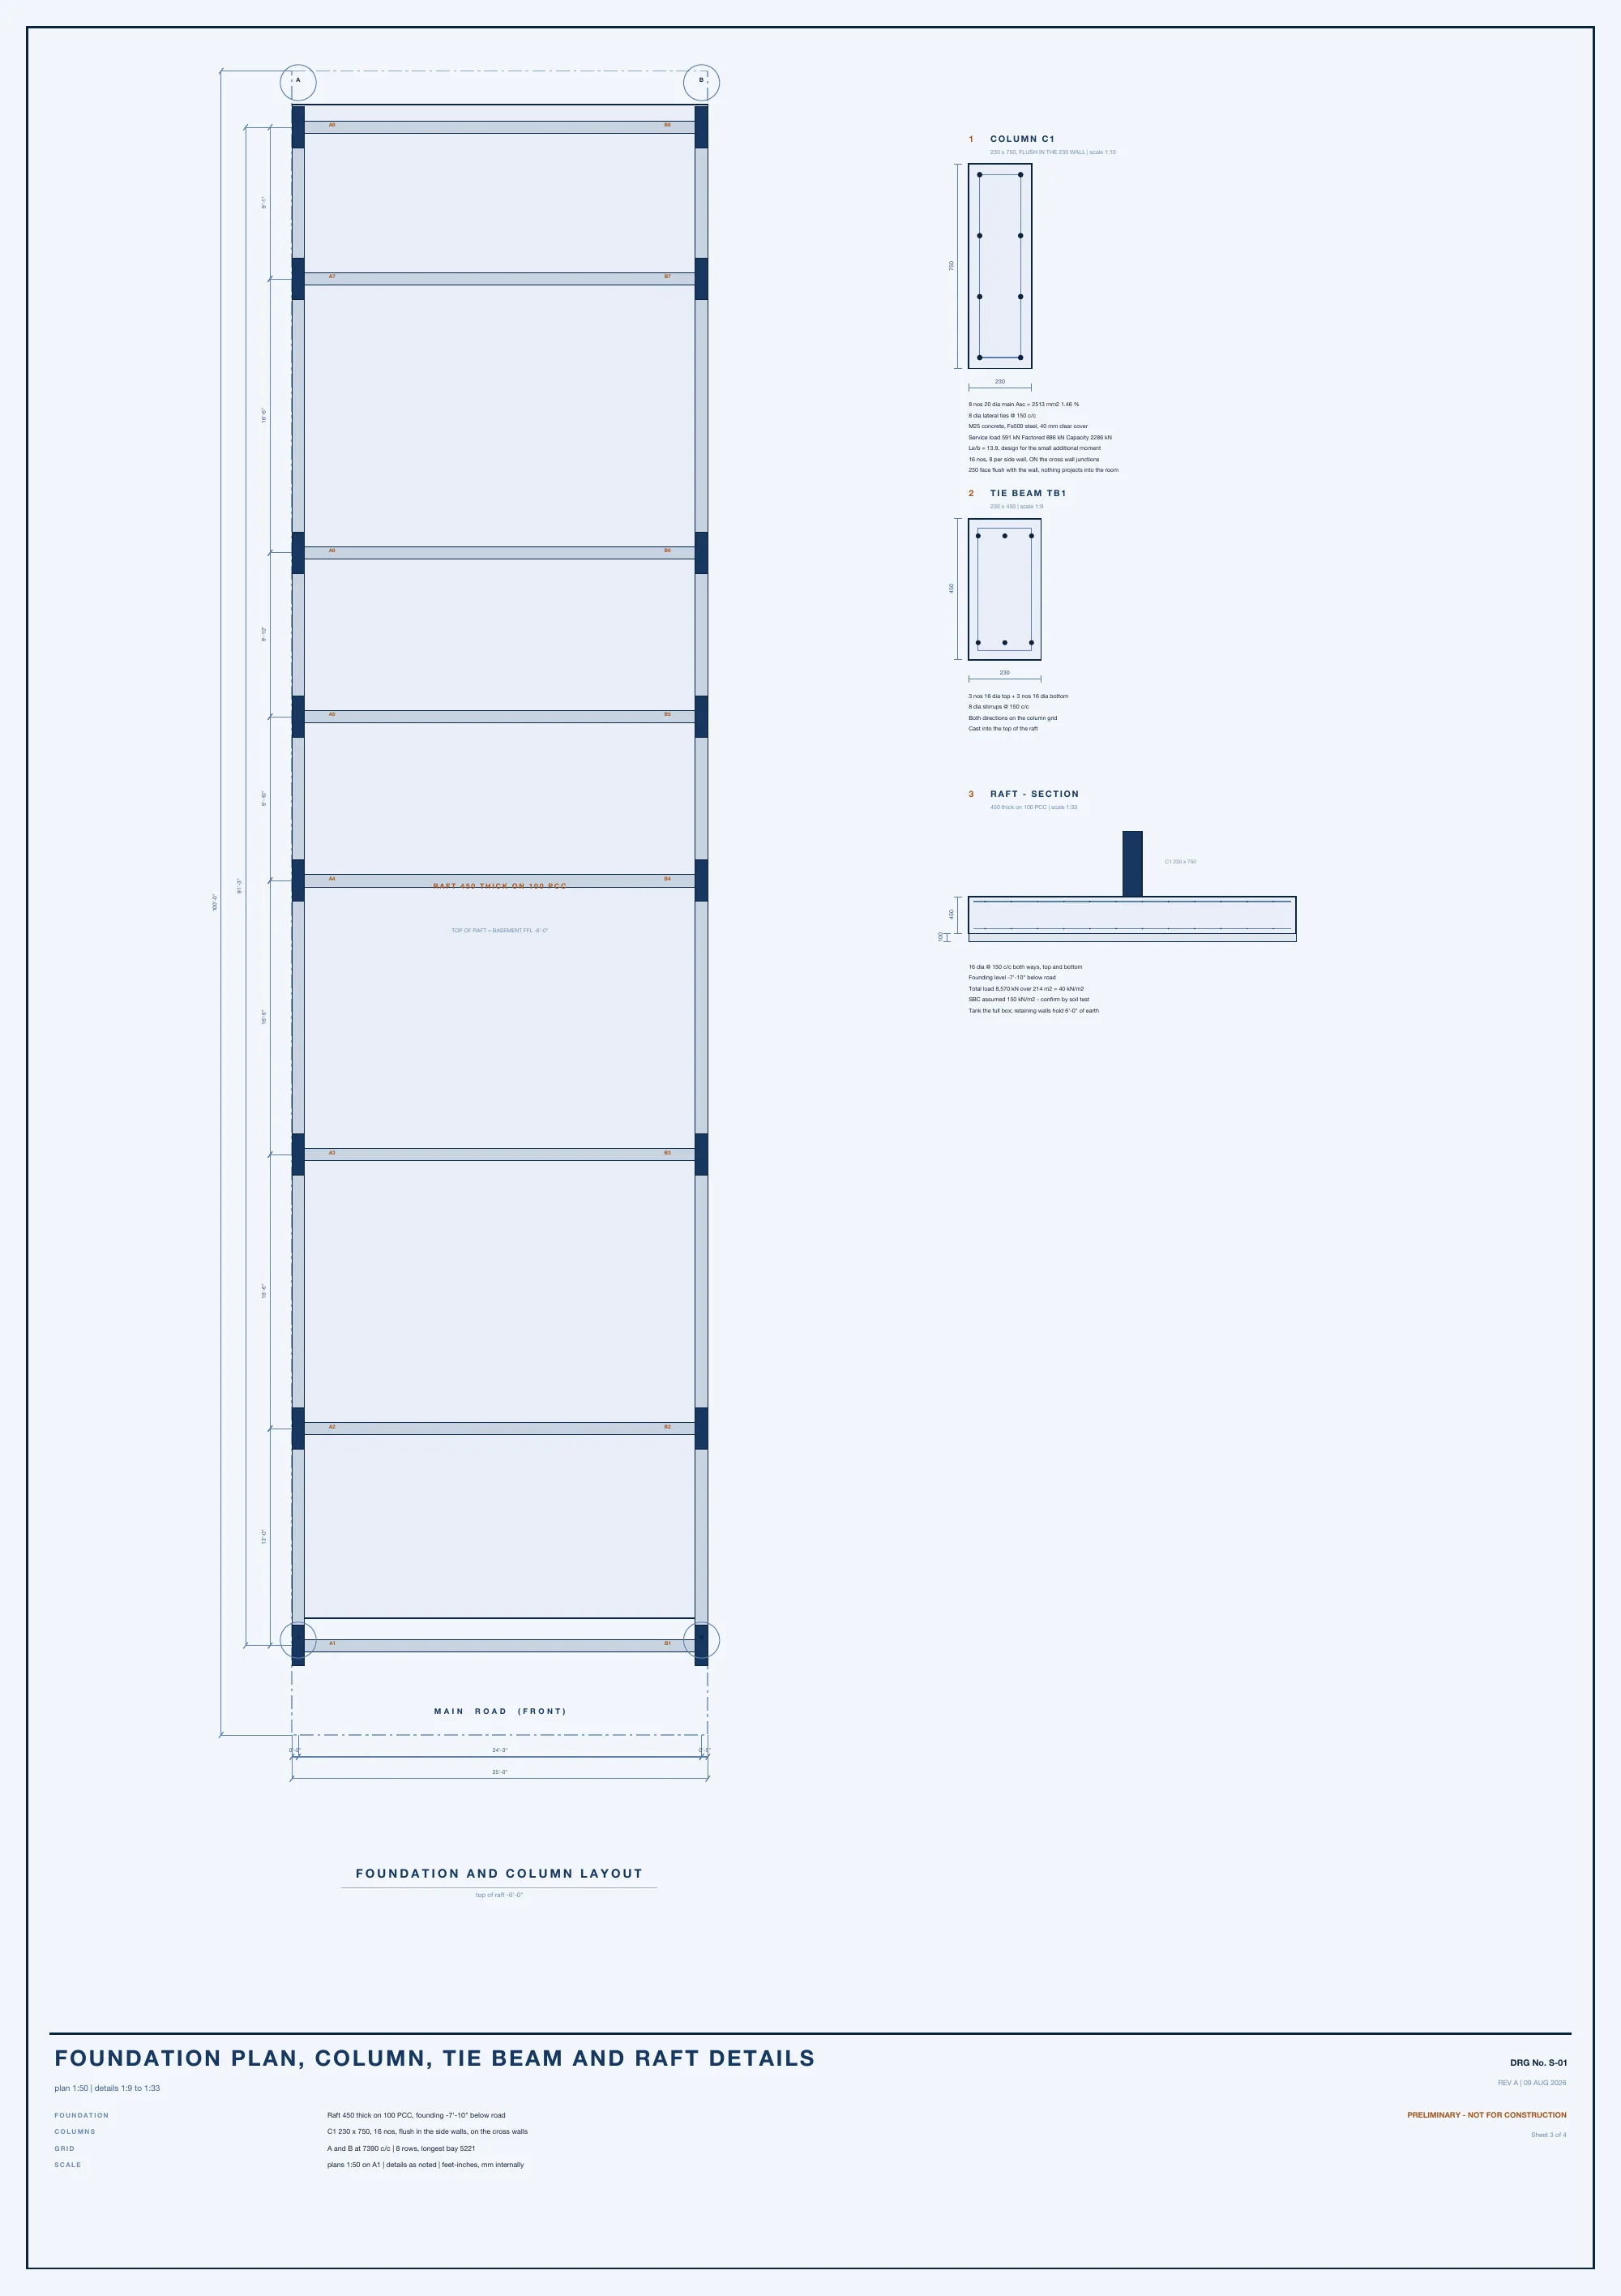
Foundation plan, column, tie beam and raft details
Structural foundation layout.
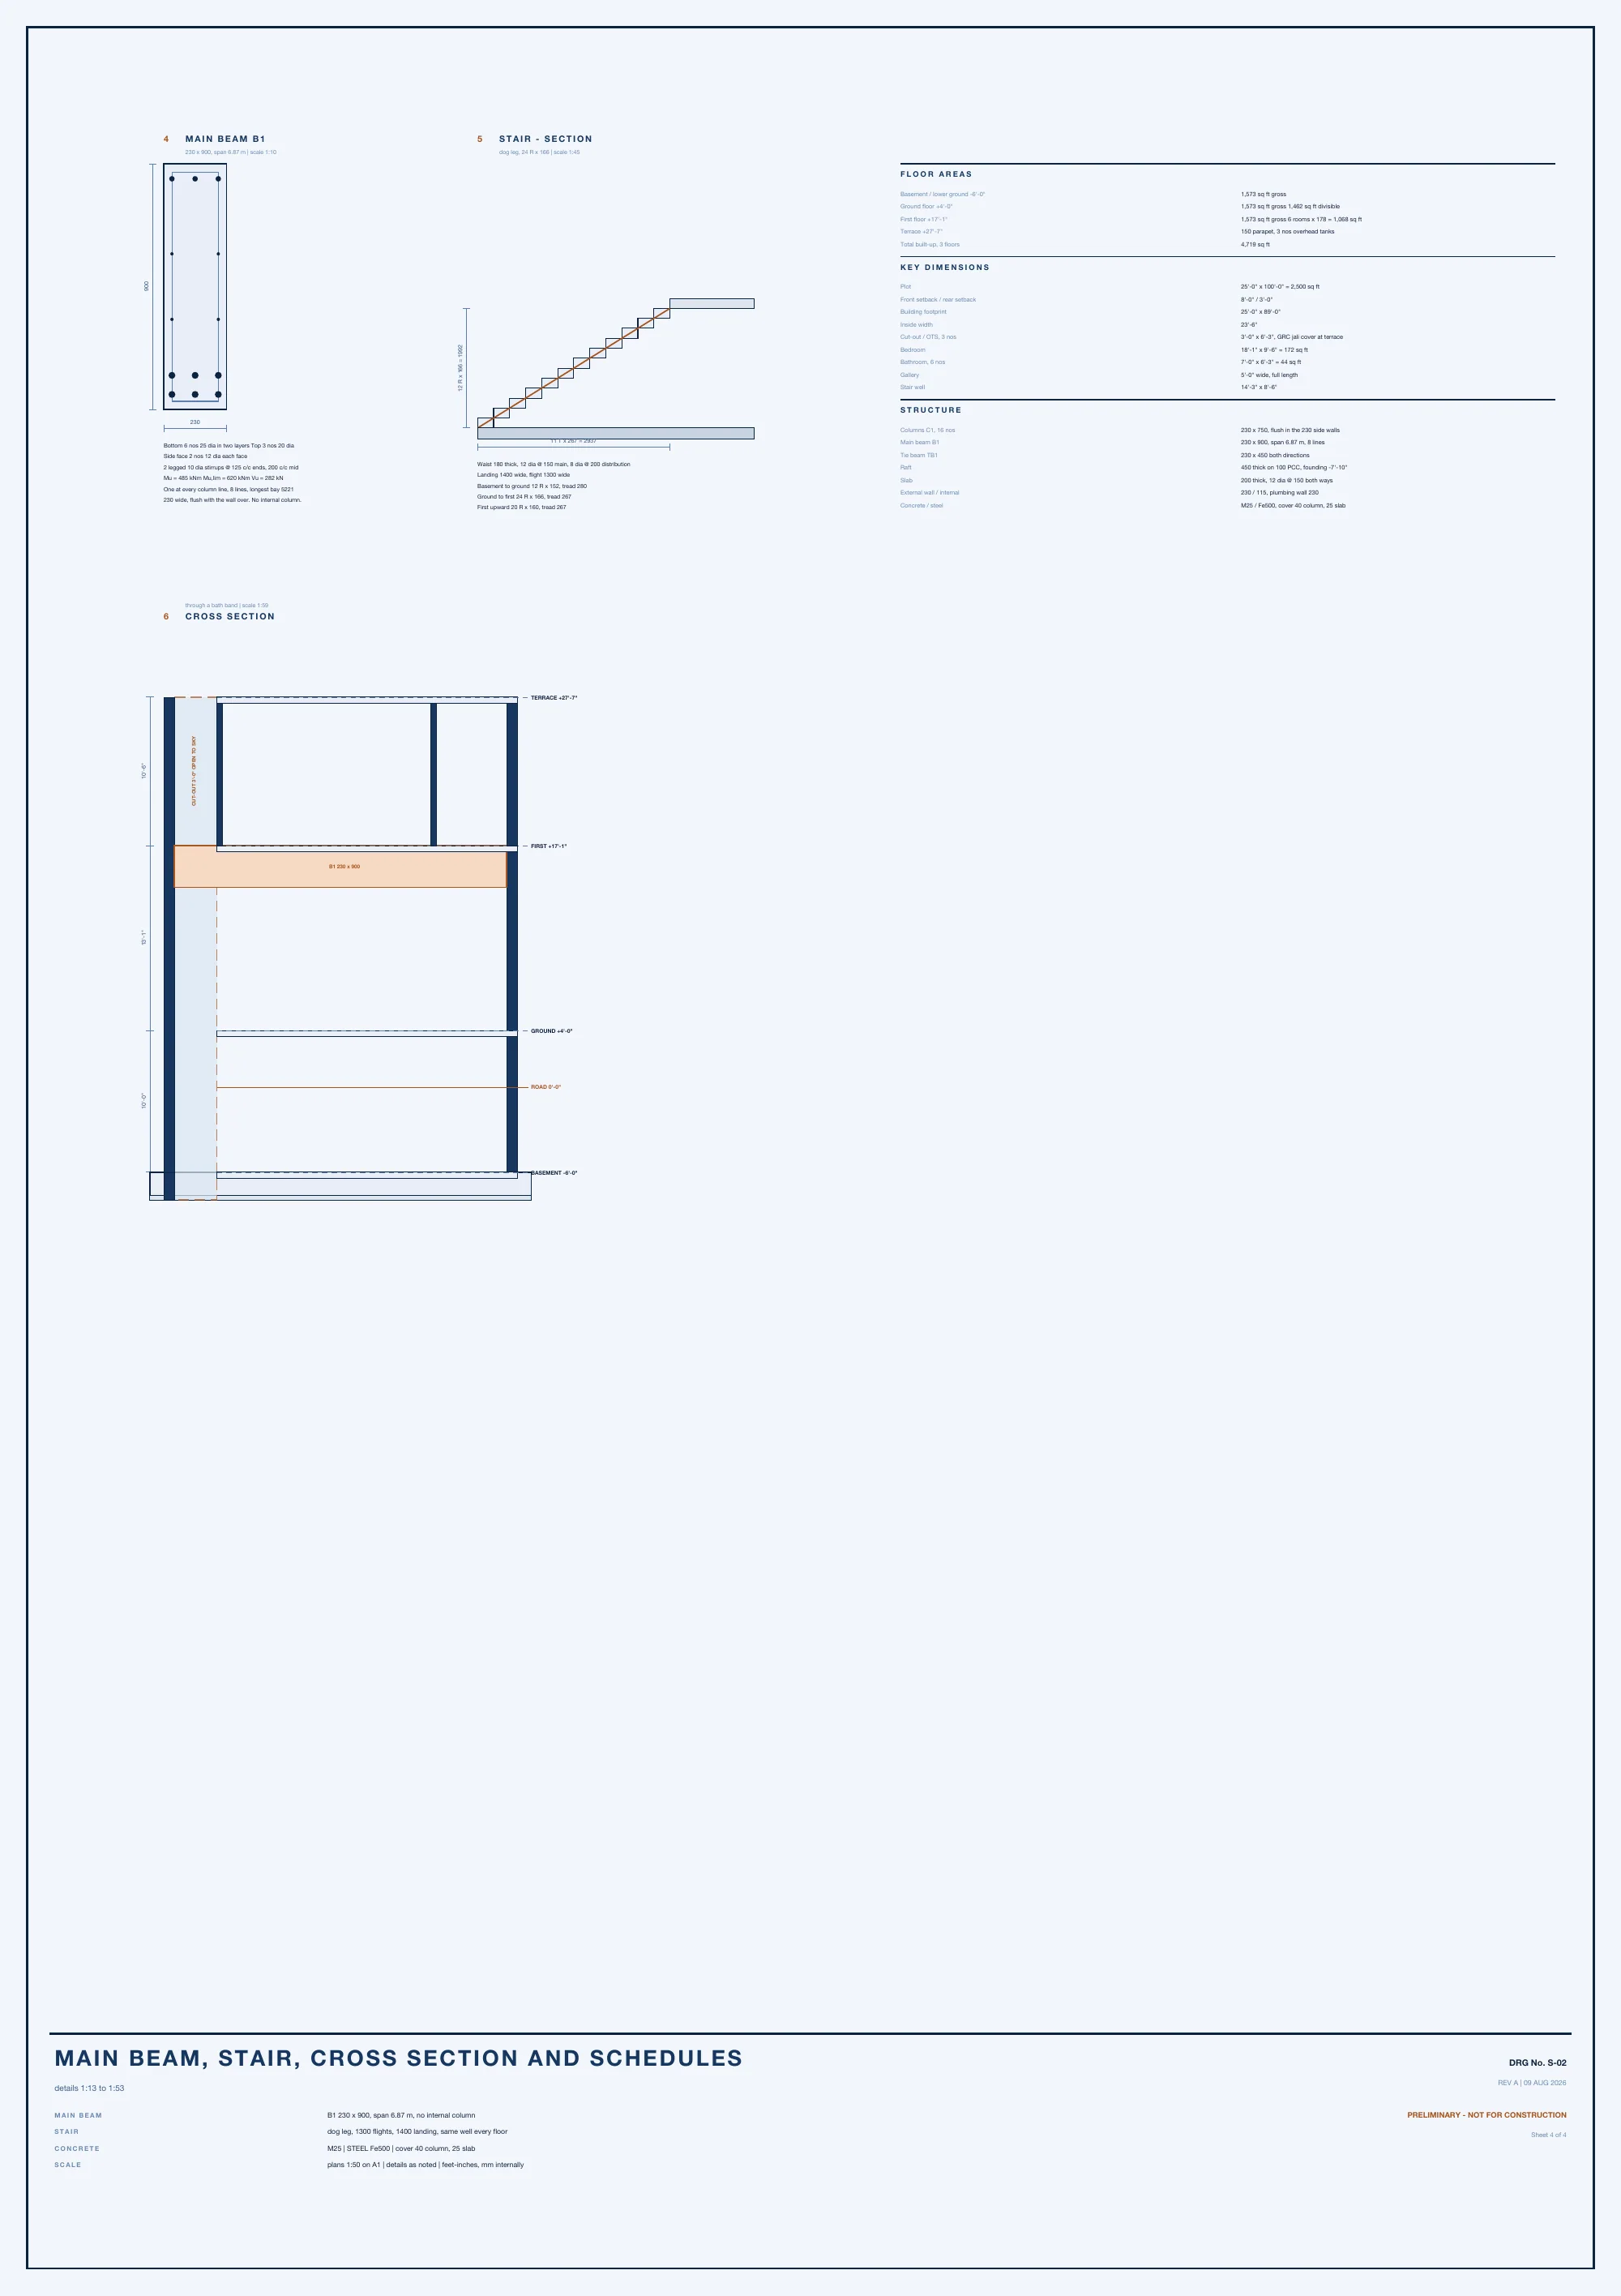
Main beam, stair, cross section and schedules
Beam, stair and cross-section details with floor areas and key dimensions.